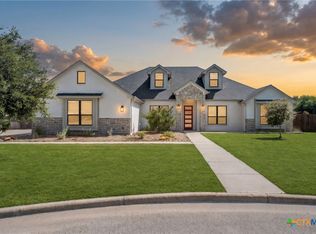
Experience the perfect blend of timeless elegance, luxury craftsmanship, and peaceful seclusion in this extraordinary estate located in the prestigious Indian Ridge at Messer Ranch community. Nestled on nearly 1.5 acres of beautifully landscaped grounds with mature trees, winding nature trails, and lush gardens, this private retreat offers the feel of an exclusive countryside villa while remaining just minutes from shopping, dining, and everyday conveniences. Every detail of this one-of-a-kind home was thoughtfully designed to deliver upscale living starting with a dramatic foyer with soaring vaulted ceilings. A private office featuring a stunning coffered ceiling creates the perfect work-from-home space. The breathtaking great room showcases a 20-foot ceiling accented by Douglas Fir beams and large windows that frame tranquil views of the surrounding landscape. Designed for effortless entertaining, the home offers a versatile formal dining room that flows seamlessly to the outdoor deck for gatherings of any size. The Mediterranean-style kitchen is a showpiece with granite countertops, custom cabinetry, six-burner gas cooktop, handcrafted copper vent hood, double ovens, wine refrigerator, and abundant prep space. The luxurious primary suite is a true sanctuary with a tray ceiling and spa-inspired bath featuring a garden tub, oversized dual-head walk-in shower, heated floors, and multiple walk-in closets. Upstairs, two spacious guest bedrooms share a beautifully appointed full bath. The oversized four-car garage includes insulated doors, EV charging station, overhead storage, and convenient mudroom entry. Pet lovers will appreciate the dog bathing station and climate-controlled room with its own private entrance to the backyard. Offering the charm of an Italian countryside estate with the convenience of city access, this exceptional property is just minutes from downtown Belton and an easy commute to Fort Hood. Luxury, privacy, and move-in-ready perfection await.
Active
Price cut: $26K (9/10)
$749,000
523 Messer Ranch Rd, Belton, TX 76513
3beds
3,506sqft
Single Family Residence
Built in 2010
1.45 Acres Lot
$-- Zestimate®
$214/sqft
$29/mo HOA
What's special
Two spacious guest bedroomsWinding nature trailsOversized dual-head walk-in showerMultiple walk-in closetsOverhead storageMature treesDouble ovens
- 52 days
- 732
- 36
Likely to sell faster than
Zillow last checked:
Listing updated:
Listed by:
Heidi Brautigan 254-444-3932,
Brautigan Realty
Source: Central Texas MLS,MLS#: 620478 Originating MLS: Temple Belton Board of REALTORS
Originating MLS: Temple Belton Board of REALTORSFacts & features
Interior
Bedrooms & bathrooms
- Bedrooms: 3
- Bathrooms: 3
- Full bathrooms: 2
- 1/2 bathrooms: 1
Rooms
- Room types: Sunroom
Primary bedroom
- Level: Main
Bedroom 2
- Level: Upper
Bedroom 3
- Level: Upper
Primary bathroom
- Level: Main
Bathroom
- Level: Main
Bathroom
- Level: Upper
Breakfast room nook
- Level: Main
Dining room
- Level: Main
Entry foyer
- Level: Main
Great room
- Level: Main
Kitchen
- Level: Main
Laundry
- Level: Main
Heating
- Central, Electric, Fireplace(s), Multiple Heating Units
Cooling
- Central Air, Electric, Other, See Remarks, 3+ Units
Appliances
- Included: Double Oven, Dishwasher, Gas Cooktop, Disposal, Multiple Water Heaters, Tankless Water Heater, Wine Refrigerator, Some Gas Appliances, Built-In Oven, Cooktop, Microwave
- Laundry: Washer Hookup, Electric Dryer Hookup, Inside, Laundry in Utility Room, Main Level, Laundry Room, Laundry Tub, Sink
Features
- Beamed Ceilings, Built-in Features, Tray Ceiling(s), Ceiling Fan(s), Dining Area, Coffered Ceiling(s), Separate/Formal Dining Room, Double Vanity, Entrance Foyer, Garden Tub/Roman Tub, High Ceilings, His and Hers Closets, Home Office, Primary Downstairs, MultipleDining Areas, Main Level Primary, Multiple Closets, Open Floorplan, Recessed Lighting, Split Bedrooms, Separate Shower
- Flooring: Carpet, Ceramic Tile, Hardwood
- Attic: Access Only
- Number of fireplaces: 1
- Fireplace features: Dining Room, Gas, Stone
Interior area
- Total interior livable area: 3,506 sqft
Video & virtual tour
Property
Parking
- Total spaces: 4
- Parking features: Attached, Door-Multi, Garage, Garage Door Opener, Garage Faces Side
- Attached garage spaces: 4
Features
- Levels: Two
- Stories: 2
- Patio & porch: Covered, Deck, Patio, Porch
- Exterior features: Covered Patio, Deck, Porch, Private Yard, Rain Gutters
- Pool features: None
- Fencing: Back Yard,Pipe,Ranch Fence
- Has view: Yes
- View description: Hills
- Body of water: Hill Country View
Lot
- Size: 1.45 Acres
Details
- Parcel number: 418912
Construction
Type & style
- Home type: SingleFamily
- Architectural style: Spanish/Mediterranean
- Property subtype: Single Family Residence
Materials
- Brick, Plaster, Stone Veneer, Stucco
- Foundation: Slab
- Roof: Tile
Condition
- Resale
- Year built: 2010
Utilities & green energy
- Sewer: Aerobic Septic
- Water: Public
Community & HOA
Community
- Features: None
- Security: Smoke Detector(s)
- Subdivision: Indian Ridge At Messer Ranch
HOA
- Has HOA: Yes
- HOA fee: $350 annually
- HOA name: Indian Ridge at Messer Ranch HOA
- HOA phone: 254-760-0665
Location
- Region: Belton
Financial & listing details
- Price per square foot: $214/sqft
- Tax assessed value: $818,181
- Annual tax amount: $9,816
- Date on market: 7/24/2026
- Cumulative days on market: 402 days
- Listing agreement: Exclusive Right To Sell
- Listing terms: Cash,Conventional,FHA,VA Loan
- Road surface type: Paved
Estimated market value
Not available
Estimated sales range
Not available
Not available
Price history
| Date | Event | Price |
|---|---|---|
| 9/10/2026 | Price change | $749,000-3.4%$214/sqft |
Source:  Central Texas MLS #620478 Report a problem Central Texas MLS #620478 Report a problem | ||
| 7/24/2026 | Listed for sale | $775,000-3.1%$221/sqft |
Source: Central Texas MLS #620478 Report a problem | ||
| 7/20/2026 | Listing removed | $799,900$228/sqft |
Source: Central Texas MLS #603976 Report a problem | ||
| 6/3/2026 | Price change | $799,900-5.9%$228/sqft |
Source: Central Texas MLS #603976 Report a problem | ||
| 2/14/2026 | Listed for sale | $849,900-5.5%$242/sqft |
Source: Central Texas MLS #603976 Report a problem | ||
| 2/8/2026 | Listing removed | $899,000$256/sqft |
Source: Central Texas MLS #587557 Report a problem | ||
| 10/16/2025 | Price change | $899,000-3.2%$256/sqft |
Source: Central Texas MLS #587557 Report a problem | ||
| 8/26/2025 | Price change | $929,000-2.1%$265/sqft |
Source: Central Texas MLS #587557 Report a problem | ||
| 8/1/2025 | Listed for sale | $949,000+32%$271/sqft |
Source: Central Texas MLS #587557 Report a problem | ||
| 3/31/2022 | Sold | -- |
Source: Central Texas MLS #463843 Report a problem | ||
| 3/9/2022 | Pending sale | $719,000$205/sqft |
Source: Central Texas MLS #463843 Report a problem | ||
| 3/4/2022 | Listed for sale | $719,000$205/sqft |
Source: Central Texas MLS #463843 Report a problem | ||
Public tax history
| Year | Property taxes | Tax assessment |
|---|---|---|
| 2025 | $9,816 +4.6% | $818,181 -0.4% |
| 2024 | $9,384 +13.8% | $821,696 +30.4% |
| 2023 | $8,243 +4.5% | $630,000 +25.1% |
| 2022 | $7,886 | $503,668 +10% |
| 2021 | -- | $457,880 -3.1% |
| 2020 | $8,091 -0.2% | $472,364 +6.1% |
| 2019 | $8,110 -10.7% | $445,019 -4.2% |
| 2018 | $9,086 +13% | $464,367 +2.4% |
| 2017 | $8,038 | $453,556 +1.6% |
| 2016 | $8,038 -1.8% | $446,267 +1.7% |
| 2015 | $8,186 | $438,910 +1.6% |
| 2014 | $8,186 | $431,933 +0.8% |
| 2013 | -- | $428,377 +4.1% |
| 2012 | -- | $411,651 +127.1% |
| 2011 | -- | $181,297 +201.9% |
| 2010 | -- | $60,045 |
Find assessor info on the county website
Monthly payment
Est. payment
Payment breakdown
Explore the cost of this home by adjusting the details. Changes won't be saved.Climate risks
Neighborhood: 76513
Nearby schools
Schools provided by the listing agent
- District: Belton ISD
Source: Central Texas MLS. This data may not be complete. We recommend contacting the local school district to confirm school assignments for this home.
Similar homes
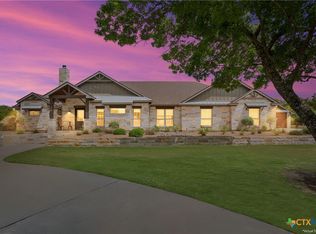
- $724,9004 bd3 ba3.4k sqft2125 Balcones Pl, Belton, TX 76513Active
 MLS ID #614932, Alexandra Jackson, eXp Realty LLC. Central Texas MLS
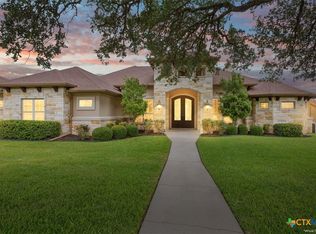
 - $749,9994 bd4 ba3k sqft3584 Don Curtis, Belton, TX 76513Active
 MLS ID #624114, Erielys Mendoza-Tosado, All City Real Estate. Central Texas MLS
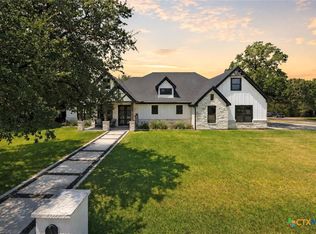
 - $779,0004 bd3 ba2.3k sqft614 S Wheat Rd, Belton, TX 76513Active
 MLS ID #595033, Jayci Humphrey, All City Real Estate Ltd. Co. Central Texas MLS
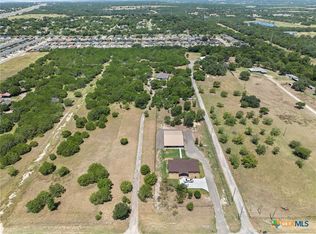
 - $649,9006 bd4 ba3.1k sqft5779 Watusi Dr, Belton, TX 76513Active
 MLS ID #615585, Kirbi Barbosa, Native Real Estate. Central Texas MLS
 - $660,0004 bd4 ba3.2k sqft4340 Lago Vista Dr, Belton, TX 76513ActiveMLS ID #581788, Jean Shine, Coldwell Banker Apex, Realtors. Central Texas MLS
- $695,0004 bd4 ba3.2k sqft3614 Oconnor Pl, Belton, TX 76513ActiveMLS ID #616074, Maria Jones, Magnolia Realty Temple Belton. Central Texas MLS
- $792,0003 bd3 ba2.7k sqft5008 Lakeaire Cir, Temple, TX 76502ActiveMLS ID #624747, Christophe Blanc, Benchmark Management Group LLC. Central Texas MLS
- $515,0004 bd3 ba2.6k sqft4544 Fm 1123, Belton, TX 76513ActiveMLS ID #624994, Laura Oaks, All City Real Estate. Central Texas MLS
- $810,0004 bd3 ba2.6k sqft349 Arrowhead Point Rd, Belton, TX 76513ActiveMLS ID #621895, Ara McGregor, Native Real Estate. Central Texas MLS
- $775,0003 bd3 ba2.6k sqft1160 Long Meadow Dr, Salado, TX 76571ActiveMLS ID #624813, Bret Friemel, Vista Real Estate Group-Compass RE Texas, LLC. Central Texas MLS
- $674,9994 bd3 ba2.4k sqft17 Vista De Luna Ln, Belton, TX 76513ActiveMLS ID #619145, Monica Dudeck, Coldwell Banker Realty. Central Texas MLS
- $729,0004 bd4 ba3.9k sqft2016 Harvest Dr, Nolanville, TX 76559ActiveMLS ID #622345, Anna Purvis, Connect Realty. Central Texas MLS
- $875,0004 bd5 ba3.6k sqft12 Lago Verde Ln, Belton, TX 76513ActiveMLS ID #619899, Lisa Comeau, Covington Real Estate, Inc.. Central Texas MLS
- $799,0003 bd2 ba2k sqft9859 Hodge Canyon Dr, Salado, TX 76571ActiveMLS ID #613392, Faith Mullins, Nancy Best Realty. Central Texas MLS
- $699,0004 bd4 ba3k sqft11216 Bridgeport Dr, Temple, TX 76502ActiveMLS ID #620587, Dave Covington, Covington Real Estate, Inc.. Central Texas MLS
- $794,5004 bd4 ba2.4k sqft8901 Brewer Ln, Salado, TX 76571ActiveMLS ID #601844, Chris Garcia, Anchor Realty. Central Texas MLS
- $520,0005 bd3 ba3.1k sqft400 E 22nd Ave, Belton, TX 76513ActiveMLS ID #622325, Jeany Warneke, Covington Real Estate, Inc.. Central Texas MLS
- $999,9005 bd5 ba4k sqft6258 Miller Ln, Belton, TX 76513ActiveMLS ID #621505, Ryan Hodge, First Texas Brokerage Company. Central Texas MLS
- $775,0004 bd3 ba3.2k sqft3204 Keifer Marshall Dr, Temple, TX 76502ActiveMLS ID #623302, Bryan Soulard, Vista Real Estate Group-Compass RE Texas, LLC. Central Texas MLS
- $775,0004 bd5 ba4.2k sqft5312 Siltstone Loop, Killeen, TX 76542ActiveMLS ID #613420, Stephen Harris, All City Real Estate Ltd. Co. Central Texas MLS
