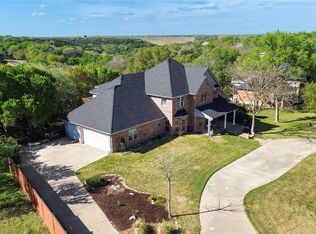
SHOW STOPPER!! Nestled on an acre in the prestigious River Place neighborhood of north Belton, this spectacular home is sure to impress. With over 3700 square feet, there is plenty of room for everyone. It is an entertainer's dream with a phenomenal kitchen, plenty of living space, and a spacious covered deck, ready for your back yard barbecues. The kitchen has been beautifully renovated to include custom backlit cabinets, beautiful quartzite counters, and an oversized luxury gas range. There is an illustrious library or office with a fireplace and tons of natural light. Upstairs, you'll find a second living room or game room with its own balcony overlooking the wooded lot. Each bedroom has a bathroom en suite for convenience and privacy. The walk-in attic is spacious and floored. It could even be built out as a play room or second office. You've got to see this place in person to really appreciate how great it is.
Sold
Price Unknown
1705 Canyon Springs Dr, Belton, TX 76513
3beds
3,716sqft
Single Family Residence
Built in 1997
1 Acres Lot
$784,100 Zestimate®
$--/sqft
$3,963 Estimated rent
Home value
$784,100
$721,000 - $847,000
$3,963/mo
Zestimate® history
Owner options
List your home for rent
$3,963/mo
Rent Zestimate®
Find your next renter with Zillow Rental Manager. Plus, with online applications, you can quickly screen prospective tenants – for free.
$3,963/mo
Rent Zestimate®
Refinance and save
$146/mo
Est. payment
Refinancing to a lower rate could help reduce your monthly payments and save thousands over the life of the loan.
$146/mo
Est. payment
Explore your selling options
Work with a Zillow partner agent
Leverage their expertise and Zillow's premium Showcase listings to get your home seen by more buyers.
Get startedList with your own agent
Get your home in front of millions of buyers by listing it on Zillow.
Learn how to do itSell it yourself
Take full control of how buyers see your home on Zillow by listing For Sale by Owner (FSBO).
List your homeWhat's special
Tons of natural lightPlenty of living spaceIllustrious library or officeBeautiful quartzite countersPhenomenal kitchenOversized luxury gas rangeSpacious covered deck
Zillow last checked:
Listing updated:
Listed by:
Dave Covington 0616372,
Covington Real Estate 254-939-3800
Bought with:
Non-NTREIS MLS Licensee
NON MLS
Source: NTREIS,MLS#: 20992490
Facts & features
Interior
Bedrooms & bathrooms
- Bedrooms: 3
- Bathrooms: 4
- Full bathrooms: 3
- 1/2 bathrooms: 1
Primary bedroom
- Level: First
- Dimensions: 17 x 15
Bedroom
- Level: Second
- Dimensions: 15 x 14
Bedroom
- Level: Second
- Dimensions: 13 x 12
Dining room
- Level: First
- Dimensions: 15 x 13
Game room
- Level: Second
- Dimensions: 20 x 13
Living room
- Level: First
- Dimensions: 24 x 21
Office
- Level: First
- Dimensions: 15 x 14
Heating
- Central
Cooling
- Central Air
Appliances
- Included: Dishwasher, Gas Range, Gas Water Heater, Microwave
- Laundry: Washer Hookup, Electric Dryer Hookup, Laundry in Utility Room
Features
- Built-in Features, Double Vanity, Kitchen Island, Open Floorplan, Pantry, Cable TV, Walk-In Closet(s)
- Flooring: Carpet, Vinyl, Wood
- Has basement: No
- Number of fireplaces: 2
- Fireplace features: Gas Log
Interior area
- Total interior livable area: 3,716 sqft
Property
Parking
- Total spaces: 2
- Parking features: Circular Driveway
- Attached garage spaces: 2
- Has uncovered spaces: Yes
Features
- Levels: Two
- Stories: 2
- Patio & porch: Rear Porch, Patio, Rooftop, Screened, Balcony, Covered, Deck
- Exterior features: Awning(s), Balcony, Deck, Outdoor Living Area
- Pool features: None
Lot
- Size: 1 Acres
- Features: Many Trees
Details
- Parcel number: 135893
Construction
Type & style
- Home type: SingleFamily
- Architectural style: Detached
- Property subtype: Single Family Residence
Materials
- Foundation: Slab
- Roof: Composition
Condition
- Year built: 1997
Utilities & green energy
- Sewer: Septic Tank
- Water: Public
- Utilities for property: Electricity Connected, Natural Gas Available, Septic Available, Separate Meters, Water Available, Cable Available
Community & HOA
Community
- Features: Tennis Court(s)
- Subdivision: River Place Estates Ph Four
HOA
- Has HOA: Yes
- Services included: Maintenance Grounds
- HOA fee: $146 annually
- HOA name: Spectrum Association Management
- HOA phone: 512-834-3900
Location
- Region: Belton
Financial & listing details
- Tax assessed value: $732,177
- Annual tax amount: $14,780
- Date on market: 7/7/2025
- Cumulative days on market: 54 days
- Electric utility on property: Yes
Price history
| Date | Event | Price |
|---|---|---|
| 10/9/2025 | Sold | -- |
Source: NTREIS #20992490 Report a problem | ||
| 9/15/2025 | Pending sale | $849,000$228/sqft |
Source: NTREIS #20992490 Report a problem | ||
| 9/1/2025 | Contingent | $849,000$228/sqft |
Source:  Central Texas MLS #580259 Report a problem Central Texas MLS #580259 Report a problem | ||
| 7/29/2025 | Price change | $849,000-5.6%$228/sqft |
Source: Central Texas MLS #580259 Report a problem | ||
| 6/18/2025 | Price change | $899,000-5.3%$242/sqft |
Source: Central Texas MLS #580259 Report a problem | ||
| 5/16/2025 | Listed for sale | $949,000$255/sqft |
Source: Central Texas MLS #580259 Report a problem | ||
| 3/17/2021 | Sold | -- |
Source: Agent Provided Report a problem | ||
Public tax history
| Year | Property taxes | Tax assessment |
|---|---|---|
| 2025 | $13,084 -3% | $732,177 -0.6% |
| 2024 | $13,483 +16.2% | $736,687 +15.5% |
| 2023 | $11,605 -18.6% | $638,080 +1.3% |
| 2022 | $14,261 | $629,863 +20.9% |
| 2021 | -- | $520,952 +6% |
| 2020 | $7,829 +1.3% | $491,255 +8.1% |
| 2019 | $7,731 +0.9% | $454,641 +2.4% |
| 2018 | $7,660 +3.3% | $443,795 +0.8% |
| 2017 | $7,414 | $440,481 +8.3% |
| 2016 | $7,414 +0.3% | $406,583 +4.1% |
| 2015 | $7,388 | $390,597 +2.5% |
| 2014 | $7,388 | $381,055 +0.4% |
| 2013 | -- | $379,594 +0.7% |
| 2012 | -- | $376,942 |
| 2011 | -- | $376,942 -0.9% |
| 2010 | -- | $380,302 |
| 2009 | -- | $380,302 -0.1% |
| 2008 | -- | $380,872 +9% |
| 2007 | -- | $349,537 +0.5% |
| 2006 | -- | $347,929 +1% |
| 2005 | -- | $344,463 +8.6% |
| 2004 | -- | $317,256 +0.7% |
| 2003 | -- | $315,010 +10% |
| 2002 | -- | $286,373 +10% |
| 2001 | -- | $260,339 |
| 2000 | -- | $260,339 |
Find assessor info on the county website
Neighborhood: 76513
Nearby homes
- $877,6005 bd3 ba4.3k sqft1707 Canyon Springs Dr, Belton, TX 76513Off Market
- $699,9005 bd5 ba4.5k sqft1703 Canyon Springs Dr, Belton, TX 76513Pending
- $786,2004 bd4 ba3.6k sqft1801 Canyon Springs Dr, Belton, TX 76513Off Market

- $634,8004 bd3 ba3.3k sqft3206 River Place Dr, Belton, TX 76513Off Market
- $583,9004 bd3 ba2.9k sqft3202 River Place Dr, Belton, TX 76513Off Market
- $60,000-- bd-- ba-- sqft3202 River Place Dr, Belton, TX 76513Off Market
- $364,3004 bd3 ba1.9k sqftRiver Place Dr, Belton, TX 76513Off Market
- $887,400-- bd-- ba4.6k sqft1706 Canyon Springs Dr, Belton, TX 76513Off Market
Nearby schools
GreatSchools rating
- 8/10Sparta Elementary SchoolGrades: K-5Distance: 0.8 mi
- 6/10Belton MiddleGrades: 6-8Distance: 0.8 mi
- 6/10Belton High SchoolGrades: 9-12Distance: 0.6 mi
Schools provided by the listing agent
- Elementary: Sparta
- Middle: Belton
- High: Belton
- District: Belton ISD
Source: NTREIS. This data may not be complete. We recommend contacting the local school district to confirm school assignments for this home.
Get a cash offer in 3 minutes
Find out how much your home could sell for in as little as 3 minutes with a no-obligation cash offer.
Estimated market value
$784,100
Get a cash offer in 3 minutes
Find out how much your home could sell for in as little as 3 minutes with a no-obligation cash offer.
Estimated market value
$784,100
- Texas
- Bell County
- Belton
- 76513
- 1705 Canyon Springs Dr
Nearby cities
Nearby zip codes
Other Belton Topics
