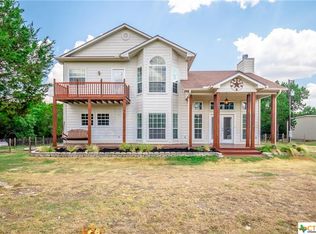
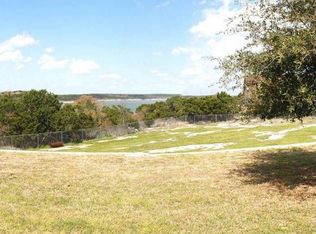
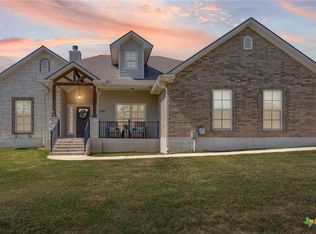
AMAZING OPPORTUNITY to have 2 PRIVATE ACRES near LAKE BELTON with a 2659 SF home + 36X60 INSULATED SHOP with SEPARATE DRIVE and Multi-Level Decking and POOL! This property is outside city limits and NO HOA + 22x40 covered RV parking with 200AMP Power. Functional floor plan has 3 Full beds, 2.5 baths + LARGE OFFICE and Formal Dining Room. Tuscan interior features include open living, dining and kitchen with A WALL OF WINDOWS for taking in BEAUTIFUL OUTDOOR VIEWS. The Kitchen has Granite and stone accents, Prep Island and breakfast bar, 2 PANTRIES, and plenty of custom cabinets. EXTRA LARGE PRIMARY SUITE has grand windows, Jetted tub and spacious walk-shower. A Large laundry room with sink and storage lead to OVERSIZED THREE CAR GARAGE with a mini-split for optional climate control in the garage. ADDITIONAL 16x16 workshop with power and a roll up door is ready for a “SHE-SHED” or extra storage. Large workshop has 2 roll up doors, insulation and power. There is a CHICKEN COOP and FENCED GARDEN AREA! SURROUNDED BY TREES and manicured for peaceful living, THIS PROPERTY IS A MUST SEE! Belton ISD!
Active
$875,000
5545 Cliff Estates Rd, Temple, TX 76502
3beds
2,650sqft
Single Family Residence
Built in 2009
2.04 Acres Lot
$839,300 Zestimate®
$330/sqft
$-- HOA
What's special
Fenced garden areaLarge officeGrand windowsChicken coopFormal dining roomFunctional floor planSpacious walk-shower
- 54 days
- 455
- 35
Zillow last checked:
Listing updated:
Listed by:
Nancy E. Best 512-571-1259,
Nancy Best Realty
Source: Central Texas MLS,MLS#: 619973 Originating MLS: Williamson County Association of REALTORS
Originating MLS: Williamson County Association of REALTORSFacts & features
Interior
Bedrooms & bathrooms
- Bedrooms: 3
- Bathrooms: 3
- Full bathrooms: 2
- 1/2 bathrooms: 1
Heating
- Central
Cooling
- Central Air
Appliances
- Included: Dishwasher, Electric Water Heater, Disposal, Built-In Oven
- Laundry: Laundry Room
Features
- Built-in Features, Ceiling Fan(s), Double Vanity, Entrance Foyer, Pull Down Attic Stairs, Separate Shower, Walk-In Closet(s), Breakfast Bar, Breakfast Area, Granite Counters, Kitchen Island, Kitchen/Family Room Combo, Pantry, Walk-In Pantry
- Flooring: Carpet, Tile
- Attic: Pull Down Stairs
- Number of fireplaces: 1
- Fireplace features: Family Room
Interior area
- Total interior livable area: 2,650 sqft
Video & virtual tour
Property
Parking
- Total spaces: 3
- Parking features: Garage
- Garage spaces: 3
Features
- Levels: One
- Stories: 1
- Patio & porch: Deck
- Exterior features: Deck, Private Yard, Rain Gutters, Storage
- Has private pool: Yes
- Pool features: Heated, In Ground, Private
- Fencing: None
- Has view: Yes
- View description: None, Pool
- Body of water: None
Lot
- Size: 2.04 Acres
Details
- Additional structures: Outbuilding, Storage
- Parcel number: 73219
Construction
Type & style
- Home type: SingleFamily
- Architectural style: Traditional
- Property subtype: Single Family Residence
Materials
- Stone Veneer, Stucco
- Foundation: Slab
- Roof: Composition,Shingle
Condition
- Resale
- Year built: 2009
Utilities & green energy
- Sewer: Septic Tank
- Water: Community/Coop
- Utilities for property: Electricity Available
Community & HOA
Community
- Features: Trails/Paths
- Subdivision: Cliff Estates Re-Subdivision
HOA
- Has HOA: No
Location
- Region: Temple
Financial & listing details
- Price per square foot: $330/sqft
- Tax assessed value: $700,166
- Annual tax amount: $7,053
- Date on market: 7/22/2026
- Cumulative days on market: 146 days
- Listing agreement: Exclusive Right To Sell
- Listing terms: Cash,Conventional,FHA
- Electric utility on property: Yes
- Road surface type: Paved
Estimated market value
$839,300
$797,000 - $881,000
$2,772/mo
Price history
| Date | Event | Price |
|---|---|---|
| 7/22/2026 | Listed for sale | $875,000-2.7%$330/sqft |
Source:  Central Texas MLS #619973 Report a problem Central Texas MLS #619973 Report a problem | ||
| 7/8/2026 | Listing removed | $899,000$339/sqft |
Source: Central Texas MLS #608546 Report a problem | ||
| 6/11/2026 | Price change | $899,000-2.8%$339/sqft |
Source: Central Texas MLS #608546 Report a problem | ||
| 4/3/2026 | Listed for sale | $925,000+112.6%$349/sqft |
Source: Central Texas MLS #608546 Report a problem | ||
| 8/3/2017 | Sold | -- |
Source: Central Texas MLS #313475 Report a problem | ||
| 6/21/2017 | Pending sale | $435,000$164/sqft |
Source: Covington Real Estate, Inc. #313475 Report a problem | ||
| 5/5/2017 | Listed for sale | $435,000$164/sqft |
Source: COVINGTON REAL ESTATE INC #313475 Report a problem | ||
Public tax history
| Year | Property taxes | Tax assessment |
|---|---|---|
| 2025 | $7,053 +3.9% | $700,166 +12.9% |
| 2024 | $6,788 +17% | $620,079 +30.8% |
| 2023 | $5,800 -13.4% | $474,004 +10% |
| 2022 | $6,701 | $430,913 +10% |
| 2021 | -- | $391,739 +10% |
| 2020 | $6,046 -3.1% | $356,126 +1.9% |
| 2019 | $6,238 +3.3% | $349,621 +11.7% |
| 2018 | $6,039 +41.9% | $312,925 +4.1% |
| 2017 | $4,256 | $300,530 +4.5% |
| 2016 | $4,256 -3.3% | $287,452 +3.8% |
| 2015 | $4,399 | $276,867 +2.8% |
| 2014 | $4,399 | $269,419 0% |
| 2013 | -- | $269,431 +3.7% |
| 2012 | -- | $259,738 |
| 2011 | -- | $259,738 +18.6% |
| 2010 | -- | $219,024 +2160.3% |
| 2009 | -- | $9,690 |
| 2008 | -- | $9,690 |
| 2007 | -- | $9,690 +163.9% |
| 2006 | -- | $3,672 |
| 2005 | -- | $3,672 |
| 2004 | -- | $3,672 |
| 2003 | -- | $3,672 |
| 2002 | -- | $3,672 +20% |
| 2001 | -- | $3,060 |
| 2000 | -- | $3,060 |
Find assessor info on the county website
Monthly payment
Est. payment
Payment breakdown
Explore the cost of this home by adjusting the details. Changes won't be saved.Climate risks
Neighborhood: 76502
Nearby schools
Schools provided by the listing agent
- District: Belton ISD
Source: Central Texas MLS. This data may not be complete. We recommend contacting the local school district to confirm school assignments for this home.
Similar homes
- $792,0003 bd3 ba2.7k sqft5008 Lakeaire Cir, Temple, TX 76502Active

 MLS ID #624747, Christophe Blanc, Benchmark Management Group LLC. Central Texas MLS
 - $650,0003 bd3 ba3.1k sqft10941 Moffat Rd, Temple, TX 76502Active
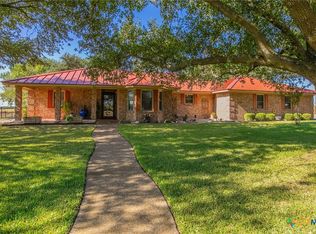 MLS ID #624840, Terri Covington, Covington Real Estate, Inc.. Central Texas MLS
 - $1,200,0003 bd3 ba2.2k sqft6031 Buggy Ride Rd, Temple, TX 76502Active
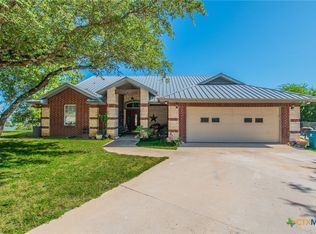 MLS ID #615247, Jack Folsom, Hometown Realty. Central Texas MLS
 - $525,0004 bd3 ba2.4k sqft15821 Salado Dr, Temple, TX 76502Active
 MLS ID #602885, Mary Jane Roach, Mary Jane Roach Realty, LLC. Central Texas MLS
 - $699,0004 bd4 ba3k sqft11216 Bridgeport Dr, Temple, TX 76502ActiveMLS ID #620587, Dave Covington, Covington Real Estate, Inc.. Central Texas MLS
- $539,0003 bd3 ba2.6k sqft11021 Granbury Cv, Temple, TX 76502ActiveMLS ID #617381, Teresa McCoy, Covington Real Estate, Inc.. Central Texas MLS
- $875,0004 bd5 ba3.6k sqft12 Lago Verde Ln, Belton, TX 76513ActiveMLS ID #619899, Lisa Comeau, Covington Real Estate, Inc.. Central Texas MLS
- $439,9004 bd2 ba2.1k sqft15987 Crockett Dr, Temple, TX 76502ActiveMLS ID #624382, Gloria Watson, People 1st Realty LLC.. Central Texas MLS
- $995,0004 bd3 ba3.8k sqft6212 Wooded Creek Cv, Temple, TX 76502ActiveMLS ID #620601, Ali Thompson, Real Broker, LLC. Central Texas MLS
- $850,0005 bd3 ba3.6k sqft617 Bluebonnet Ln, Temple, TX 76502ActiveMLS ID #622248, Matthew McLeod, The Mcleod Company. Central Texas MLS
- $674,9004 bd3 ba3.4k sqft10911 Bridgeport Dr, Temple, TX 76502ActiveMLS ID #612612, Teresa McCoy, Covington Real Estate, Inc.. Central Texas MLS
- $859,0004 bd2 ba2k sqft5048 Shaw Rd, Temple, TX 76501ActiveMLS ID #624948, Renee Trusky, All City Real Estate Ltd. Co. Central Texas MLS
- $785,0004 bd4 ba3.6k sqft1656 W Fm 93 Hwy, Temple, TX 76502ActiveMLS ID #607258, Christie Minalga, Keeping It Realty. Central Texas MLS
- $695,0003 bd3 ba2.3k sqft10559 Hartrick Bluff Rd, Temple, TX 76502ActiveMLS ID #621296, Beverly Wallace, Century 21 Bill Bartlett. Central Texas MLS
- $839,0006 bd4 ba3.8k sqft2518 Marlandwood Rd, Temple, TX 76502ActiveMLS ID #610986, Lauren Douglas, Kolibri Realty, LLC. Central Texas MLS
- $810,0004 bd3 ba2.6k sqft349 Arrowhead Point Rd, Belton, TX 76513ActiveMLS ID #621895, Ara McGregor, Native Real Estate. Central Texas MLS
- $585,0003 bd3 ba3k sqft2800 Pecan Valley Dr, Temple, TX 76502ActiveMLS ID #624372, Rachel Holman, Rachel Holman Real Estate. Central Texas MLS
- $775,0004 bd3 ba3.2k sqft3204 Keifer Marshall Dr, Temple, TX 76502ActiveMLS ID #623302, Bryan Soulard, Vista Real Estate Group-Compass RE Texas, LLC. Central Texas MLS
- $539,0005 bd3 ba2.6k sqft267 Sand Flat Ln, Temple, TX 76502ActiveMLS ID #613196, Craig Pepper, 6th Ave Homes. Central Texas MLS
