Experience luxury country living in this stunning 2021 custom craftsman home situated on a spacious corner lot just outside the city limits. Offering 3,050 sq. ft. of thoughtfully designed living space on a 0.59 acre lot, this exceptional home combines timeless elegance with everyday comfort. Gorgeous wood-look tile flooring flows throughout the main living areas, complemented by quartz countertops, high-end appliances, a double oven, designer lighting, and a chef’s kitchen built for entertaining. The open-concept floor plan seamlessly connects the living, dining, and kitchen spaces, making this home perfect for hosting family and friends.
The private primary suite features a spa-inspired bath with a garden tub, oversized walk-in shower, and an enormous walk-in closet designed with plenty of space for two. Upstairs, the versatile bonus room with a full bathroom offers endless possibilities as a game room, media room, guest suite, or home office.
Step outside to your own backyard paradise featuring an immaculate oversized yard, professional landscaping, a beautiful rock pathway leading from the garage to the welcoming front porch, privacy fence, outdoor kitchen, outdoor fireplace, and hot tub—creating the ultimate space for relaxing or entertaining year-round. Additional features include a spacious 3-car garage, two elegant chandeliers, blinds throughout, a security system, and quality craftsmanship that Carothers Executive Homes is known for. Located in desirable Belton ISD, this move-in ready home offers the perfect blend of luxury, privacy, and convenience. Every detail has been carefully designed to impress.
Active
Price cut: $20.9K (9/9)
$674,150
5324 Cowman Dr, Belton, TX 76513
4beds
3,050sqft
Single Family Residence
Built in 2021
0.59 Acres Lot
$-- Zestimate®
$221/sqft
$31/mo HOA
What's special
Privacy fenceHot tubOutdoor kitchenBlinds throughoutSpacious corner lotQuartz countertopsOversized walk-in shower
- 118 days
- 251
- 19
Zillow last checked:
Listing updated:
Listed by:
Ashley Kabler 2545635515,
Brautigan Realty
Source: Central Texas MLS,MLS#: 617401 Originating MLS: Temple Belton Board of REALTORS
Originating MLS: Temple Belton Board of REALTORSFacts & features
Interior
Bedrooms & bathrooms
- Bedrooms: 4
- Bathrooms: 4
- Full bathrooms: 2
- 1/2 bathrooms: 2
Bonus room
- Level: Upper
Heating
- Multiple Heating Units
Cooling
- 2 Units
Appliances
- Included: Dishwasher, Electric Cooktop, Electric Water Heater, Refrigerator, Some Electric Appliances, Built-In Oven, Cooktop, Microwave
- Laundry: Laundry Room
Features
- All Bedrooms Down, Attic, Beamed Ceilings, Built-in Features, Ceiling Fan(s), Chandelier, Dining Area, Separate/Formal Dining Room, Double Vanity, Game Room, High Ceilings, Home Office, Jetted Tub, Quartz Counters, Split Bedrooms, Solid Surface Counters, Separate Shower, Walk-In Closet(s), Breakfast Bar, Custom Cabinets, Eat-in Kitchen
- Flooring: Carpet, Ceramic Tile
- Attic: Partially Floored,Storage Only
- Number of fireplaces: 2
- Fireplace features: Living Room, Outside
Interior area
- Total interior livable area: 3,050 sqft
Video & virtual tour
Property
Parking
- Total spaces: 3
- Parking features: Garage
- Garage spaces: 3
Features
- Levels: Multi/Split
- Patio & porch: Covered, Patio
- Exterior features: Covered Patio, Outdoor Kitchen, Private Yard, Rain Gutters, Security Lighting
- Pool features: None
- Has spa: Yes
- Spa features: Above Ground
- Fencing: Back Yard,Privacy
- View description: None
- Body of water: None
Lot
- Size: 0.59 Acres
Details
- Parcel number: 496287
- Zoning description: SF1
Construction
Type & style
- Home type: SingleFamily
- Architectural style: Garden Home,Traditional
- Property subtype: Single Family Residence
Materials
- Brick, Frame, Masonry, Stone
- Foundation: Slab
- Roof: Composition,Shingle
Condition
- Resale
- Year built: 2021
Details
- Builder name: Carothers Executive
Utilities & green energy
- Sewer: Not Connected (at lot), Aerobic Septic, Public Sewer
- Utilities for property: Electricity Available, High Speed Internet Available, Trash Collection Private, Underground Utilities
Community & HOA
Community
- Features: None, Curbs, Gutter(s)
- Security: Prewired, Security System Owned, Security Lights
- Subdivision: Circle C Ranch Estates
HOA
- Has HOA: Yes
- HOA fee: $375 annually
- HOA name: Circle C Ranch Estates HOA
Location
- Region: Belton
Financial & listing details
- Price per square foot: $221/sqft
- Tax assessed value: $594,458
- Annual tax amount: $7,178
- Date on market: 6/26/2026
- Cumulative days on market: 119 days
- Listing agreement: Exclusive Right To Sell
- Listing terms: Cash,Conventional,FHA,VA Loan
- Electric utility on property: Yes
Estimated market value
Not available
Estimated sales range
Not available
Not available
Price history
| Date | Event | Price |
|---|---|---|
| 9/9/2026 | Price change | $674,150-3%$221/sqft |
Source:  Central Texas MLS #617401 Report a problem Central Texas MLS #617401 Report a problem | ||
| 6/27/2026 | Listed for sale | $695,000$228/sqft |
Source: Central Texas MLS #617401 Report a problem | ||
Public tax history
| Year | Property taxes | Tax assessment |
|---|---|---|
| 2025 | $7,178 -10.9% | $594,458 -3.8% |
| 2024 | $8,057 +5.2% | $617,658 +2.5% |
| 2023 | $7,657 -11% | $602,688 +10% |
| 2022 | $8,606 | $547,898 +878.4% |
| 2021 | -- | $56,000 |
Find assessor info on the county website
Monthly payment
Est. payment
Payment breakdown
Explore the cost of this home by adjusting the details. Changes won't be saved.Climate risks
Neighborhood: 76513
Nearby schools
Schools provided by the listing agent
- District: Belton ISD
Source: Central Texas MLS. This data may not be complete. We recommend contacting the local school district to confirm school assignments for this home.
Similar homes
- $649,9006 bd4 ba3.1k sqft5779 Watusi Dr, Belton, TX 76513Active
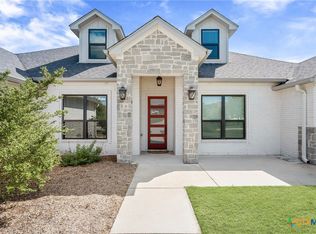
 MLS ID #615585, Kirbi Barbosa, Native Real Estate. Central Texas MLS
 - $720,0004 bd3 ba2.8k sqft8244 Jericho Blf, Belton, TX 76513Active
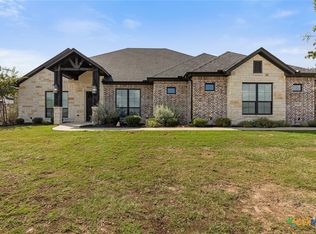 MLS ID #627913, Mark Mahler, Mahler Group. Central Texas MLS
 - $729,9004 bd4 ba3.5k sqft3209 River Place Dr, Belton, TX 76513Active
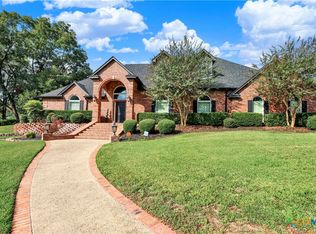 MLS ID #627937, Jeremy Wilson, JPAR - Killeen. Central Texas MLS
 - $699,9004 bd3 ba3.4k sqft2125 Balcones Pl, Belton, TX 76513Active
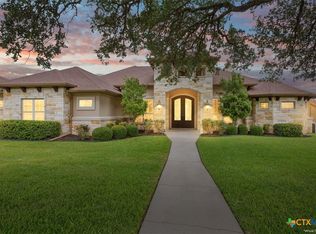 MLS ID #614932, Alexandra Jackson, eXp Realty LLC. Central Texas MLS
 - $695,0004 bd3 ba2.6k sqft1018 Saddle Bluff Dr, Salado, TX 76571ActiveMLS ID #628349, Diana Zavala, Homestead Real Estate. Central Texas MLS
- $450,0007 bd4 ba3.2k sqft3901 Aransas Dr, Belton, TX 76513ActiveMLS ID #627577, Scott Shine, Coldwell Banker Apex, Realtors. Central Texas MLS
- $439,9004 bd3 ba2.4k sqft2145 Yturria Dr, Belton, TX 76513ActiveMLS ID #627392, Sandee Payne, eXp Realty. Central Texas MLS
- $499,5004 bd3 ba2.4k sqft3219 Escalera Dr, Belton, TX 76513ActiveMLS ID #621441, Donna Gregory, First Texas Brokerage-Temple. Central Texas MLS
- $665,0004 bd4 ba2.9k sqft4003 Fossil Ridge Dr, Nolanville, TX 76559ActiveMLS ID #616600, Maria Barrientos, Keller Williams Realty, Waco. Central Texas MLS
- $675,0004 bd3 ba2.6k sqft1438 Stone Russell Dr, Salado, TX 76571ActiveMLS ID #623967, Morgan Shine, Magnolia Realty Temple Belton. Central Texas MLS
- $795,0004 bd4 ba3.2k sqft109 Cumberland Dr, Belton, TX 76513ActiveMLS ID #607484, Mark Mahler, Mahler Group. Central Texas MLS
- $499,9004 bd4 ba3k sqft5353 Lancaster Dr, Belton, TX 76513ActiveMLS ID #612546, Vanessa Bozeman, Coldwell Banker Realty. Central Texas MLS
- $669,9004 bd4 ba3.5k sqft6221 Turtle Creek Trl, Temple, TX 76502ActiveMLS ID #622118, Carol Sorensen, Coldwell Banker Realty. Central Texas MLS
- $818,0005 bd4 ba3.4k sqft4360 Flint Oak Dr, Belton, TX 76513ActiveMLS ID #579585, Jessie Walters, JD Walters Real Estate. Central Texas MLS
- $650,0004 bd4 ba3.4k sqft2021 Harvest Dr, Nolanville, TX 76559ActiveMLS ID #616776, Jana Carpenter, Dixon Realty Team|KW. Central Texas MLS
- $385,0004 bd3 ba2.6k sqft3607 Reynolds Dr, Belton, TX 76513ActiveMLS ID #619950, Steven Koleno, Beycome Brokerage Realty Llc. Central Texas MLS
- $650,0004 bd4 ba2.9k sqft706 Norfolk Dr, Temple, TX 76502ActiveMLS ID #615267, Monique Flores, Compass RE Texas, LLC. Central Texas MLS
- $350,0004 bd3 ba2.2k sqft3228 James Ridge Dr, Belton, TX 76513ActiveMLS ID #617506, Bradley Sheppard, HB Sheppard Real Estate. Central Texas MLS
