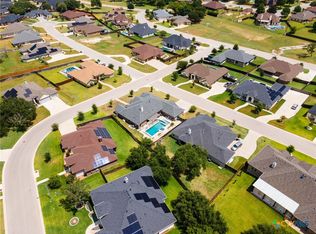
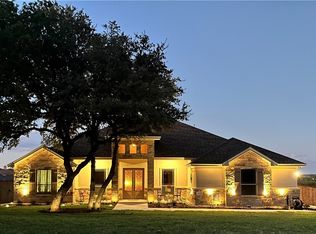
Exceptional 4-bedroom, 3.5-bath home located in the prestigious gated community of Bella Charca in Nolanville. Showcasing timeless architecture design, this stunning brick home offers outstanding curb appeal with professional landscaping, a fully sodded yard, & an irrigation system. Inside, you'll be greeted by soaring ceilings, elegant finishes, & abundant natural light throughout. The impressive two-story grand room features a beautiful pass-through gas fireplace and a wall of windows that create a warm and inviting atmosphere. The chef-inspired kitchen is designed to impress with granite countertops, stainless steel appliances, abundant custom cabinetry, two pantries, a breakfast area, & a convenient bar seating area. Granite countertops continue throughout all bathrooms. Spray-foam insulation provide both style and energy efficiency.
The spacious primary suite is located on the main floor and offers private access to the backyard, creating a peaceful retreat. The luxurious ensuite bath features a soaking tub, oversized shower, and ample space to unwind after a long day double sink, huge walk-in closet. Also downstairs are a dedicated home office & an additional flex room that could serve as a formal living area, den, or hobby room. Upstairs, a loft overlooks the grand living room & leads to 3 additional bedrooms plus a large extra room that can easily function as a fifth bedroom, game room, playroom, or media room. Designed for both comfortable everyday living & entertaining, the private backyard provides the perfect setting for gatherings with family and friends.
Conveniently located just minutes from Highway 14, this beautiful home offers easy access to Fort Hood, Belton, Temple, & I-35, making travel to Austin, & surrounding communities a breeze. This is luxury living with space, flexibility, & exceptional features in one of the area's most desirable neighborhoods. Seller will contribute towards buyers closing cost and/or buy down rates.
Active
Price cut: $1K (7/25)
$674,000
2021 Harvest Dr, Nolanville, TX 76559
4beds
3,437sqft
Single Family Residence
Built in 2016
0.3 Acres Lot
$664,300 Zestimate®
$196/sqft
$48/mo HOA
What's special
Elegant finishesBeautiful pass-through gas fireplaceTimeless architecture designDedicated home officeAbundant natural light throughoutWall of windowsStainless steel appliances
- 72 days |
- 95 |
- 5 |
Zillow last checked:
Listing updated:
Listed by:
Jana Carpenter 254-493-8004,
Dixon Realty Team|KW
Source: Central Texas MLS,MLS#: 616776 Originating MLS: Temple Belton Board of REALTORS
Originating MLS: Temple Belton Board of REALTORSFacts & features
Interior
Bedrooms & bathrooms
- Bedrooms: 4
- Bathrooms: 4
- Full bathrooms: 3
- 1/2 bathrooms: 1
Heating
- Central
Cooling
- Central Air
Appliances
- Included: Built-In Oven, Microwave
- Laundry: Inside, Laundry Room
Features
- Built-in Features, Ceiling Fan(s), Separate/Formal Dining Room, Double Vanity, Game Room, Garden Tub/Roman Tub, High Ceilings, Primary Downstairs, Multiple Living Areas, Multiple Dining Areas, Main Level Primary, Pull Down Attic Stairs, Split Bedrooms, Separate Shower, Tub Shower, Walk-In Closet(s), Breakfast Bar, Breakfast Area, Custom Cabinets, Granite Counters, Kitchen/Family Room Combo
- Flooring: Carpet, Hardwood, Tile
- Attic: Pull Down Stairs
- Has fireplace: Yes
- Fireplace features: Den, Dining Room, Family Room
Interior area
- Total interior livable area: 3,437 sqft
Video & virtual tour
Property
Parking
- Total spaces: 2
- Parking features: Garage
- Garage spaces: 2
Features
- Levels: Two
- Stories: 2
- Patio & porch: Covered, Patio, Porch
- Exterior features: Covered Patio, Porch
- Pool features: None
- Fencing: Back Yard,Privacy
- Has view: Yes
- View description: None
- Body of water: None
Lot
- Size: 0.3 Acres
Details
- Parcel number: 444869
Construction
Type & style
- Home type: SingleFamily
- Architectural style: Traditional
- Property subtype: Single Family Residence
Materials
- Brick
- Foundation: Slab
- Roof: Composition,Shingle
Condition
- Resale
- Year built: 2016
Utilities & green energy
- Sewer: Public Sewer
- Water: Public
- Utilities for property: Trash Collection Public
Community & HOA
Community
- Features: Trails/Paths, Gated
- Security: Gated Community
- Subdivision: Bella Charca Add Ph II
HOA
- Has HOA: Yes
- HOA fee: $580 annually
- HOA name: Bella Charca
- HOA phone: 512-234-3320
Location
- Region: Nolanville
Financial & listing details
- Price per square foot: $196/sqft
- Tax assessed value: $557,221
- Annual tax amount: $9,136
- Date on market: 6/13/2026
- Cumulative days on market: 74 days
- Listing agreement: Exclusive Right To Sell
- Listing terms: Cash,Conventional,FHA,VA Loan
- Road surface type: Asphalt
Estimated market value
$664,300
$631,000 - $698,000
$3,175/mo
Price history
| Date | Event | Price |
|---|---|---|
| 7/25/2026 | Price change | $674,000-0.1%$196/sqft |
Source:  Central Texas MLS #616776 Report a problem Central Texas MLS #616776 Report a problem | ||
| 6/14/2026 | Listed for sale | $675,000$196/sqft |
Source: Central Texas MLS #616776 Report a problem | ||
| 2/16/2017 | Sold | -- |
Source: Central Texas MLS #8212007 Report a problem | ||
Public tax history
| Year | Property taxes | Tax assessment |
|---|---|---|
| 2025 | $9,136 -10% | $557,221 -7.4% |
| 2024 | $10,157 +11.9% | $601,712 +6.8% |
| 2023 | $9,075 -3.3% | $563,230 +10% |
| 2022 | $9,384 | $512,027 +10% |
| 2021 | -- | $465,479 +4.4% |
| 2020 | $8,929 -7.6% | $445,985 +7.4% |
| 2019 | $9,661 +12.8% | $415,441 +18.8% |
| 2018 | $8,561 +1715.6% | $349,722 +17.6% |
| 2017 | $472 | $297,434 +1319.1% |
| 2016 | $472 +9.5% | $20,960 |
| 2015 | $431 | $20,960 |
Find assessor info on the county website
Monthly payment
Est. payment
Payment breakdown
Explore the cost of this home by adjusting the details. Changes won't be saved.Climate risks
Neighborhood: 76559
Nearby schools
GreatSchools rating
- 6/10Nolanville Elementary SchoolGrades: PK-5Distance: 0.7 mi
- 5/10Nolan Middle SchoolGrades: 6-8Distance: 1.1 mi
- 5/10Harker Heights High SchoolGrades: 9-12Distance: 2.5 mi
Schools provided by the listing agent
- District: Killeen ISD
Source: Central Texas MLS. This data may not be complete. We recommend contacting the local school district to confirm school assignments for this home.
- $638,700-- bd-- ba4.8k sqft3001 Harvest Dr, Nolanville, TX 76559Off Market
- $508,8005 bd3 ba2.7k sqft2017 Harvest Dr, Nolanville, TX 76559Off Market
- $473,800-- bd-- ba2.5k sqft3026 Whitetail Trl, Nolanville, TX 76559Off Market
- $485,8004 bd3 ba2.6k sqft3015 Whitetail Trl, Nolanville, TX 76559Off Market

- $571,400-- bd-- ba3k sqft3018 Whitetail Trl, Nolanville, TX 76559Off Market
- $594,700-- bd-- ba2.7k sqft3022 Whitetail Trl, Nolanville, TX 76559Off Market
- $515,9004 bd3 ba2.6k sqft3019 Whitetail Trl, Nolanville, TX 76559Off Market
- $595,300-- bd-- ba3.4k sqft3003 Whitetail Trl, Nolanville, TX 76559Off Market
A local agent can set up tours, give advice and negotiate with sellers.
A local lender can help you make sure your offer is ready when you are.
Similar homes
- $669,9004 bd4 ba2.9k sqft4003 Fossil Ridge Dr, Nolanville, TX 76559Active
 MLS ID #616600, Maria Barrientos, Keller Williams Realty, Waco. Central Texas MLS
 - $657,5005 bd3 ba2.3k sqft4007 Turning Leaf Dr, Nolanville, TX 76559Active
 MLS ID #596364, Julio Llompart, Texas Premier Realty. Central Texas MLS
 - $450,0004 bd3 ba2.7k sqft1306 Harvest Dr, Nolanville, TX 76559Active
 MLS ID #605885, Arin Jalbert, Homestead Real Estate. Central Texas MLS
 - $499,5004 bd3 ba2.4k sqft6016 Bella Charca Pkwy, Nolanville, TX 76559Active
 MLS ID #602020, Jonathan Minerick, Homecoin.Com. Central Texas MLS
 - $379,0004 bd3 ba2.2k sqft2121 Mercer St, Nolanville, TX 76559ActiveMLS ID #623071, Shannon Woodson, ERA Brokers Consolidated. Central Texas MLS
- $405,0004 bd3 ba2.9k sqft1305 Rocky Ridge Trl, Harker Heights, TX 76548ActiveMLS ID #620946, Amber Broadway, Opendoor Brokerage, LLC. Central Texas MLS
- $695,0004 bd4 ba3k sqft5324 Cowman Dr, Belton, TX 76513ActiveMLS ID #617401, Ashley Kabler, Brautigan Realty. Central Texas MLS
- $699,5003 bd3 ba3.2k sqft2102 Lakeview Loop, Killeen, TX 76543ActiveMLS ID #604163, Leah Turner, Morris Real Estate. Central Texas MLS
- $625,0005 bd4 ba3.5k sqft1756 Meadow Crest Dr, Salado, TX 76571ActiveMLS ID #623408, Amber Young, All City Real Estate. Central Texas MLS
- $660,0004 bd3 ba2.4k sqft8 Salta Ct, Morgans Pt Resort, TX 76513ActiveMLS ID #618961, Jana Cameron, Compass RE Texas, LLC. Central Texas MLS
- $642,0004 bd3 ba2.5k sqft403 Roca Trl, Morgans Pt Resort, TX 76513ActiveMLS ID #620891, Suky Simms, Centex Sunshine Realty. Central Texas MLS
- $380,0004 bd3 ba3k sqft570 Crossland Dr, Killeen, TX 76543ActiveMLS ID #621042, Logan Parker, JD Walters Real Estate. Central Texas MLS
- $574,8004 bd3 ba3.3k sqft7616 Aluminum Dr, Killeen, TX 76542ActiveMLS ID #612212, Teresa Anderson, RE/MAX Temple-Belton. Central Texas MLS
- $379,0004 bd2 ba2.3k sqft1301 Rocky Ridge Trl, Harker Heights, TX 76548ActiveMLS ID #612987, B Latham, Rancier Realty. Central Texas MLS
- $625,0004 bd3 ba2.6k sqft6903 Felix McDaniel Dr, Temple, TX 76502ActiveMLS ID #617107, Chris Lockett, RE/MAX Temple-Belton. Central Texas MLS
- $389,9004 bd3 ba2k sqft2031 Falling Leaf Ln, Harker Heights, TX 76548ActiveMLS ID #620415, Andrea Shaw, Shaw Properties. Central Texas MLS
- $609,9004 bd3 ba2.5k sqft4007 Integrity Ln, Salado, TX 76571ActiveMLS ID #616143, Ryan Hodge, First Texas Brokerage Company. Central Texas MLS
- $499,0004 bd3 ba2.3k sqft8108 Gold Dr, Killeen, TX 76542ActiveMLS ID #609744, Eldridge Moses, NextHome Veterans First Choice. Central Texas MLS
- $525,0004 bd3 ba2.4k sqft3219 Escalera Dr, Belton, TX 76513ActiveMLS ID #621441, Donna Gregory, First Texas Brokerage-Temple. Central Texas MLS
- $759,0004 bd4 ba2.9k sqft414 Hamer, Salado, TX 76571ActiveCentral Texas MLS
