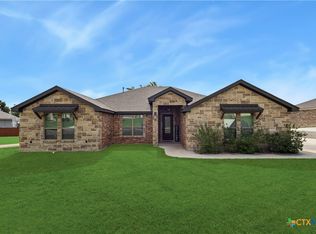
Manning Home in gated Bella Charca featuring 4 bedrooms, 3 baths, 3 car garage, and an open-concept layout with high-end finishes throughout. An inviting foyer with tile opens to a flexible formal dining and a generous living space with a stone-faced gas fireplace and tray ceiling, flowing into a granite kitchen with a gas cooktop, double ovens, a spacious pantry, and a large island breakfast bar. The private owner’s suite features a large shower with dual shower heads, a free-standing soaking tub, separate vanities, and an expansive primary closet. A Jack-and-Jill bath serves two secondary bedrooms, and a separate guest suite includes a third full bath. Notable upgrades include a GAF Class 4 IR roof with warranty, Norman plantation shutters, Hickory hardwood floors in the main bedrooms, gutters, and a complete appliance package.
Active
Price increase: $20K (8/8)
$499,500
6016 Bella Charca Pkwy, Nolanville, TX 76559
4beds
2,485sqft
:
Get pre-qualified$3,612/mo
Single Family Residence
Built in 2017
0.3 Acres Lot
$-- Zestimate®
$201/sqft
$48/mo HOA
What's special
Stone-faced gas fireplaceNorman plantation shuttersHigh-end finishes throughoutFlexible formal diningGranite kitchenInviting foyer with tileGenerous living space
- 207 days |
- 258 |
- 20 |
Zillow last checked:
Listing updated:
Listed by:
Jonathan Minerick (888)400-2513,
Homecoin.Com
Source: Central Texas MLS,MLS#: 602020 Originating MLS: Fort Hood Area Association of REALTORS
Originating MLS: Fort Hood Area Association of REALTORSFacts & features
Interior
Bedrooms & bathrooms
- Bedrooms: 4
- Bathrooms: 3
- Full bathrooms: 3
Primary bedroom
- Level: Main
- Dimensions: 14x17.25
Bedroom
- Level: Main
- Dimensions: 12.25x11
Bedroom
- Dimensions: 11.5x13
Bedroom
- Dimensions: 12x11.33
Living room
- Dimensions: 18.75x20.75
Heating
- Central, Fireplace(s)
Cooling
- Central Air, 1 Unit
Appliances
- Included: Double Oven, Dryer, Dishwasher, Gas Cooktop, Disposal, Gas Water Heater, Microwave, Refrigerator, Washer, Some Gas Appliances
- Laundry: Washer Hookup, Electric Dryer Hookup, Main Level, Laundry Room
Features
- Tray Ceiling(s), Ceiling Fan(s), Crown Molding, Dining Area, Separate/Formal Dining Room, Double Vanity, Entrance Foyer, Garden Tub/Roman Tub, High Ceilings, MultipleDining Areas, Open Floorplan, Pull Down Attic Stairs, Recessed Lighting, Separate Shower, Tub Shower, Walk-In Closet(s), Breakfast Bar, Eat-in Kitchen, Granite Counters, Pantry, Walk-In Pantry
- Flooring: Carpet, Ceramic Tile, Hardwood
- Windows: Plantation Shutters
- Attic: Pull Down Stairs
- Number of fireplaces: 1
- Fireplace features: Gas, Stone
Interior area
- Total interior livable area: 2,485 sqft
Video & virtual tour
Property
Parking
- Total spaces: 3
- Parking features: Attached, Door-Multi, Garage, Garage Door Opener
- Attached garage spaces: 3
Features
- Levels: One
- Stories: 1
- Patio & porch: Balcony, Covered, Porch
- Exterior features: Balcony, Porch, Rain Gutters
- Pool features: None
- Fencing: Back Yard,Wood
- Has view: Yes
- View description: None
- Body of water: None
Lot
- Size: 0.3 Acres
Details
- Parcel number: 458798
Construction
Type & style
- Home type: SingleFamily
- Architectural style: Ranch
- Property subtype: Single Family Residence
Materials
- Masonry, Stone Veneer, Stucco
- Foundation: Slab
- Roof: Composition,Shingle
Condition
- Resale
- Year built: 2017
Details
- Builder name: Manning Homes Inc.
Utilities & green energy
- Sewer: Public Sewer
- Water: Public
- Utilities for property: Cable Available, Electricity Available, Fiber Optic Available, Natural Gas Available, Natural Gas Connected, High Speed Internet Available, Phone Available, Trash Collection Public
Community & HOA
Community
- Features: Park, Curbs, Gated, Sidewalks
- Security: Gated Community, Prewired, Security System Owned, Controlled Access, Fire Alarm, Smoke Detector(s)
- Subdivision: Bella Charca Ph V
HOA
- Has HOA: Yes
- HOA fee: $580 annually
- HOA name: Bella Charca HOA
- HOA phone: 512-234-3320
Location
- Region: Nolanville
Financial & listing details
- Price per square foot: $201/sqft
- Tax assessed value: $459,716
- Date on market: 1/15/2026
- Cumulative days on market: 207 days
- Listing terms: Cash,Conventional,FHA,Texas Vet,VA Loan
- Electric utility on property: Yes
- Road surface type: Concrete
Estimated market value
Not available
Estimated sales range
Not available
Not available
Price history
| Date | Event | Price |
|---|---|---|
| 8/8/2026 | Price change | $499,500+4.2%$201/sqft |
Source:  Central Texas MLS #602020 Report a problem Central Texas MLS #602020 Report a problem | ||
| 7/18/2026 | Price change | $479,500+4.2%$193/sqft |
Source: Central Texas MLS #602020 Report a problem | ||
| 5/4/2026 | Price change | $459,992-4.7%$185/sqft |
Source: Central Texas MLS #602020 Report a problem | ||
| 4/16/2026 | Price change | $482,900-3.4%$194/sqft |
Source: Central Texas MLS #602020 Report a problem | ||
| 4/6/2026 | Price change | $499,900-3.8%$201/sqft |
Source: Central Texas MLS #602020 Report a problem | ||
| 3/26/2026 | Price change | $519,900-1.9%$209/sqft |
Source: Central Texas MLS #602020 Report a problem | ||
| 1/15/2026 | Listed for sale | $530,000$213/sqft |
Source: Central Texas MLS #602020 Report a problem | ||
| 9/1/2017 | Sold | -- |
Source: Central Texas MLS #646009_8217796 Report a problem | ||
Public tax history
| Year | Property taxes | Tax assessment |
|---|---|---|
| 2025 | -- | $459,716 -6.3% |
| 2024 | -- | $490,861 +7.5% |
| 2023 | -- | $456,579 +10% |
| 2022 | -- | $415,072 +10% |
| 2021 | -- | $377,338 +6.6% |
| 2020 | -- | $354,106 +6.3% |
| 2019 | -- | $333,154 +8.2% |
| 2018 | $458 | $307,899 +1410.9% |
| 2017 | $458 | $20,378 |
| 2016 | $458 | $20,378 |
| 2015 | -- | $20,378 |
Find assessor info on the county website
Monthly payment
Est. payment
Payment breakdown
Explore the cost of this home by adjusting the details. Changes won't be saved.Climate risks
Neighborhood: 76559
Nearby schools
GreatSchools rating
- 6/10Nolanville Elementary SchoolGrades: PK-5Distance: 0.5 mi
- 5/10Nolan Middle SchoolGrades: 6-8Distance: 0.8 mi
- 5/10Harker Heights High SchoolGrades: 9-12Distance: 2.2 mi
Schools provided by the listing agent
- Elementary: Nolanville Elementary School
- Middle: Eastern Hills Middle School
- High: Harker Heights High School
- District: Killeen ISD
Source: Central Texas MLS. This data may not be complete. We recommend contacting the local school district to confirm school assignments for this home.
- $545,600-- bd-- ba2.6k sqft6012 Bella Charca Pkwy, Nolanville, TX 76559Off Market
- $537,0004 bd3 ba2.6k sqft6020 Bella Charca Pkwy, Nolanville, TX 76559Off Market

- $489,900-- bd-- ba2.5k sqft1034 Winchester Dr, Nolanville, TX 76559Off Market
- $432,5004 bd3 ba2.6k sqft6020 Bella Charca, Nolanville, TX 76559Off Market
- $--4 bd3 ba2k sqft1038 Winchester Dr, Nolanville, TX 76559Sold
- $478,9004 bd3 ba2.2k sqft6024 Bella Charca Pkwy, Nolanville, TX 76559Off Market
- $556,300-- bd-- ba2.5k sqft6006 Bella Charca Pkwy, Nolanville, TX 76559Off Market
- $643,900-- bd-- ba3.1k sqft6019 Bella Charca Pkwy, Nolanville, TX 76559Off Market
A local agent can set up tours, give advice and negotiate with sellers.
A local lender can help you make sure your offer is ready when you are.
Similar homes
- $539,9004 bd3 ba2.4k sqft2014 Bald Eagle, Nolanville, TX 76559Active

 MLS ID #609605, Richard L. Parker, JPAR - Frisco. Central Texas MLS
 - $490,0004 bd3 ba2.6k sqft3015 Whitetail Trl, Nolanville, TX 76559Active
 MLS ID #614085, Blanca Flores, Keller Williams City-View. Central Texas MLS
 - $450,0004 bd3 ba2.7k sqft1306 Harvest Dr, Nolanville, TX 76559Active
 MLS ID #605885, Arin Jalbert, Homestead Real Estate. Central Texas MLS
 - $2,3004 bd3 ba2.2k sqft2121 Mercer St, Nolanville, TX 76559For Rent
 Zillow Rentals
 - $669,9004 bd4 ba2.9k sqft4003 Fossil Ridge Dr, Nolanville, TX 76559ActiveMLS ID #616600, Maria Barrientos, Keller Williams Realty, Waco. Central Texas MLS
- $674,0004 bd4 ba3.4k sqft2021 Harvest Dr, Nolanville, TX 76559ActiveMLS ID #616776, Jana Carpenter, Dixon Realty Team|KW. Central Texas MLS
- $657,5005 bd3 ba2.3k sqft4007 Turning Leaf Dr, Nolanville, TX 76559ActiveMLS ID #596364, Julio Llompart, Texas Premier Realty. Central Texas MLS
- $499,0004 bd3 ba2.3k sqft8508 Mount Nebo Cir, Belton, TX 76513ActiveMLS ID #577630, Vanessa Bozeman, Coldwell Banker Realty. Central Texas MLS
- $499,0004 bd3 ba2.3k sqft8108 Gold Dr, Killeen, TX 76542ActiveMLS ID #609744, Eldridge Moses, NextHome Veterans First Choice. Central Texas MLS
- $524,0004 bd4 ba2.7k sqft8510 Dorset Dr, Killeen, TX 76542ActiveMLS ID #616979, Brina Gordon, JPAR - Killeen. Central Texas MLS
- $340,0003 bd2 ba2k sqft1957 Rosson St, Nolanville, TX 76559ActiveMLS ID #618699, Lovey Boone, All City Real Estate. Central Texas MLS
- $307,0004 bd3 ba2.1k sqft202 Weeping Willow Ct, Nolanville, TX 76559ActiveMLS ID #594032, Karey Dorner, Fathom Realty-The Premier Real. Central Texas MLS
- $479,5004 bd3 ba2.4k sqft7602 Iridium Dr, Killeen, TX 76542ActiveMLS ID #607087, Sandra Porter, All City Real Estate Ltd. Co. Central Texas MLS
- $499,9004 bd3 ba2.4k sqft3919 Gracey Ln, Kempner, TX 76539ActiveMLS ID #608781, Jennifer Rowe, Sweetwaters Realty Llc. Central Texas MLS
- $469,9003 bd3 ba2.2k sqft9407 Bozon Hill Dr, Salado, TX 76571ActiveMLS ID #619110, Brenda E. Burke, ERA Brokers Consolidated. Central Texas MLS
- $360,0004 bd2 ba2.1k sqft500 Mustang Trl, Harker Heights, TX 76548Active Under ContractMLS ID #614861, Faith Mullins, Nancy Best Realty. Central Texas MLS
- $310,0004 bd3 ba2.4k sqft1633 Pima Trl, Harker Heights, TX 76548ActiveMLS ID #618030, Stephanie Nash, Coldwell Banker Realty. Central Texas MLS
- $499,0005 bd3 ba2.6k sqft7238 Valley Mist Dr, Temple, TX 76502Active Under ContractMLS ID #605578, Shanna D. Heidmann, Goodrich Realty LLC. Central Texas MLS
- $385,0004 bd3 ba2k sqft7800 Preston Hollow Dr, Killeen, TX 76542ActiveMLS ID #616094, Dolly Kaiser, RE/MAX Temple-Belton. Central Texas MLS
- $593,0004 bd3 ba2.9k sqft686 Benchmark Trl, Belton, TX 76513ActiveMLS ID #621154, James Garvey, eXp Realty LLC. Central Texas MLS
