Welcome to 4007 Turning Leaf Drive
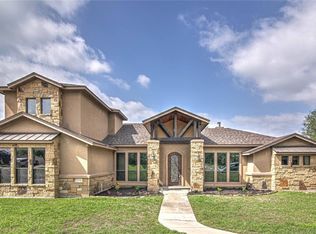
Luxury living meets everyday comfort in this beautifully appointed home by Parade-of-Homes award-winning Alethium Star Homes. Located in the exclusive, gated Bella Charca community, this 4-bedroom, 3-bath residence spans 2,397 sq. ft. and delivers exceptional design, energy-efficient construction, and thoughtful upgrades throughout with this custom home.
Step inside to a grand foyer that leads into an open-concept living space filled with natural light. Large windows showcase a serene backyard view, while a wood-burning fireplace and elegant crown molding set the tone for relaxed sophistication. The kitchen is a showstopper, featuring granite countertops, stainless steel appliances, custom alder wood cabinetry, a big pantry, and a generous island that anchors both casual and formal dining areas. Enjoy seamless indoor-outdoor living from your covered patio, fully equipped with a built-in grill, refrigerator, sink, and storage—perfect for weekend cookouts and entertaining under the Texas sky.
The primary suite offers a private sanctuary with a garden tub, walk-in tiled shower with dual shower heads, and double vanities topped in granite. A well-designed suite provides comfort and easy access to the pool, privacy for extended guests with a jack and jill, while the additional bedroom features a great layout for a theater or regular room. This home is built for efficiency and comfort with tons of energy efficiency included. Outdoors, enjoy a fully sodded and irrigated yard, landscape lighting, privacy fencing and a separate area to enjoy open to the back with no fencing, Front entry and pool side as well as the extra spacious 3-car garage offer a professionally installed floor coating. Minutes from Fort Cavazos, and offering quick access to I-14, schools, shopping, and dining—this exceptional home delivers luxury, convenience, and lasting value in one of the area’s most desirable neighborhoods.
Active
$657,500
4007 Turning Leaf Dr, Nolanville, TX 76559
5beds
2,374sqft
Single Family Residence
Built in 2022
0.67 Acres Lot
$-- Zestimate®
$277/sqft
$38/mo HOA
What's special
Wood-burning fireplaceSeamless indoor-outdoor livingGrand foyerStainless steel appliancesOpen-concept living spaceGranite countertopsGenerous island
- 291 days |
- 528 |
- 40 |
Zillow last checked:
Listing updated:
Listed by:
Julio Llompart (210)844-8683,
Texas Premier Realty
Source: Central Texas MLS,MLS#: 596364 Originating MLS: Fort Hood Area Association of REALTORS
Originating MLS: Fort Hood Area Association of REALTORSFacts & features
Interior
Bedrooms & bathrooms
- Bedrooms: 5
- Bathrooms: 3
- Full bathrooms: 3
Bedroom
- Dimensions: 16x13
Bedroom 2
- Dimensions: 12x12
Bedroom 3
- Dimensions: 12x12
Bedroom 4
- Dimensions: 12x13
Breakfast room nook
- Dimensions: 10x10
Dining room
- Dimensions: 11x12
Family room
- Dimensions: 19x20
Office
- Dimensions: 11x12 (5bed)
Heating
- Central, Fireplace(s), Wall Furnace
Cooling
- Central Air, 1 Unit
Appliances
- Included: Double Oven, Dishwasher, Gas Cooktop, Gas Water Heater, Vented Exhaust Fan, Built-In Oven, Microwave, Water Softener Owned
- Laundry: Common Area, Electric Dryer Hookup, Gas Dryer Hookup, Inside, Laundry Room
Features
- Built-in Features, Ceiling Fan(s), Crown Molding, Dining Area, Separate/Formal Dining Room, Double Vanity, Garden Tub/Roman Tub, High Ceilings, Home Office, Open Floorplan, Pull Down Attic Stairs, Split Bedrooms, Separate Shower, Track Lighting, Wired for Data, Walk-In Closet(s), Wired for Sound, Window Treatments, Breakfast Area, Custom Cabinets, Granite Counters
- Flooring: Ceramic Tile, Marble
- Windows: Plantation Shutters
- Attic: Pull Down Stairs
- Number of fireplaces: 1
- Fireplace features: Living Room, Masonry, Propane, Wood Burning
Interior area
- Total interior livable area: 2,374 sqft
Property
Parking
- Total spaces: 3
- Parking features: Garage
- Garage spaces: 3
Features
- Levels: One
- Stories: 1
- Patio & porch: Covered, Porch, Refrigerator
- Exterior features: Gas Grill, Outdoor Grill, Outdoor Kitchen, Porch, Private Yard, Rain Gutters, Security Lighting
- Has private pool: Yes
- Pool features: ENERGY STAR Qualified pool pump, Fenced, Fiberglass, Filtered, In Ground, Outdoor Pool, Pool Cover, Private
- Fencing: Gate,Partial Cross,Wood,Wrought Iron
- Has view: Yes
- View description: Trees/Woods, Pool
- Body of water: Woods
Lot
- Size: 0.67 Acres
- Topography: Sloping
- Residential vegetation: Partially Wooded
Details
- Parcel number: 499816
Construction
Type & style
- Home type: SingleFamily
- Architectural style: Contemporary/Modern
- Property subtype: Single Family Residence
Materials
- Foam Insulation, HardiPlank Type, Stone Veneer, Stucco
- Foundation: Slab
- Roof: Composition,Shingle
Condition
- Resale
- Year built: 2022
Details
- Builder name: Alethium Star Homes
Utilities & green energy
- Sewer: Aerobic Septic
- Water: Public
- Utilities for property: Cable Available, Electricity Available, Fiber Optic Available, Natural Gas Available, Trash Collection Public
Green energy
- Energy generation: Solar
Community & HOA
Community
- Features: Trails/Paths, Gated, Street Lights
- Security: Gated Community, Security System Owned, Controlled Access, Fire Alarm, Security Lights
- Subdivision: Bella Charca Ph Viii
HOA
- Has HOA: Yes
- Services included: Maintenance Structure
- HOA fee: $450 annually
- HOA name: Bella Charca
Location
- Region: Nolanville
Financial & listing details
- Price per square foot: $277/sqft
- Tax assessed value: $527,043
- Date on market: 10/27/2025
- Cumulative days on market: 292 days
- Listing agreement: Exclusive Right To Sell
- Listing terms: Cash,Conventional,FHA,VA Loan
- Electric utility on property: Yes
Estimated market value
Not available
Estimated sales range
Not available
Not available
Price history
| Date | Event | Price |
|---|---|---|
| 2/6/2026 | Price change | $657,500-0.2%$277/sqft |
Source:  Central Texas MLS #596364 Report a problem Central Texas MLS #596364 Report a problem | ||
| 11/17/2025 | Price change | $659,000-1.5%$278/sqft |
Source: Central Texas MLS #596364 Report a problem | ||
| 10/27/2025 | Listed for sale | $669,000+13.4%$282/sqft |
Source: Central Texas MLS #596364 Report a problem | ||
| 10/4/2022 | Listing removed | -- |
Source: Zillow Group Promoted Homes Report a problem | ||
| 2/21/2022 | Pending sale | $589,900$248/sqft |
Source: Zillow Group Promoted Homes Report a problem | ||
| 12/4/2021 | Price change | $589,900+11.6%$248/sqft |
Source: Zillow Group Promoted Homes Report a problem | ||
| 11/30/2021 | Listed for sale | $528,700$223/sqft |
Source: Zillow Group Promoted Homes Report a problem | ||
Public tax history
| Year | Property taxes | Tax assessment |
|---|---|---|
| 2025 | -- | $527,043 -6.6% |
| 2024 | -- | $564,444 +9.9% |
| 2023 | -- | $513,769 +552.4% |
| 2022 | $1,542 | $78,750 |
| 2021 | -- | $78,750 |
Find assessor info on the county website
Monthly payment
Est. payment
Payment breakdown
Explore the cost of this home by adjusting the details. Changes won't be saved.Climate risks
Neighborhood: 76559
Nearby schools
GreatSchools rating
- 6/10Nolanville Elementary SchoolGrades: PK-5Distance: 0.7 mi
- 5/10Nolan Middle SchoolGrades: 6-8Distance: 1.3 mi
- 5/10Harker Heights High SchoolGrades: 9-12Distance: 2.7 mi
Schools provided by the listing agent
- Elementary: Nolanville Elementary School
- Middle: Nolan Middle School
- High: Harker Heights High School
- District: Killeen ISD
Source: Central Texas MLS. This data may not be complete. We recommend contacting the local school district to confirm school assignments for this home.
- $530,100-- bd-- ba2.2k sqft1414 Harvest Dr, Nolanville, TX 76559Off Market
- $960,0004 bd5 ba3.4k sqft4013 Turning Leaf Dr, Nolanville, TX 76559For Sale

- $413,0004 bd2 ba2.2k sqft7004 Bella Charca Parkway, Nolanville, TX 76559Off Market

- $533,800-- bd-- ba2.9k sqft1416 Harvest Dr, Nolanville, TX 76559Off Market
- $480,600-- bd-- ba2.5k sqft4006 Turning Leaf Dr, Nolanville, TX 76559Off Market
- $667,400-- bd-- ba3.2k sqft1412 Harvest Dr, Nolanville, TX 76559Off Market
- $487,000-- bd-- ba2.4k sqft1502 Harvest Dr, Nolanville, TX 76559Off Market
- $--4 bd3 ba2.4k sqft4012 Turning Leaf Dr, Nolanville, TX 76559Sold
A local agent can set up tours, give advice and negotiate with sellers.
A local lender can help you make sure your offer is ready when you are.
Similar homes
- $674,0004 bd4 ba3.4k sqft2021 Harvest Dr, Nolanville, TX 76559Active

 MLS ID #616776, Jana Carpenter, Dixon Realty Team|KW. Central Texas MLS
 - $539,9004 bd3 ba2.4k sqft2014 Bald Eagle, Nolanville, TX 76559Active
 MLS ID #609605, Richard L. Parker, JPAR - Frisco. Central Texas MLS
 - $524,9004 bd3 ba2.7k sqft8032 Chimney Hill Dr, Nolanville, TX 76559Active
 MLS ID #611890, Tiffani Foxx, The Foxx Real Estate Group-ARG. Central Texas MLS
 - $499,5004 bd3 ba2.4k sqft6016 Bella Charca Pkwy, Nolanville, TX 76559Active
 MLS ID #602020, Jonathan Minerick, Homecoin.Com. Central Texas MLS
 - $450,0004 bd3 ba2.7k sqft1306 Harvest Dr, Nolanville, TX 76559ActiveMLS ID #605885, Arin Jalbert, Homestead Real Estate. Central Texas MLS
- $499,9004 bd3 ba2.6k sqft4090 Turning Leaf Dr, Nolanville, TX 76559ActiveMLS ID #604358, Alan Hardin, Ten42 Realty, LLC. Central Texas MLS
- $429,9004 bd3 ba2.7k sqft2306 Wooster St, Nolanville, TX 76559ActiveMLS ID #611929, Megan Wright, Fathom Realty. Central Texas MLS
- $530,0004 bd3 ba2.3k sqft2054 Grey Fox Dr, Nolanville, TX 76559For Sale By Owner
- $550,0004 bd3 ba2.6k sqft2649 Bowles Ranch Rd, Belton, TX 76513ActiveMLS ID #622167, Jean Shine, Coldwell Banker Apex, Realtors. Central Texas MLS
- $457,8084 bd3 ba2.2k sqft1018 Winchester Dr, Nolanville, TX 76559ActiveCentral Texas MLS
- $429,9003 bd3 ba2.4k sqft2041 Bella Vita Dr, Nolanville, TX 76559ActiveMLS ID #605202, Jenny Wallace, Coldwell Banker Realty. Central Texas MLS
- $669,0004 bd3 ba2.6k sqft5742 Watusi Dr, Belton, TX 76513ActiveMLS ID #613597, Justin Rutherford, Everyday Real Estate. Central Texas MLS
- $480,0004 bd3 ba2.2k sqft5027 Fence Line Trl, Nolanville, TX 76559ActiveMLS ID #618701, Lovey Boone, All City Real Estate. Central Texas MLS
- $739,0004 bd3 ba3.4k sqft2125 Balcones Pl, Belton, TX 76513ActiveMLS ID #614932, Alexandra Jackson, eXp Realty LLC. Central Texas MLS
- $460,6454 bd3 ba2.1k sqft1011 Winchester Dr, Nolanville, TX 76559ActiveCentral Texas MLS
- $642,0004 bd3 ba2.5k sqft403 Roca Trl, Morgans Pt Resort, TX 76513ActiveMLS ID #620891, Suky Simms, Centex Sunshine Realty. Central Texas MLS
- $818,0005 bd4 ba3.4k sqft4360 Flint Oak Dr, Belton, TX 76513ActiveMLS ID #579585, Jessie Walters, JD Walters Real Estate. Central Texas MLS
- $699,5003 bd3 ba3.2k sqft2102 Lakeview Loop, Killeen, TX 76543ActiveMLS ID #604163, Leah Turner, Morris Real Estate. Central Texas MLS
- $524,0004 bd4 ba2.7k sqft8510 Dorset Dr, Killeen, TX 76542ActiveMLS ID #616979, Brina Gordon, JPAR - Killeen. Central Texas MLS
- $495,0004 bd4 ba3.3k sqft7701 Preston Hollow Dr, Killeen, TX 76542ActiveMLS ID #622252, Cadalia Gonsales, Keller Williams Realty, Waco. Central Texas MLS
