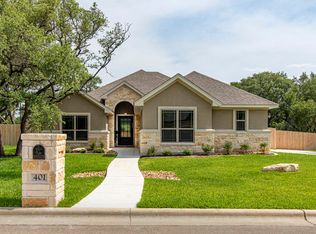
Beautiful and stunning 4-bedroom/3-bathroom home over half-acre lot built by Carothers Executives Hoover floor plan in one of the most sought-after neighborhoods in the area. Tile floors throughout, each bedroom has direct access to a bathroom, recessed lighting, covered patio with a fireplace and ceiling fans to enjoy quiet time with many shady trees in fenced backyard, and over-sized 3-car garage. Easy access to FM 2483 to W Adams in Temple to 317 Hwy to I-35, and many amenities for shopping, dining, Belton Lake, hospital/clinics etc. All measurements are approximate and the school information for 2025-2026 which buyer needs to be verify. Please contact the favorite agent to schedule the visit
Active
Price cut: $3K (9/14)
$639,000
403 Roca Trl, Morgans Pt Resort, TX 76513
4beds
2,551sqft
Single Family Residence
Built in 2018
0.53 Acres Lot
$-- Zestimate®
$250/sqft
$21/mo HOA
What's special
Over half-acre lotRecessed lightingTile floors throughoutCeiling fans
- 56 days
- 248
- 7
Zillow last checked:
Listing updated:
Listed by:
Suky Simms (254)300-8228,
Centex Sunshine Realty,
Doug Simms 254-291-7540,
Centex Sunshine Realty
Source: Central Texas MLS,MLS#: 620891 Originating MLS: Fort Hood Area Association of REALTORS
Originating MLS: Fort Hood Area Association of REALTORSFacts & features
Interior
Bedrooms & bathrooms
- Bedrooms: 4
- Bathrooms: 3
- Full bathrooms: 3
Primary bedroom
- Level: Main
- Dimensions: 14.1 x 15.11
Bedroom 2
- Dimensions: 10.00 x 10.7
Bedroom 3
- Level: Main
- Dimensions: 11.11 x 11.10
Bedroom 4
- Level: Main
- Dimensions: 11.11 x 11.11
Kitchen
- Level: Main
- Dimensions: 15.7 x 20.2
Laundry
- Level: Main
- Dimensions: 9.0 x 7.3
Living room
- Level: Main
- Dimensions: 19.4 x 20.2
Heating
- Central, Electric
Cooling
- Central Air, Electric
Appliances
- Included: Dishwasher, Disposal, Oven, Range Hood, Some Electric Appliances, Built-In Oven, Cooktop, Microwave, Water Softener Owned
- Laundry: Electric Dryer Hookup, Laundry in Utility Room, Laundry Room
Features
- Built-in Features, Ceiling Fan(s), Crown Molding, Double Vanity, Entrance Foyer, Garden Tub/Roman Tub, High Ceilings, Multiple Closets, Open Floorplan, Pull Down Attic Stairs, Split Bedrooms, Separate Shower, Walk-In Closet(s), Breakfast Bar, Custom Cabinets, Eat-in Kitchen, Granite Counters, Kitchen Island, Kitchen/Family Room Combo, Pantry
- Flooring: Ceramic Tile
- Attic: Pull Down Stairs
- Number of fireplaces: 1
- Fireplace features: Living Room, Wood Burning, Outside
Interior area
- Total interior livable area: 2,551 sqft
Video & virtual tour
Property
Parking
- Total spaces: 3
- Parking features: Attached, Garage, Oversized
- Attached garage spaces: 3
Features
- Levels: One
- Stories: 1
- Patio & porch: Bar, Refrigerator
- Exterior features: Lighting, Private Yard
- Pool features: None
- Fencing: Privacy,Wood
- Has view: Yes
- View description: Other
- Body of water: Other-See Remarks
Lot
- Size: 0.53 Acres
Details
- Parcel number: 470816
Construction
Type & style
- Home type: SingleFamily
- Architectural style: Contemporary/Modern
- Property subtype: Single Family Residence
Materials
- Masonry, Stone Veneer
- Foundation: Slab
- Roof: Composition,Shingle
Condition
- Resale
- Year built: 2018
Utilities & green energy
- Sewer: Septic Tank
- Utilities for property: Other, See Remarks
Community & HOA
Community
- Features: Park
- Subdivision: Rancho Del Lago
HOA
- Has HOA: Yes
- HOA fee: $250 annually
- HOA name: Rancho Del Lago ph IV
Location
- Region: Morgans Pt Resort
Financial & listing details
- Price per square foot: $250/sqft
- Tax assessed value: $631,294
- Annual tax amount: $11,800
- Date on market: 7/27/2026
- Cumulative days on market: 212 days
- Listing agreement: Exclusive Right To Sell
- Listing terms: Cash,Conventional,FHA,VA Loan
- Road surface type: Paved
Estimated market value
Not available
Estimated sales range
Not available
Not available
Price history
| Date | Event | Price |
|---|---|---|
| 9/14/2026 | Price change | $639,000-0.5%$250/sqft |
Source:  Central Texas MLS #620891 Report a problem Central Texas MLS #620891 Report a problem | ||
| 7/27/2026 | Listed for sale | $642,000$252/sqft |
Source: Central Texas MLS #620891 Report a problem | ||
| 5/22/2026 | Listing removed | $642,000$252/sqft |
Source: Central Texas MLS #600292 Report a problem | ||
| 12/19/2025 | Listed for sale | $642,000+3.5%$252/sqft |
Source: Central Texas MLS #600292 Report a problem | ||
| 7/31/2023 | Sold | -- |
Source: Central Texas MLS #512590 Report a problem | ||
| 6/28/2023 | Pending sale | $620,000$243/sqft |
Source: Central Texas MLS #512590 Report a problem | ||
| 6/24/2023 | Listed for sale | $620,000$243/sqft |
Source: Central Texas MLS #512590 Report a problem | ||
| 4/9/2018 | Sold | -- |
Source: Public Record Report a problem | ||
Public tax history
| Year | Property taxes | Tax assessment |
|---|---|---|
| 2025 | $11,800 -1.5% | $631,294 +2% |
| 2024 | $11,977 -7.2% | $618,775 -5.4% |
| 2023 | $12,914 +5.4% | $654,118 +20.6% |
| 2022 | $12,255 | $542,484 +20.5% |
| 2021 | -- | $450,172 +5.6% |
| 2020 | $10,185 -0.7% | $426,238 +4.5% |
| 2019 | $10,254 +813.8% | $407,783 +881.3% |
| 2018 | $1,122 | $41,556 |
| 2017 | -- | $41,556 |
Find assessor info on the county website
Monthly payment
Est. payment
Payment breakdown
Explore the cost of this home by adjusting the details. Changes won't be saved.Climate risks
Neighborhood: 76513
Nearby schools
Schools provided by the listing agent
- Elementary: High Point Elementary
- Middle: North Belton Middle School
- High: Lake Belton High School
- District: Belton ISD
Source: Central Texas MLS. This data may not be complete. We recommend contacting the local school district to confirm school assignments for this home.
Similar homes
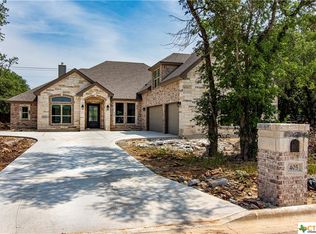
- $675,0004 bd4 ba3.4k sqft385 Green Park Dr, Belton, TX 76513Active
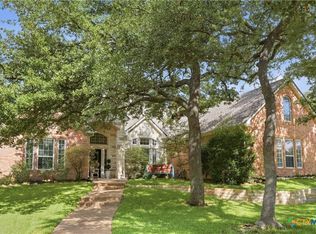
 MLS ID #625303, Anna Purvis, Connect Realty. Central Texas MLS
 - $674,1504 bd4 ba3k sqft5324 Cowman Dr, Belton, TX 76513Active
 MLS ID #617401, Ashley Kabler, Brautigan Realty. Central Texas MLS
 - $499,5004 bd3 ba2.4k sqft3219 Escalera Dr, Belton, TX 76513Active
 MLS ID #621441, Donna Gregory, First Texas Brokerage-Temple. Central Texas MLS
 - $674,9004 bd3 ba3.4k sqft10911 Bridgeport Dr, Temple, TX 76502Active
 MLS ID #612612, Teresa McCoy, Covington Real Estate, Inc.. Central Texas MLS
 - $785,0004 bd4 ba3.4k sqft3209 River Place Dr, Belton, TX 76513ActiveMLS ID #609998, Scott Shine, Coldwell Banker Apex, Realtors. Central Texas MLS
- $399,0004 bd2 ba1.9k sqft17 Oakmont Cir, Morgans Pt Resort, TX 76513ActiveMLS ID #617192, Bill Gibson, Vista Real Estate Group-Compass RE Texas, LLC. Central Texas MLS
- $829,9005 bd4 ba3.6k sqft409 Northcliffe Dr, Belton, TX 76513ActiveMLS ID #617070, Patrick Johnson, Vista Real Estate Group-Compass RE Texas, LLC. Central Texas MLS
- $875,0004 bd5 ba3.6k sqft12 Lago Verde Ln, Belton, TX 76513ActiveMLS ID #619899, Lisa Comeau, Covington Real Estate, Inc.. Central Texas MLS
- $387,0004 bd3 ba2k sqft12818 Stonegate Trl, Belton, TX 76513ActiveMLS ID #618266, Tina G. Walden, LPT Realty. Central Texas MLS
- $749,0003 bd3 ba3.5k sqft523 Messer Ranch Rd, Belton, TX 76513ActiveMLS ID #620478, Heidi Brautigan, Brautigan Realty. Central Texas MLS
- $620,0004 bd4 ba3k sqft5304 Sunflower Ln, Temple, TX 76502ActiveMLS ID #595856, Paul Schoenrock, Century 21 Bill Bartlett. Central Texas MLS
- $539,0003 bd3 ba2.6k sqft11021 Granbury Cv, Temple, TX 76502ActiveMLS ID #617381, Teresa McCoy, Covington Real Estate, Inc.. Central Texas MLS
- $724,9004 bd3 ba3.4k sqft2125 Balcones Pl, Belton, TX 76513ActiveMLS ID #614932, Alexandra Jackson, eXp Realty LLC. Central Texas MLS
- $350,0004 bd2 ba2.2k sqft18 Morgans Point Blvd, Belton, TX 76513ActiveMLS ID #624516, Steven Kirkpatrick, RE/MAX Great Place. Central Texas MLS
- $429,9004 bd2 ba2.1k sqft4428 Sherwood Dr, Belton, TX 76513ActiveMLS ID #622603, Patrick Narvaiz, Compass RE Texas, LLC. Central Texas MLS
- $379,9003 bd2 ba2k sqft2702 Amber Forest Trl, Belton, TX 76513ActiveMLS ID #621494, Soyong Yu, Century 21 Premier Realtors. Central Texas MLS
- $650,0004 bd4 ba2.9k sqft706 Norfolk Dr, Temple, TX 76502ActiveMLS ID #615267, Monique Flores, Compass RE Texas, LLC. Central Texas MLS
- $660,0004 bd3 ba2.9k sqft5207 Driftwood Ct, Killeen, TX 76542ActiveMLS ID #608932, Candice Odell, ERA Brokers Consolidated. Central Texas MLS
- $669,9004 bd4 ba3.5k sqft6221 Turtle Creek Trl, Temple, TX 76502ActiveMLS ID #622118, Carol Sorensen, Coldwell Banker Realty. Central Texas MLS
- $875,0003 bd3 ba2.9k sqft108 Lakeview Estates Dr, Morgans Point Resort, TX 76513ActiveMLS ID #608637, Dalton Hawes, Keller Williams Realty Lone St. Central Texas MLS
