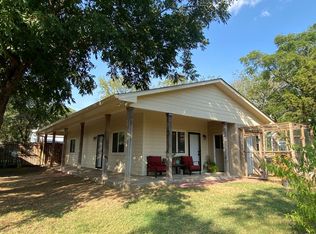
This property has been in the family for FIVE generations...LOTS & LOTS of love has been put into this home!! The main home was built in 1960 using ironwood (true 2x4s & 2x6s) from the Victorian home that was originally sitting on this piece of land. The detached mother-in-law home was built in 2020 and is fully ADU compliant. The main home is approximately 2800sqft with 4 large bedrooms, 2 full bathrooms (storage area in the 4th bedroom is plumbed and ready for a full 3rd bathroom if desired) updated kitchen, spacious family room, sunroom, large formal dining, & a study. The detached home is approximately 1000sqft with an open-living design, 2 large bedrooms, bathroom & a fully equipped kitchen that is completely wheelchair accessible. The backyard is a little slice of heaven with mature pecan trees, multiple fruit trees, raised-bed garden area, fire pit, open deck, large patio....this backyard oasis is meant to be enjoyed by lots of family & friends! RV hookups are located in the parking area of the secondary home
Active
$495,000
619 N Penelope St, Belton, TX 76513
6beds
3,811sqft
Single Family Residence
Built in 1960
0.52 Acres Lot
$346,900 Zestimate®
$130/sqft
$-- HOA
What's special
Open deckLarge formal diningSpacious family roomRaised-bed garden areaLarge patioOpen-living designMultiple fruit trees
- 1 day
- 71
- 13
Zillow last checked:
Listing updated:
Listed by:
Sonya White 254-939-3800,
Covington Real Estate, Inc.
Source: Central Texas MLS,MLS#: 629377 Originating MLS: Temple Belton Board of REALTORS
Facts & features
Interior
Bedrooms & bathrooms
- Bedrooms: 6
- Bathrooms: 3
- Full bathrooms: 3
Rooms
- Room types: Sunroom
Heating
- Central, Electric, Multiple Heating Units, Natural Gas
Cooling
- Central Air, Electric, 2 Units
Appliances
- Included: Double Oven, Dishwasher, Electric Range, Gas Cooktop, Disposal, Gas Water Heater, Multiple Water Heaters, Some Electric Appliances, Some Gas Appliances, Built-In Oven, Cooktop, Microwave, Range
- Laundry: Washer Hookup, Electric Dryer Hookup, Laundry Closet, Laundry Room, In Unit
Features
- Attic, Bookcases, Built-in Features, Ceiling Fan(s), Carbon Monoxide Detector, Crown Molding, Dining Area, Separate/Formal Dining Room, Entrance Foyer, Handicap Access, High Ceilings, His and Hers Closets, Home Office, In-Law Floorplan, Multiple Living Areas, MultipleDining Areas, Multiple Primary Suites, Multiple Closets, Open Floorplan, Pull Down Attic Stairs, Sitting Area in Primary
- Flooring: Carpet, Tile, Wood, Carpet Free
- Windows: Double Pane Windows
- Attic: Pull Down Stairs,Partially Floored
- Has fireplace: No
- Fireplace features: None
Interior area
- Total interior livable area: 3,811 sqft
Video & virtual tour
Property
Parking
- Parking features: Converted Garage, Driveway Level
- Has uncovered spaces: Yes
Accessibility
- Accessibility features: Accessible Electrical and Environmental Controls, Grab Bars, Accessible Kitchen, Level Lot, Low Threshold Shower, Accessible Doors, Wheelchair Access
Features
- Levels: One
- Stories: 1
- Patio & porch: Deck, Patio
- Exterior features: Deck, Fire Pit, Handicap Accessible, Patio, Private Yard, Rain Gutters, Storage
- Pool features: None
- Spa features: None
- Fencing: Back Yard,Privacy,Wrought Iron
- View description: None
- Body of water: None
Lot
- Size: 0.52 Acres
Details
- Additional structures: Storage
- Parcel number: 10842
Construction
Type & style
- Home type: SingleFamily
- Architectural style: Traditional
- Property subtype: Single Family Residence
Materials
- HardiPlank Type, Masonry
- Foundation: Pillar/Post/Pier, Slab
- Roof: Composition,Shingle
Condition
- Resale
- Year built: 1960
Utilities & green energy
- Sewer: Public Sewer
- Water: Public
- Utilities for property: Natural Gas Available, High Speed Internet Available, Trash Collection Public
Community & HOA
Community
- Features: None, Curbs
- Security: Smoke Detector(s)
- Subdivision: Alexanders Add
HOA
- Has HOA: No
Location
- Region: Belton
Financial & listing details
- Price per square foot: $130/sqft
- Tax assessed value: $489,509
- Annual tax amount: $9,943
- Date on market: 11/3/2026
- Cumulative days on market: 3 days
- Listing agreement: Exclusive Right To Sell
- Listing terms: Cash,Conventional,VA Loan
Estimated market value
$346,900
$295,000 - $399,000
$2,030/mo
Price history
| Date | Event | Price |
|---|---|---|
| 11/5/2026 | Listed for sale | $495,000$130/sqft |
Source:  Central Texas MLS #629377 Report a problem | ||
| 6/5/2023 | Listing removed | -- |
Source: Central Texas MLS #508014 Report a problem | ||
| 5/23/2023 | Listed for sale | $495,000$130/sqft |
Source: Central Texas MLS #508014 Report a problem | ||
Public tax history
| Year | Property taxes | Tax assessment |
|---|---|---|
| 2025 | $9,943 +1.5% | $489,509 +2% |
| 2024 | $9,799 +37.8% | $479,730 +14.5% |
| 2023 | $7,109 -13.2% | $419,110 +10% |
| 2022 | $8,193 | $381,009 +114% |
| 2021 | -- | $178,010 +10% |
| 2020 | $3,629 +4.6% | $161,827 +10% |
| 2019 | $3,471 +4.6% | $147,115 +8.7% |
| 2018 | $3,319 +18.2% | $135,389 +5.1% |
| 2017 | $2,808 | $128,809 +5.1% |
| 2016 | $2,808 -0.8% | $122,561 +0.4% |
| 2015 | $2,831 | $122,070 +2.4% |
| 2014 | $2,831 | $119,261 -0.4% |
| 2013 | -- | $119,701 +5% |
| 2012 | -- | $113,980 -1.2% |
| 2011 | -- | $115,421 |
| 2010 | -- | $115,421 -1.2% |
| 2009 | -- | $116,857 -1.2% |
| 2008 | -- | $118,296 +3.6% |
| 2007 | -- | $114,174 +1.5% |
| 2006 | -- | $112,514 -4.5% |
| 2005 | -- | $117,866 +10% |
| 2004 | -- | $107,151 +11.2% |
| 2003 | -- | $96,361 |
| 2002 | -- | $96,361 +7.1% |
| 2001 | -- | $90,013 +5.7% |
| 2000 | -- | $85,166 |
Find assessor info on the county website
Monthly payment
Est. payment
Payment breakdown
Explore the cost of this home by adjusting the details. Changes won't be saved.Climate risks
Neighborhood: 76513
Nearby schools
Schools provided by the listing agent
- District: Belton ISD
Source: Central Texas MLS. This data may not be complete. We recommend contacting the local school district to confirm school assignments for this home.
Similar homes
- $600,0005 bd3 ba3.8k sqft445 N Wall St, Belton, TX 76513Active

 MLS ID #601929, Adelaide Baird, Aspen Real Estate. Central Texas MLS
- $435,0005 bd4 ba2.1k sqft620 S Main St, Belton, TX 76513Active
 MLS ID #624800, Jacob Paxton, All City Real Estate Ltd. Co. Central Texas MLS
- $--4 bd3 ba1.9k sqft1351 Big Sky Rd, Belton, TX 76513Auction
 Xome
- $384,0004 bd3 ba2.7k sqft1505 N Beal St, Belton, TX 76513Active
 MLS ID #624902, Terri Covington, Covington Real Estate, Inc.. Central Texas MLS
- $359,0004 bd3 ba2.4k sqft814 Estate Dr, Belton, TX 76513ActiveMLS ID #628390, Rowena Miller, Covington Real Estate, Inc.. Central Texas MLS
- $375,0003 bd2 ba1.9k sqft1609 Loving Trl, Belton, TX 76513ActiveMLS ID #628925, Julie Humphries, All City Real Estate Ltd. Co. Central Texas MLS
- $479,9004 bd3 ba2.4k sqft3219 Escalera Dr, Belton, TX 76513ActiveMLS ID #621441, Donna Gregory, First Texas Brokerage-Temple. Central Texas MLS
- $695,0003 bd3 ba2.3k sqft3105 Rocking M Ln, Belton, TX 76513ActiveMLS ID #628799, Bradley Sheppard, HB Sheppard Real Estate. Central Texas MLS
- $439,9004 bd3 ba2.4k sqft2145 Yturria Dr, Belton, TX 76513ActiveMLS ID #627392, Sandee Payne, eXp Realty. Central Texas MLS
- $349,0004 bd2 ba2.1k sqft605 Sage Brush, Belton, TX 76513ActiveMLS ID #628668, Daniel Renkel, Hometown Realty. Central Texas MLS
- $729,9004 bd4 ba3.5k sqft3209 River Place Dr, Belton, TX 76513ActiveMLS ID #627937, Jeremy Wilson, JPAR - Killeen. Central Texas MLS
- $329,9004 bd3 ba2.2k sqft413 Hallmark Cir, Belton, TX 76513ActiveMLS ID #621047, Maria Jones, Belle & Co Real Estate Group - Spirit Real Estate. Central Texas MLS
- $355,0003 bd2 ba2k sqft2628 Belle Hubbard Trl, Belton, TX 76513ActiveMLS ID #629091, Erin Gillen, Juniper Real Estate. Central Texas MLS
- $729,0004 bd3 ba3.3k sqft508 Riverwood Dr, Belton, TX 76513ActiveMLS ID #624975, Melanie Kirchmeier, Century 21 Bill Bartlett. Central Texas MLS
- $329,9954 bd3 ba1.9k sqft1302 N Wall St, Belton, TX 76513ActiveMLS ID #621378, Sharon Schlaefer, Covington Real Estate, Inc.. Central Texas MLS
- $255,0004 bd3 ba1.9k sqft425 E 13th Ave, Belton, TX 76513ActiveMLS ID #616473, Alexandra Jackson, eXp Realty LLC. Central Texas MLS
- $525,0004 bd3 ba2.3k sqft516 E 25th Ave, Belton, TX 76513ActiveMLS ID #601989, Jacob Paxton, All City Real Estate Ltd. Co. Central Texas MLS
- $367,0004 bd3 ba2.1k sqft505 Pecos Trl, Belton, TX 76513ActiveMLS ID #619547, Priscilla Foster, Four22 Realty Group, LLC. Central Texas MLS
- $314,9003 bd2 ba2.4k sqft400 S Main St, Belton, TX 76513ActiveMLS ID #625621, Danny Bass, Anchor Realty. Central Texas MLS
