Welcome home to this beautifully maintained custom residence in the sought-after River Place Estates community! Situated on a spacious, nearly half-acre lot shaded by mature trees, this 4-bedroom, 3-bath home offers the perfect blend of comfort, functionality, and timeless charm.
Step inside to discover custom flooring featuring ceramic tile framed by rich wood flooring, newly carpeted bedrooms, a welcoming living room with a cozy fireplace and custom built-in bookcase, a formal dining room, and a versatile flex space ideal for a second living area, home office or entertainment space. The thoughtfully designed kitchen features custom cabinetry, a breakfast bar, and a separate coffee bar or beverage station complete with its own sink—perfect for entertaining or everyday convenience.
Outdoor living is just as impressive with a covered patio featuring built-in cabinetry, recently updated Trex decking, a new fence and large gate, and two storage buildings, including a 12’ x 16’ outbuilding that is only three years old. The HVAC system has been replaced within the last five years, providing added peace of mind.
Located in highly regarded Belton ISD and just minutes from schools, shopping, restaurants, and local conveniences, this move-in-ready home also includes the refrigerator, washer, and dryer. Opportunities like this don’t come along often—schedule your private showing today and experience everything this exceptional property has to offer!
Active
Price cut: $3K (10/7)
$367,000
505 Pecos Trl, Belton, TX 76513
4beds
2,144sqft
Single Family Residence
Built in 1979
0.45 Acres Lot
$361,800 Zestimate®
$171/sqft
$-- HOA
What's special
Recently updated trex deckingFormal dining roomCustom built-in bookcaseNewly carpeted bedroomsBreakfast bar
- 99 days
- 669
- 34
Zillow last checked:
Listing updated:
Listed by:
Priscilla Foster 512-589-7265,
Four22 Realty Group, LLC
Source: Central Texas MLS,MLS#: 619547 Originating MLS: Williamson County Association of REALTORS
Originating MLS: Williamson County Association of REALTORSFacts & features
Interior
Bedrooms & bathrooms
- Bedrooms: 4
- Bathrooms: 3
- Full bathrooms: 3
Heating
- Central
Cooling
- Central Air
Appliances
- Included: Dryer, Dishwasher, Electric Range, Disposal, Refrigerator, Water Heater, Washer, Some Electric Appliances, Microwave, Range
- Laundry: Washer Hookup, Electric Dryer Hookup, Laundry in Utility Room, Laundry Room
Features
- All Bedrooms Down, Bookcases, Built-in Features, Ceiling Fan(s), Dining Area, Separate/Formal Dining Room, Double Vanity, Entrance Foyer, Multiple Living Areas, MultipleDining Areas, Multiple Closets, Pull Down Attic Stairs, Walk-In Closet(s), Breakfast Bar, Custom Cabinets, Granite Counters, Kitchen/Family Room Combo, Pantry, Solid Surface Counters, Walk-In Pantry
- Flooring: Carpet, Ceramic Tile, Wood
- Attic: Pull Down Stairs
- Number of fireplaces: 1
- Fireplace features: Wood Burning
Interior area
- Total interior livable area: 2,144 sqft
Video & virtual tour
Property
Parking
- Total spaces: 2
- Parking features: Attached, Door-Single, Garage, Garage Door Opener, Garage Faces Side
- Attached garage spaces: 2
Accessibility
- Accessibility features: None
Features
- Levels: One
- Stories: 1
- Patio & porch: Covered, Deck, Patio, Porch
- Exterior features: Covered Patio, Deck, Porch, Private Yard, Rain Gutters, Storage
- Pool features: None
- Spa features: None
- Fencing: Back Yard,Wood
- View description: None
- Body of water: None
Lot
- Size: 0.45 Acres
Details
- Additional structures: Outbuilding, Storage
- Parcel number: 104964
Construction
Type & style
- Home type: SingleFamily
- Architectural style: Traditional
- Property subtype: Single Family Residence
Materials
- Masonry
- Foundation: Slab
- Roof: Composition,Shingle
Condition
- Resale
- Year built: 1979
Utilities & green energy
- Sewer: Not Connected (at lot), Public Sewer
- Utilities for property: Electricity Available, Trash Collection Public
Community & HOA
Community
- Features: Trails/Paths, Gated
- Security: Gated Community
- Subdivision: River Place
HOA
- Has HOA: Yes
- HOA name: River Place HOA
Location
- Region: Belton
Financial & listing details
- Price per square foot: $171/sqft
- Tax assessed value: $347,148
- Date on market: 7/14/2026
- Cumulative days on market: 100 days
- Listing agreement: Exclusive Right To Sell
- Listing terms: Cash,Conventional,FHA,Texas Vet,USDA Loan,VA Loan
- Electric utility on property: Yes
Estimated market value
$361,800
$344,000 - $380,000
$2,178/mo
Price history
| Date | Event | Price |
|---|---|---|
| 10/7/2026 | Price change | $367,000-0.8%$171/sqft |
Source:  Central Texas MLS #619547 Report a problem Central Texas MLS #619547 Report a problem | ||
| 8/20/2026 | Price change | $370,000-1.3%$173/sqft |
Source: Central Texas MLS #619547 Report a problem | ||
| 7/14/2026 | Listed for sale | $375,000+87.6%$175/sqft |
Source: Central Texas MLS #619547 Report a problem | ||
| 11/18/2021 | Sold | -- |
Source: Central Texas MLS #450640 Report a problem | ||
| 11/3/2015 | Sold | -- |
Source: Central Texas MLS #9110632 Report a problem | ||
| 7/30/2010 | Listing removed | $199,900$93/sqft |
Source: Jackie Collins #116695825 Report a problem | ||
| 7/22/2010 | Listed for sale | $199,900+0.5%$93/sqft |
Source: Jackie Collins #116695825 Report a problem | ||
| 6/12/2010 | Listing removed | $199,000$93/sqft |
Source: Prudential Texas Realty #87013 Report a problem | ||
| 3/17/2010 | Price change | $199,000-0.5%$93/sqft |
Source: Prudential Real Estate #155921 Report a problem | ||
| 2/4/2010 | Price change | $199,900+0.5%$93/sqft |
Source: Jackie Collins #116695825 Report a problem | ||
| 1/12/2010 | Listed for sale | $199,000$93/sqft |
Source: Prudential Real Estate #155921 Report a problem | ||
Public tax history
| Year | Property taxes | Tax assessment |
|---|---|---|
| 2025 | -- | $347,148 -15.2% |
| 2024 | -- | $409,377 +10.5% |
| 2023 | -- | $370,343 +10% |
| 2022 | -- | $336,751 +18.4% |
| 2021 | -- | $284,337 +10% |
| 2020 | $5,742 -1.1% | $258,488 +4.7% |
| 2019 | $5,806 -6.4% | $246,889 +1.6% |
| 2018 | $6,204 +20.1% | $243,041 +9.3% |
| 2017 | $5,165 | $222,363 +10% |
| 2016 | $5,165 +8.5% | $202,148 -0.3% |
| 2015 | $4,761 | $202,671 +1.4% |
| 2014 | $4,761 | $199,805 +0.8% |
| 2013 | -- | $198,181 +1.3% |
| 2012 | -- | $195,607 +8% |
| 2011 | -- | $181,119 +6.8% |
| 2010 | -- | $169,555 |
| 2009 | -- | $169,555 -1.4% |
| 2008 | -- | $171,894 +1.7% |
| 2007 | -- | $168,946 +8.7% |
| 2006 | -- | $155,390 -0.5% |
| 2005 | -- | $156,162 +10% |
| 2004 | -- | $141,965 +10% |
| 2003 | -- | $129,059 -0.8% |
| 2002 | -- | $130,109 +9.8% |
| 2001 | -- | $118,547 |
| 2000 | -- | $118,547 |
Find assessor info on the county website
Monthly payment
Est. payment
Payment breakdown
Explore the cost of this home by adjusting the details. Changes won't be saved.Climate risks
Neighborhood: 76513
Nearby schools
Schools provided by the listing agent
- District: Belton ISD
Source: Central Texas MLS. This data may not be complete. We recommend contacting the local school district to confirm school assignments for this home.
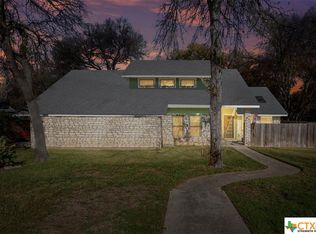
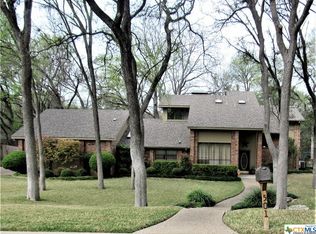


Similar homes
- $372,2503 bd2 ba2k sqft3012 Red Oak Dr, Belton, TX 76513For Sale
 MLS ID #21290762, Diane Ard. NTREIS
 - $399,0004 bd3 ba2.7k sqft1505 N Beal St, Belton, TX 76513Active
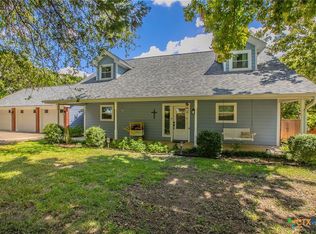
 MLS ID #624902, Terri Covington, Covington Real Estate, Inc.. Central Texas MLS
 - $379,4004 bd2 ba2.2k sqft1912 Yturria Dr, Belton, TX 76513Active
 MLS ID #617320, Teresa Anderson, RE/MAX Temple-Belton. Central Texas MLS
 - $329,9004 bd3 ba2.2k sqft413 Hallmark Cir, Belton, TX 76513Active
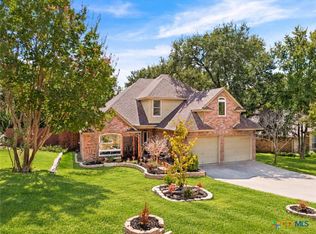 MLS ID #621047, Maria Jones, Magnolia Realty Temple Belton. Central Texas MLS
 - $340,0004 bd2 ba1.7k sqft3315 Ten Bits Dr, Belton, TX 76513ActiveMLS ID #626665, Michele Gutierrez, Bramlett Partners. Central Texas MLS
- $339,0003 bd2 ba1.8k sqft3111 Sarita Cv, Belton, TX 76513ActiveMLS ID #620143, Shannon Meuse, Redfin Corporation. Central Texas MLS
- $350,0004 bd3 ba2.3k sqft1722 Shadow Canyon Dr, Temple, TX 76502ActiveMLS ID #628103, Timothy Kennedy, Magnolia Realty Temple Belton. Central Texas MLS
- $285,0003 bd2 ba1.6k sqft3106 Red Oak Dr, Belton, TX 76513ActiveMLS ID #622619, Rebecca Briggs, Imperium Real Estate. Central Texas MLS
- $439,9004 bd3 ba2.4k sqft2145 Yturria Dr, Belton, TX 76513ActiveMLS ID #627392, Sandee Payne, eXp Realty. Central Texas MLS
- $329,9954 bd3 ba1.9k sqft1302 N Wall St, Belton, TX 76513ActiveMLS ID #621378, Sharon Schlaefer, Covington Real Estate, Inc.. Central Texas MLS
- $385,0004 bd3 ba2.6k sqft3607 Reynolds Dr, Belton, TX 76513ActiveMLS ID #619950, Steven Koleno, Beycome Brokerage Realty Llc. Central Texas MLS
- $296,0003 bd2 ba1.8k sqft428 Armstrong Dr, Belton, TX 76513ActiveMLS ID #627334, Paula Golden, Covington Real Estate, Inc.. Central Texas MLS
- $419,9003 bd3 ba1.8k sqft8008 W Fm 93, Belton, TX 76513ActiveMLS ID #624814, Edward McClintick, Joseph Walter Realty, Llc. Central Texas MLS
- $380,0004 bd2 ba2.3k sqft3417 Waggoner Dr, Belton, TX 76513ActiveMLS ID #614195, Lisa Copeland, eXp Realty, LLC. Central Texas MLS
- $349,9003 bd3 ba1.9k sqft505 Marshall Dr, Belton, TX 76513ActiveMLS ID #620850, Hannah Tatum, Spradley Properties. Central Texas MLS
- $315,0004 bd2 ba1.7k sqft181 Sheridan Loop, Belton, TX 76513ActiveMLS ID #623888, Jimmy Torres, Vista Real Estate Group-Compass RE Texas, LLC. Central Texas MLS
- $365,0004 bd2 ba2.1k sqft7723 Painted Valley, Temple, TX 76502ActiveMLS ID #620125, Jimmy Ashby, Ashby Real Estate Group. Central Texas MLS
- $319,9003 bd2 ba1.9k sqft274 Chering Dr, Belton, TX 76513ActiveMLS ID #622822, Brandi Stokes, StarPointe Realty CTX, LLC. Central Texas MLS
- $255,0004 bd3 ba1.9k sqft425 E 13th Ave, Belton, TX 76513ActiveMLS ID #616473, Alexandra Jackson, eXp Realty LLC. Central Texas MLS
- $275,0003 bd2 ba1.5k sqft1410 Loving Trl, Belton, TX 76513ActiveMLS ID #625704, Kenneth Johnson, Covington Real Estate, Inc.. Central Texas MLS
