Bring your vision and transform this spacious home into the showplace you've always imagined! Nestled on over 1/3 of an acre in the desirable River Place neighborhood and zoned to Belton ISD, this property offers an incredible opportunity to create your dream home. With 2,215 square feet of living space, you'll find 3 generously sized bedrooms, 2.5 bathrooms, 2 living areas, and 2 dining spaces, providing plenty of room for entertaining, working from home, or simply spreading out. While the home is ready for updates, its functional layout and solid bones make it the perfect canvas for your personal style. Step outside to your private backyard retreat featuring an in-ground swimming pool with a new pool pump and upgraded equipment, making it ready to enjoy for years to come. Plus, you'll have added peace of mind knowing the home features a brand-new roof. Whether you're looking for your next home to customize or an investment opportunity in one of the area's most desirable neighborhoods, this property offers exceptional value, abundant space, and endless possibilities.
Pending
$299,900
510 Pecos Trl, Belton, TX 76513
3beds
2,215sqft
:
Get pre-qualified$2,172/mo
Single Family Residence
Built in 1978
0.31 Acres Lot
$-- Zestimate®
$135/sqft
$10/mo HOA
What's special
- 18 days |
- 1,552 |
- 114 |
Likely to sell faster than
Zillow last checked:
Listing updated:
Listed by:
Andrew Baker 254-228-7450,
Oaks of Texas Real Estate, LLC
Source: Central Texas MLS,MLS#: 618920 Originating MLS: Temple Belton Board of REALTORS
Originating MLS: Temple Belton Board of REALTORSFacts & features
Interior
Bedrooms & bathrooms
- Bedrooms: 3
- Bathrooms: 3
- Full bathrooms: 2
- 1/2 bathrooms: 1
Heating
- Central, Electric, Multiple Heating Units
Cooling
- Central Air, Electric, 2 Units
Appliances
- Included: Dishwasher, Electric Range, Electric Water Heater, Disposal, Vented Exhaust Fan, Water Heater, Some Electric Appliances, Some Gas Appliances, Built-In Oven
- Laundry: Washer Hookup, Electric Dryer Hookup, Laundry Room
Features
- Ceiling Fan(s), Chandelier, Dining Area, Separate/Formal Dining Room, Garden Tub/Roman Tub, Laminate Counters, MultipleDining Areas, Recessed Lighting, Split Bedrooms, Separate Shower, Tub Shower, Walk-In Closet(s), Kitchen Island, Pantry, Solid Surface Counters
- Flooring: Carpet, Hardwood, Linoleum
- Attic: Access Only
- Number of fireplaces: 1
- Fireplace features: Living Room, Wood Burning
Interior area
- Total interior livable area: 2,215 sqft
Video & virtual tour
Property
Parking
- Total spaces: 2
- Parking features: Attached, Garage
- Attached garage spaces: 2
Features
- Levels: One
- Stories: 1
- Patio & porch: Covered, Patio
- Exterior features: Covered Patio, Private Yard, Rain Gutters
- Has private pool: Yes
- Pool features: In Ground, Outdoor Pool, Private, Tile
- Fencing: Back Yard,Gate,Picket,Privacy,Split Rail,Wrought Iron
- Has view: Yes
- View description: None, Pool
- Body of water: None
Lot
- Size: 0.31 Acres
Details
- Parcel number: 77989
Construction
Type & style
- Home type: SingleFamily
- Architectural style: Traditional
- Property subtype: Single Family Residence
Materials
- Frame, Stone, Wood Siding
- Foundation: Slab
- Roof: Composition,Shingle
Condition
- Resale
- Year built: 1978
Utilities & green energy
- Sewer: Public Sewer
- Water: Public
- Utilities for property: Electricity Available, High Speed Internet Available, Trash Collection Public
Community & HOA
Community
- Features: None, Gated, Street Lights
- Security: Gated Community, Smoke Detector(s)
- Subdivision: River Place Add Sec 1
HOA
- Has HOA: Yes
- HOA fee: $125 annually
Location
- Region: Belton
Financial & listing details
- Price per square foot: $135/sqft
- Tax assessed value: $353,775
- Annual tax amount: $7,100
- Date on market: 7/13/2026
- Cumulative days on market: 16 days
- Listing agreement: Exclusive Right To Sell
- Listing terms: Cash,Conventional
- Electric utility on property: Yes
- Road surface type: Paved
Estimated market value
Not available
Estimated sales range
Not available
Not available
Price history
| Date | Event | Price |
|---|---|---|
| 7/27/2026 | Pending sale | $299,900$135/sqft |
Source:  Central Texas MLS #618920 Report a problem Central Texas MLS #618920 Report a problem | ||
| 7/21/2026 | Contingent | $299,900$135/sqft |
Source: Central Texas MLS #618920 Report a problem | ||
| 7/13/2026 | Listed for sale | $299,900$135/sqft |
Source: Central Texas MLS #618920 Report a problem | ||
Public tax history
| Year | Property taxes | Tax assessment |
|---|---|---|
| 2025 | $7,100 -14.8% | $353,775 -14.3% |
| 2024 | $8,335 +288.2% | $412,903 +33.3% |
| 2023 | $2,147 -14.9% | $309,651 +10% |
| 2022 | $2,524 | $281,501 +10% |
| 2021 | -- | $255,910 +10% |
| 2020 | $2,338 -2.8% | $232,645 |
| 2019 | $2,405 +5% | $232,645 +8% |
| 2018 | $2,292 +11.6% | $215,446 +9% |
| 2017 | $2,054 | $197,578 +10% |
| 2016 | $2,054 -6% | $179,616 -0.2% |
| 2015 | $2,184 | $179,942 +1.4% |
| 2014 | $2,184 | $177,530 +0.8% |
| 2013 | -- | $176,133 +1.2% |
| 2012 | -- | $174,040 -0.9% |
| 2011 | -- | $175,679 |
| 2010 | -- | $175,679 -0.9% |
| 2009 | -- | $177,317 -1.2% |
| 2008 | -- | $179,405 -0.1% |
| 2007 | -- | $179,660 -1.7% |
| 2006 | -- | $182,764 -0.7% |
| 2005 | -- | $184,062 +10% |
| 2004 | -- | $167,329 +10.8% |
| 2002 | -- | $151,047 +10% |
| 2001 | -- | $137,327 |
| 2000 | -- | $137,327 |
Find assessor info on the county website
Monthly payment
Est. payment
Payment breakdown
Explore the cost of this home by adjusting the details. Changes won't be saved.Climate risks
Neighborhood: 76513
Nearby schools
GreatSchools rating
- 8/10Sparta Elementary SchoolGrades: K-5Distance: 0.6 mi
- 6/10Belton MiddleGrades: 6-8Distance: 0.6 mi
- 6/10Belton High SchoolGrades: 9-12Distance: 0.4 mi
Schools provided by the listing agent
- Elementary: Sparta Elementary
- Middle: Belton Middle School
- High: Belton High School
- District: Belton ISD
Source: Central Texas MLS. This data may not be complete. We recommend contacting the local school district to confirm school assignments for this home.
- $424,9004 bd3 ba2.1k sqft506 Pecos Trl, Belton, TX 76513For Sale

- $--4 bd2 ba2.4k sqft514 Pecos Trl, Belton, TX 76513Sold
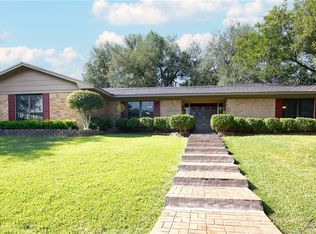
- $344,200-- bd2 ba2.3k sqft509 Red River Rd, Belton, TX 76513Off Market
- $308,000-- bd2 ba2k sqft505 Red River Rd, Belton, TX 76513Off Market
- $325,6003 bd2 ba1.9k sqft501 Red River Rd, Belton, TX 76513Off Market
- $296,7003 bd2 ba1.8k sqft513 Red River Rd, Belton, TX 76513Off Market
- $--4 bd2 ba2.4k sqft509 Pecos Trl, Belton, TX 76513Sold
- $321,700-- bd2 ba1.9k sqft518 Pecos Trl, Belton, TX 76513Off Market
A local agent can set up tours, give advice and negotiate with sellers.
Similar homes
- $279,0003 bd2 ba1.9k sqft400 Downing St, Belton, TX 76513Active
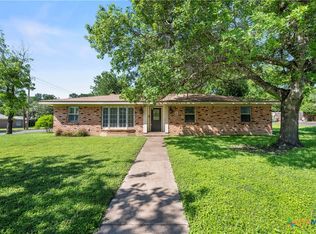
 MLS ID #612544, Austin Hart, WGroup. Central Texas MLS
 - $279,9003 bd2 ba1.7k sqft513 E 27th Ave, Belton, TX 76513Active
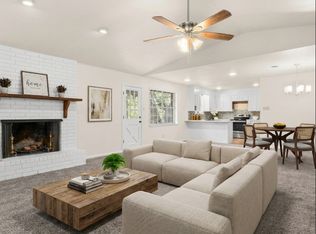 MLS ID #594706, Gloria Watson, People 1st Realty LLC.. Central Texas MLS
 - $399,9003 bd2 ba1.7k sqft12806 Summit Trl, Belton, TX 76513Active
 MLS ID #620309, Gary Bisha, My Castle Realty. Central Texas MLS
 - $289,5004 bd2 ba1.7k sqft4701 Arrowhead Dr, Temple, TX 76502Active
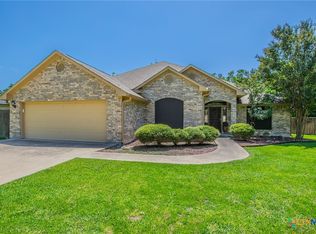 MLS ID #620389, Paula Golden, Covington Real Estate, Inc.. Central Texas MLS
 - $325,0004 bd2 ba1.9k sqft1703 Fossil Trl, Belton, TX 76513ActiveMLS ID #619453, Sarah Jackson, All City Real Estate Ltd. Co. Central Texas MLS
- $280,0003 bd2 ba2.2k sqft(Undisclosed Address), Temple, TX 76502ActiveMLS ID #620099, Myka Allen-Johnson, Compass Re Texas, Llc. Central Texas MLS
- $349,9004 bd2 ba2.2k sqft18 Morgans Point Blvd, Morgans Pt Resort, TX 76513ActiveMLS ID #608796, Andrew Baker, Oaks of Texas Real Estate, LLC. Central Texas MLS
- $295,0003 bd2 ba2.3k sqft1112 N 6th St, Temple, TX 76501ActiveMLS ID #615494, Daisy Ruiz, All City Real Estate. Central Texas MLS
- $--3 bd2 ba1.4k sqft709 Antelope Trl, Temple, TX 76504AuctionAuction.com 1
- $415,0004 bd3 ba2k sqft12818 Stonegate Trl, Belton, TX 76513ActiveMLS ID #618266, Tina G. Walden, LPT Realty. Central Texas MLS
- $--4 bd3 ba2.2k sqft3609 Las Cienega Blvd, Temple, TX 76502AuctionServiceLink Auction
- $305,0004 bd2 ba1.9k sqft7814 Dudleys Draw Dr, Temple, TX 76502ActiveMLS ID #610435, Cher Hislop, Texas Legends Realty. Central Texas MLS
- $--3 bd2 ba1.2k sqft4506 Longhorn Trl, Temple, TX 76502AuctionAuction.com 2
- $415,0005 bd3 ba2.8k sqft575 Sp Terry Rd, Belton, TX 76513For Sale By Owner
- $319,9004 bd3 ba2.3k sqft3010 Hemlock Blvd, Temple, TX 76502ActiveMLS ID #617739, Tiffani Foxx, The Foxx Real Estate Group-ARG. Central Texas MLS
- $319,9003 bd3 ba2.8k sqft3502 Elm Dr, Temple, TX 76502ActiveMLS ID #612211, Quinton Locklin, Keller Williams Lone Star Realty. Central Texas MLS
- $267,9004 bd2 ba2k sqft4117 Antelope Trl, Temple, TX 76504ActiveMLS ID #613361, Hatice Alkaya Schlabach, REAL STAR PROPERTY MANAGEMENT LLC. Central Texas MLS
- $420,0004 bd2 ba1.9k sqft17 Oakmont Cir, Morgans Pt Resort, TX 76513ActiveMLS ID #617192, Bill Gibson, Vista Real Estate Group-Compass RE Texas, LLC. Central Texas MLS
- $269,5003 bd3 ba2.2k sqft712 Brazos Dr, Temple, TX 76504ActiveMLS ID #608876, Caroline Conway, Vista Real Estate Group-Compass RE Texas, LLC. Central Texas MLS
- $265,0003 bd2 ba1.6k sqft8614 Surrey Dr, Temple, TX 76502ActiveMLS ID #591805, Amber Brown, White Label Realty. Central Texas MLS
