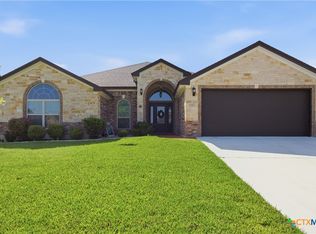
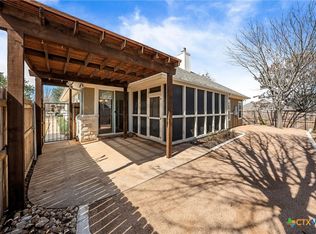
Welcome home to this beautifully maintained single-story gem in Belton, where comfortable living, thoughtful design, and inviting spaces come together. With three bedrooms and two full baths, this home offers a functional layout that's perfect for everyday living, relaxing, and entertaining. The charming brick exterior, mature landscaping, and great curb appeal create an inviting first impression. Inside, high ceilings and abundant natural light make the home feel bright, open, and welcoming. Just off the entry, the formal dining room is ready for holiday meals or dinner parties and features built-in glass display shelves and a buffet cabinet that add both character and convenient storage. At the heart of the home, the open living room features a beautiful coved ceiling and a stunning native stone and brick fireplace that adds warmth and charm. The adjoining kitchen offers plenty of room to cook and gather, with a center island, generous counter and cabinet space, a pantry, and a cozy breakfast nook complete with a charming window seat. The spacious primary suite is designed for relaxation, featuring dual vanities, a deep jetted soaking tub, and a separate shower. Two additional bedrooms and a full bath provide flexible space for family, guests, or a home office. Step outside to enjoy the covered back patio and extended patio slabs, offering plenty of room for grilling, entertaining, or simply unwinding beneath the shade of the mature oak tree. A charming stone bench adds a unique touch, and the backyard is ready for anyone with a green thumb to create their own outdoor retreat. A two-car garage and generous driveway parking complete the package. Full of warmth, character, and comfortable living spaces inside and out, this Belton home is ready for its next chapter.
Active
$339,000
3111 Sarita Cv, Belton, TX 76513
3beds
1,875sqft
:
Get pre-qualified$2,443/mo
Single Family Residence
Built in 2009
9,374 Square Feet Lot
$-- Zestimate®
$181/sqft
$-- HOA
What's special
Charming brick exteriorHigh ceilingsTwo-car garageFormal dining roomAbundant natural lightExtended patio slabsBuilt-in glass display shelves
- 4 days |
- 183 |
- 14 |
Likely to sell faster than
Zillow last checked:
Listing updated:
Listed by:
Shannon Meuse 512-893-9154,
Redfin Corporation
Source: Central Texas MLS,MLS#: 620143 Originating MLS: Williamson County Association of REALTORS
Originating MLS: Williamson County Association of REALTORSFacts & features
Interior
Bedrooms & bathrooms
- Bedrooms: 3
- Bathrooms: 2
- Full bathrooms: 2
Heating
- Central
Cooling
- Central Air
Appliances
- Included: Dishwasher, Electric Water Heater, Disposal
- Laundry: Laundry Room
Features
- All Bedrooms Down, Ceiling Fan(s), Double Vanity, Entrance Foyer, High Ceilings, Stone Counters, Soaking Tub, Separate Shower, Walk-In Closet(s), Kitchen Island
- Attic: Access Only
- Has fireplace: Yes
- Fireplace features: Wood Burning
Interior area
- Total interior livable area: 1,875 sqft
Video & virtual tour
Property
Parking
- Total spaces: 2
- Parking features: Garage
- Garage spaces: 2
Features
- Levels: One
- Stories: 1
- Exterior features: Private Yard
- Pool features: None
- Fencing: Wood
- Has view: Yes
- View description: None
- Body of water: None
Lot
- Size: 9,374 Square Feet
Details
- Parcel number: 389255
Construction
Type & style
- Home type: SingleFamily
- Architectural style: Other,See Remarks
- Property subtype: Single Family Residence
Materials
- Frame
- Foundation: Slab
- Roof: Composition,Shingle
Condition
- Resale
- Year built: 2009
Utilities & green energy
- Sewer: Public Sewer
- Water: Public
- Utilities for property: High Speed Internet Available
Community & HOA
Community
- Features: None
- Subdivision: Dawson Ranch Ph I Sec I
HOA
- Has HOA: No
Location
- Region: Belton
Financial & listing details
- Price per square foot: $181/sqft
- Tax assessed value: $368,631
- Annual tax amount: $2,691
- Date on market: 7/20/2026
- Cumulative days on market: 4 days
- Listing agreement: Exclusive Right To Sell
- Listing terms: Cash,Conventional,FHA,VA Loan
- Road surface type: Paved
Estimated market value
Not available
Estimated sales range
Not available
Not available
Price history
| Date | Event | Price |
|---|---|---|
| 7/17/2026 | Listed for sale | $339,000+54.2%$181/sqft |
Source:  Unlock MLS #1061800 Report a problem Unlock MLS #1061800 Report a problem | ||
| 10/2/2017 | Sold | -- |
Source:  Central Texas MLS #318722 Report a problem Central Texas MLS #318722 Report a problem | ||
| 9/4/2017 | Pending sale | $219,900$117/sqft |
Source: Waco #318722 Report a problem | ||
| 7/18/2017 | Listed for sale | $219,900+10%$117/sqft |
Source: Keller Williams Realty Temple Belton #318722 Report a problem | ||
| 8/15/2014 | Sold | -- |
Source: Central Texas MLS #9105782 Report a problem | ||
| 7/3/2014 | Price change | $199,950-2.5%$107/sqft |
Source: Vista Real Estate Report a problem | ||
| 6/21/2014 | Listed for sale | $205,000+0%$109/sqft |
Source: Vista Real Estate Report a problem | ||
| 4/30/2013 | Listing removed | $204,900$109/sqft |
Source: DB Residential Real Estate Report a problem | ||
| 11/3/2012 | Listed for sale | $204,900$109/sqft |
Source: DB Residential Real Estate Report a problem | ||
Public tax history
| Year | Property taxes | Tax assessment |
|---|---|---|
| 2025 | $2,691 -22.7% | $368,631 +6.8% |
| 2024 | $3,479 +3.7% | $345,217 +18.9% |
| 2023 | $3,355 -32.6% | $290,312 +10% |
| 2022 | $4,981 | $263,920 +10% |
| 2021 | -- | $239,927 +6.8% |
| 2020 | $4,831 -0.5% | $224,706 +2.3% |
| 2019 | $4,858 +2.9% | $219,590 +11.2% |
| 2018 | $4,722 -8.9% | $197,449 -4.1% |
| 2017 | $5,180 | $205,826 +2.7% |
| 2016 | $5,180 +9.4% | $200,417 +0.8% |
| 2015 | $4,735 | $198,764 +2.6% |
| 2014 | $4,735 | $193,778 0% |
| 2013 | -- | $193,821 +3.4% |
| 2012 | -- | $187,363 |
| 2011 | -- | $187,363 |
| 2010 | -- | $187,363 +808.4% |
| 2009 | -- | $20,625 |
| 2008 | -- | $20,625 +931.3% |
| 2007 | -- | $2,000 |
Find assessor info on the county website
Monthly payment
Est. payment
Payment breakdown
Explore the cost of this home by adjusting the details. Changes won't be saved.Climate risks
Neighborhood: 76513
Nearby schools
GreatSchools rating
- 8/10Sparta Elementary SchoolGrades: K-5Distance: 0.6 mi
- 6/10Belton MiddleGrades: 6-8Distance: 0.7 mi
- 6/10Belton High SchoolGrades: 9-12Distance: 0.6 mi
Schools provided by the listing agent
- District: Belton ISD
Source: Central Texas MLS. This data may not be complete. We recommend contacting the local school district to confirm school assignments for this home.
- $316,1003 bd2 ba1.7k sqft3113 Sarita Cv, Belton, TX 76513Off Market

- $367,000-- bd-- ba2.2k sqft3109 Sarita Cv, Belton, TX 76513Off Market
- $329,4003 bd2 ba1.9k sqft3112 Matador Dr, Belton, TX 76513Off Market

- $361,4003 bd3 ba2.2k sqft3114 Matador Dr, Belton, TX 76513Off Market

- $342,1004 bd2 ba2k sqft3110 Matador Dr, Belton, TX 76513Off Market
- $319,1003 bd2 ba1.8k sqft3107 Sarita Cv, Belton, TX 76513Off Market
- $292,8003 bd2 ba1.5k sqft3115 Sarita Cv, Belton, TX 76513Off Market
- $347,6003 bd2 ba2.2k sqft3114 Matador Cv, Belton, TX 76513Off Market
A local agent can set up tours, give advice and negotiate with sellers.
A local lender can help you make sure your offer is ready when you are.
Similar homes
- $400,0004 bd3 ba2.3k sqft2993 Presidio Cir, Belton, TX 76513Active
 MLS ID #619775, Jacqueline Wigginton, Magnolia Realty Temple Belton. Central Texas MLS
 - $399,9003 bd2 ba1.7k sqft12806 Summit Trl, Belton, TX 76513Active
 MLS ID #620309, Gary Bisha, My Castle Realty. Central Texas MLS
 - $375,0003 bd2 ba1.9k sqft1504 Wisteria Ln, Belton, TX 76513Active
 MLS ID #605581, Ali Thompson, Real Broker, LLC. Central Texas MLS
 - $339,9004 bd2 ba1.9k sqft3001 River Place Dr, Belton, TX 76513Active
 MLS ID #606122, Donna Gregory, First Texas Brokerage-Temple. Central Texas MLS
 - $375,0004 bd3 ba2.1k sqft505 Pecos Trl, Belton, TX 76513ActiveMLS ID #619547, Priscilla Foster, Four22 Realty Group, LLC. Central Texas MLS
- $382,4004 bd2 ba2.2k sqft1912 Yturria Dr, Belton, TX 76513ActiveMLS ID #617320, Teresa Anderson, RE/MAX Temple-Belton. Central Texas MLS
- $325,0003 bd2 ba1.8k sqft428 Armstrong Dr, Belton, TX 76513ActiveMLS ID #619214, Paula Golden, Covington Real Estate, Inc.. Central Texas MLS
- $324,9003 bd2 ba2.1k sqft405 Downing St, Belton, TX 76513ActiveMLS ID #619187, Mathew Dick, eXp Realty LLC. Central Texas MLS
- $372,2503 bd2 ba2k sqft3012 Red Oak Dr, Belton, TX 76513For SaleMLS ID #21290762, Diane Ard. NTREIS
- $325,0003 bd2 ba1.2k sqft3299 Lake Park Rd, Belton, TX 76513For SaleMLS ID #21309625, Sara Brown. NTREIS
- $399,9903 bd3 ba2k sqft2402 Twin Ridge Ct, Belton, TX 76513ActiveMLS ID #614924, Amy Beck, Charter Real Estate Svc.. Central Texas MLS
- $350,0003 bd2 ba2.2k sqft986 Benchmark Trl, Belton, TX 76513Active
 MLS ID #4619795, Moody Glasgow, Orchard Brokerage. Unlock MLS
 - $329,9954 bd2 ba2k sqft1816 Carriage House Dr, Temple, TX 76502ActiveMLS ID #620121, Vernon MacHardy, Coldwell Banker Realty. Central Texas MLS
- $394,0004 bd3 ba2.4k sqft2145 Yturria Dr, Belton, TX 76513ActiveMLS ID #612639, Belinda Walker, Kelly Realtors. Central Texas MLS
- $349,0004 bd3 ba1.8k sqft805 W 7th Ave, Belton, TX 76513ActiveMLS ID #616064, Vanessa Morales, All City Real Estate Ltd. Co. Central Texas MLS
- $374,0004 bd2 ba1.9k sqft3217 Tortuga Ct, Belton, TX 76513ActiveMLS ID #615770, Danny Bass, Anchor Realty. Central Texas MLS
- $312,0004 bd2 ba2k sqft8301 Salt Mill Hollow Dr, Temple, TX 76502ActiveMLS ID #619850, Yohana Balladares, Realty Of America, Llc. Central Texas MLS
- $350,0003 bd2 ba2.1k sqft109 Raven Dr, Temple, TX 76502ActiveMLS ID #619764, Jacqueline Wigginton, Magnolia Realty Temple Belton. Central Texas MLS
- $285,0004 bd2 ba2.5k sqft2512 River Oaks Dr, Belton, TX 76513ActiveMLS ID #619182, Valeria Collins-Jones, All City Real Estate Ltd. Co. Central Texas MLS
- $290,0003 bd2 ba1.6k sqft1180 Squire Dr, Belton, TX 76513ActiveMLS ID #615651, Mary McDonald, Infinite Realty. Central Texas MLS
