THE OAKS SUBDIVISION. NO HOA. WELL MAINTAINED AREA WITH BEAUTIFUL HOMES.
THIS HOME BACKS UP TO A PASTURE SO NO NEIGHBORS, LOTS OF PRIVACY. 4 BEDROOMS WITH MASTER BEDROOM ISOLATED. MASTER BATH HAS SEPRATE SHOWER AND TUB. DOUBLE SINKS AND LARGE WALK IN CLOSET. PRIVATE DOOR TO PATIO.
2 FAMILY ROOMS. MAIN ONE OPENS UP TO KITCHEN & DINING. SECOND ONE IS HUGE WITH BUILT IN SHELVING, HUGE CLOSET AND PRIVATE DOOR TO PATIO.
KITCHEN HAS EAT IN BAR AND OPENS TO DINING AREA. REFRIGERATOR, WASHER AND DRYER REMAIN WITH HOME.
NO CARPET 2 CAR GARAGE FACES FRONT
SPRINKLER SYSTEM FRONT AND BACK
For sale
Price cut: $7K (8/31)
$372,250
3012 Red Oak Dr, Belton, TX 76513
3beds
2,012sqft
Single Family Residence
Built in 1992
9,147 Square Feet Lot
$363,200 Zestimate®
$185/sqft
$-- HOA
What's special
Private door to patioLots of privacyMaster bedroom isolatedOpens to dining areaDouble sinks
- 98 days
- 127
- 2
Zillow last checked:
Listing updated:
Listed by:
Diane Ard 0638732,
Coldwell Banker Apex, REALTORS 254-776-0000
Source: NTREIS,MLS#: 21290762
Facts & features
Interior
Bedrooms & bathrooms
- Bedrooms: 3
- Bathrooms: 2
- Full bathrooms: 2
Primary bedroom
- Level: First
- Dimensions: 10 x 12
Living room
- Features: Ceiling Fan(s), Fireplace
- Level: First
- Dimensions: 10 x 12
Heating
- Central, Electric
Cooling
- Central Air, Ceiling Fan(s), Electric
Appliances
- Included: Dishwasher, Electric Range, Electric Water Heater, Microwave, Refrigerator, Washer
- Laundry: Washer Hookup, Electric Dryer Hookup, Laundry in Utility Room
Features
- Built-in Features, Double Vanity, Eat-in Kitchen, Pantry, Walk-In Closet(s)
- Flooring: Luxury Vinyl Plank
- Windows: Window Coverings
- Has basement: No
- Number of fireplaces: 1
- Fireplace features: Family Room
Interior area
- Total interior livable area: 2,012 sqft
Video & virtual tour
Property
Parking
- Total spaces: 4
- Parking features: Driveway, Garage Faces Front, Garage, Garage Door Opener
- Attached garage spaces: 2
- Carport spaces: 2
Features
- Levels: One
- Stories: 1
- Patio & porch: Covered, Deck
- Pool features: None
- Fencing: Chain Link,Privacy
Lot
- Size: 9,147 Square Feet
- Features: Interior Lot, Pasture, Subdivision
Details
- Additional structures: None
- Parcel number: 58768
- Other equipment: None
Construction
Type & style
- Home type: SingleFamily
- Architectural style: Detached
- Property subtype: Single Family Residence
- Attached to another structure: Yes
Materials
- Foundation: Slab
- Roof: Composition
Condition
- Year built: 1992
Utilities & green energy
- Sewer: Public Sewer
- Water: Public
- Utilities for property: Sewer Available, Water Available
Community & HOA
Community
- Subdivision: The Oaks
HOA
- Has HOA: No
Location
- Region: Belton
Financial & listing details
- Price per square foot: $185/sqft
- Tax assessed value: $298,189
- Annual tax amount: $5,984
- Date on market: 6/3/2026
- Cumulative days on market: 100 days
- Listing terms: Cash,Conventional,FHA,USDA Loan,VA Loan
- Road surface type: Asphalt
Estimated market value
$363,200
$345,000 - $381,000
$2,057/mo
Price history
| Date | Event | Price |
|---|---|---|
| 8/31/2026 | Price change | $355,000-1.9%$176/sqft |
Source:  Central Texas MLS #615799 Report a problem Central Texas MLS #615799 Report a problem | ||
| 6/22/2026 | Price change | $362,000-2.8%$180/sqft |
Source: Central Texas MLS #615799 Report a problem | ||
| 6/3/2026 | Listed for sale | $372,250+35.4%$185/sqft |
Source: NTREIS #21290762 Report a problem | ||
| 1/18/2024 | Sold | -- |
Source: Central Texas MLS #524253 Report a problem | ||
| 12/19/2023 | Pending sale | $275,000$137/sqft |
Source: Central Texas MLS #524253 Report a problem | ||
| 11/28/2023 | Price change | $275,000-8.3%$137/sqft |
Source: Central Texas MLS #524253 Report a problem | ||
| 10/18/2023 | Listed for sale | $299,900-10.2%$149/sqft |
Source: Central Texas MLS #524253 Report a problem | ||
| 7/14/2023 | Listing removed | -- |
Source: Central Texas MLS #498217 Report a problem | ||
| 7/11/2023 | Listed for sale | $333,900$166/sqft |
Source: Central Texas MLS #498217 Report a problem | ||
| 6/20/2023 | Listing removed | -- |
Source: Central Texas MLS #498217 Report a problem | ||
| 6/3/2023 | Price change | $333,9000%$166/sqft |
Source: Central Texas MLS #498217 Report a problem | ||
| 5/25/2023 | Price change | $334,000-0.3%$166/sqft |
Source: Central Texas MLS #498217 Report a problem | ||
| 5/8/2023 | Price change | $335,000-0.9%$167/sqft |
Source: Central Texas MLS #498217 Report a problem | ||
| 4/29/2023 | Price change | $338,000-0.3%$168/sqft |
Source: Central Texas MLS #498217 Report a problem | ||
| 3/11/2023 | Listed for sale | $339,000$168/sqft |
Source: Central Texas MLS #498217 Report a problem | ||
| 2/6/2023 | Listing removed | -- |
Source: Central Texas MLS #467732 Report a problem | ||
| 11/30/2022 | Price change | $339,000-1.7%$168/sqft |
Source: Central Texas MLS #467732 Report a problem | ||
| 10/31/2022 | Listed for sale | $344,900$171/sqft |
Source: Central Texas MLS #467732 Report a problem | ||
| 10/14/2022 | Pending sale | $344,900$171/sqft |
Source: Central Texas MLS #467732 Report a problem | ||
| 8/2/2022 | Price change | $344,900-1.2%$171/sqft |
Source: Central Texas MLS #467732 Report a problem | ||
| 6/10/2022 | Price change | $349,000-5.4%$173/sqft |
Source: Central Texas MLS #467732 Report a problem | ||
| 5/16/2022 | Listed for sale | $369,000$183/sqft |
Source: Central Texas MLS #467732 Report a problem | ||
Public tax history
| Year | Property taxes | Tax assessment |
|---|---|---|
| 2025 | $5,984 +0.3% | $298,189 +0.9% |
| 2024 | $5,964 +206.2% | $295,428 +5.8% |
| 2023 | $1,948 -43.5% | $279,230 +10% |
| 2022 | $3,444 | $253,845 +10% |
| 2021 | -- | $230,768 +10% |
| 2020 | $3,276 +2.1% | $209,789 +1.1% |
| 2019 | $3,210 +3.7% | $207,578 +19.7% |
| 2018 | $3,095 +4% | $173,379 +6.9% |
| 2017 | $2,977 | $162,253 +4.3% |
| 2016 | $2,977 -3.6% | $155,518 +0.8% |
| 2015 | $3,088 | $154,358 +2.5% |
| 2014 | $3,088 | $150,527 +6.7% |
| 2013 | -- | $141,068 +0.5% |
| 2012 | -- | $140,410 |
| 2011 | -- | $140,410 -1% |
| 2010 | -- | $141,781 |
| 2009 | -- | $141,781 -1% |
| 2008 | -- | $143,153 +3.5% |
| 2007 | -- | $138,316 -1.4% |
| 2006 | -- | $140,322 +0.8% |
| 2005 | -- | $139,171 +2.5% |
| 2004 | -- | $135,803 +7.3% |
| 2003 | -- | $126,610 +10% |
| 2002 | -- | $115,100 +3.9% |
| 2001 | -- | $110,818 |
| 2000 | -- | $110,818 |
Find assessor info on the county website
Monthly payment
Est. payment
Payment breakdown
Explore the cost of this home by adjusting the details. Changes won't be saved.Climate risks
Neighborhood: 76513
Nearby schools
Schools provided by the listing agent
- Elementary: Sparta
- Middle: Belton
- High: Belton
- District: Belton ISD
Source: NTREIS. This data may not be complete. We recommend contacting the local school district to confirm school assignments for this home.
Similar homes
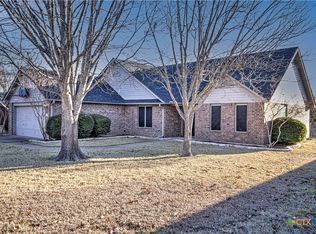
- $285,0003 bd2 ba1.6k sqft3106 Red Oak Dr, Belton, TX 76513Active
 MLS ID #622619, Rebecca Briggs, Imperium Real Estate. Central Texas MLS
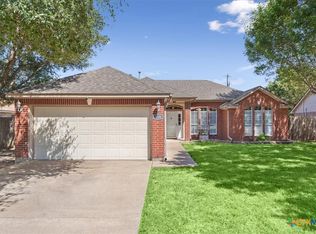
 - $375,0004 bd3 ba2.1k sqft5508 Denmans Mountain Rd, Belton, TX 76513Active
 MLS ID #3353024, Joshua Patton, Real Estate Dragonfly, LLC. Unlock MLS
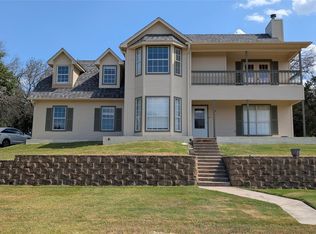
 - $399,0004 bd2 ba1.9k sqft17 Oakmont Cir, Morgans Pt Resort, TX 76513Active
 MLS ID #617192, Bill Gibson, Vista Real Estate Group-Compass RE Texas, LLC. Central Texas MLS
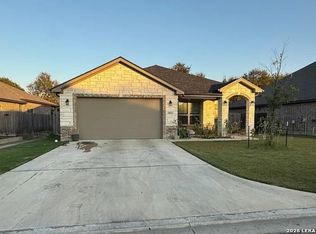
 - $361,0004 bd2 ba2.2k sqft505 Holstein Dr, Belton, TX 76513For Sale
 MLS ID #68506538, Amber Mezzacappa, Keller Williams Realty. HAR
 - $329,7003 bd2 ba1.8k sqft11 Ridgewood Dr, Morgans Pt Resort, TX 76513ActiveMLS ID #620025, David Weakley, Keller Williams Realty Brazos. Central Texas MLS
- $250,0004 bd2 ba2.2k sqft3624 Brenda Ln, Belton, TX 76513ActiveMLS ID #622660, Alicia Alafa, The Foxx Real Estate Group-ARG. Central Texas MLS
- $267,5003 bd2 ba1.7k sqft322 Hamilton Ct, Belton, TX 76513ActiveMLS ID #617595, Melody Frazier, LPT Realty. Central Texas MLS
- $369,0005 bd3 ba2.9k sqft5805 Fenton Ln, Belton, TX 76513ActiveMLS ID #621735, Heidi Brautigan, Brautigan Realty. Central Texas MLS
- $320,0003 bd2 ba1.6k sqft8910 Trailridge Dr, Temple, TX 76502ActiveMLS ID #620429, Shannon Frenna, Zina & Co. Real Estate. Central Texas MLS
- $365,0004 bd2 ba2.1k sqft7723 Painted Valley, Temple, TX 76502ActiveMLS ID #620125, Jimmy Ashby, Ashby Real Estate Group. Central Texas MLS
- $374,9003 bd3 ba2.3k sqft1305 Daisy Ln, Temple, TX 76502ActiveMLS ID #608855, Jack Folsom, Hometown Realty. Central Texas MLS
- $389,9994 bd3 ba2.2k sqft2601 Turtle Dove Dr, Temple, TX 76502ActiveMLS ID #604395, Christophe Blanc, Pine & Beckett, Realtors. Central Texas MLS
- $285,0004 bd2 ba1.8k sqft5897 Galveston Rd, Belton, TX 76513ActiveMLS ID #4698589, Justin Gonzalez, Keller Williams Realty. Unlock MLS
- $238,9003 bd2 ba1.6k sqft5704 Meadow Wood Dr, Temple, TX 76502ActiveMLS ID #624634, Alice Brusco, Alice Brusco Properties, LLC. Central Texas MLS
- $270,0003 bd2 ba1.6k sqft2013 Broken Shoe Trl, Temple, TX 76502ActiveMLS ID #623570, Ruby Terrebonne, KELLER WILLIAMS ADVANTAGE. Central Texas MLS
- $275,0003 bd2 ba1.7k sqft4408 Austin Cir, Temple, TX 76502ActiveMLS ID #621315, Patricia Jones, Mersal Realty. Central Texas MLS
- $249,9003 bd2 ba1.6k sqft4302 Box Canyon Dr, Temple, TX 76502ActiveMLS ID #620908, Leta Stokes, Texas Partners Real Estate. Central Texas MLS
- $289,9003 bd2 ba2.3k sqft1601 N 15th St, Temple, TX 76501ActiveMLS ID #613859, Kelly Powell-Giniewicz, Mersal Realty. Central Texas MLS
