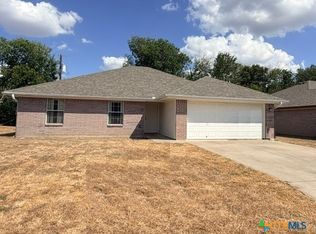
Discover your dream home nestled in a peaceful subdivision just moments from the serene waters of Lake Belton. Location is key, as you are incredibly close to Lake Belton. The Belton Lake Boat Ramp is your closest direct access point for a day on the water. For additional options, Carp Boat Dock and Franks Marina are also nearby, providing excellent slip and docking setups for all your boating needs. This inviting double-wide mobile home offers a spacious open floor plan perfect for comfortable living and entertaining.
This home is featuring 4 bedrooms and 2 full baths, this property also includes a versatile bonus room that could serve as a home office, playroom, or media space. The heart of the home is a huge, open-concept kitchen that flows seamlessly into the main living areas. You will love the convenience of the large laundry room, which features a direct connection to the expansive master suite.
The master bedroom is truly gigantic, providing a private retreat with ample space. The attached master bath includes a relaxing garden tub, a separate shower, and dual sinks to accommodate your daily routine.
Step outside to enjoy the generous .57-acre lot, which offers plenty of space for outdoor activities and relaxation. The backyard is a standout feature, complete with established fruit trees and a unique outdoor wooden kitchen, making it the perfect setting for hosting gatherings or enjoying quiet evenings under the stars.
This property combines the comfort of a well-appointed home with the lifestyle benefits of lakeside living. Schedule your visit today to see everything this wonderful home has to offer.
Discover your dream home nestled in a peaceful subdivision just moments from the serene waters of Lake Belton. This inviting double-wide mobile home offers a spacious open floor plan perfect for comfortable living and entertaining.
For sale
Price cut: $5.1K (10/12)
$199,900
113 Calvary, Belton, TX 76513
4beds
2,356sqft
Manufactured Home, Single Family Residence
Built in 2008
0.57 Acres Lot
$201,800 Zestimate®
$85/sqft
$-- HOA
What's special
Private retreatUnique outdoor wooden kitchenSpacious open floor planAttached master bathHuge open-concept kitchenLarge laundry roomVersatile bonus room
- 11 days
- 457
- 32
Likely to sell faster than
Zillow last checked:
Listing updated:
Listed by:
Donnetta Haigood 0653788,
Axio Real Estate LLC 254-776-8100
Source: NTREIS,MLS#: 21394137
Facts & features
Interior
Bedrooms & bathrooms
- Bedrooms: 4
- Bathrooms: 4
- Full bathrooms: 4
Primary bedroom
- Level: First
- Dimensions: 19 x 14
Bedroom
- Level: First
- Dimensions: 1 x 1
Bedroom
- Level: First
- Dimensions: 1 x 1
Bedroom
- Level: First
- Dimensions: 1 x 1
Primary bathroom
- Level: First
- Dimensions: 1 x 1
Dining room
- Level: First
- Dimensions: 1 x 1
Other
- Level: First
- Dimensions: 1 x 1
Living room
- Level: First
- Dimensions: 19 x 15
Heating
- Central, Electric
Cooling
- Central Air, Ceiling Fan(s), Electric
Appliances
- Included: Built-In Refrigerator, Dishwasher, Electric Cooktop, Electric Range, Disposal, Microwave, Refrigerator
- Laundry: Washer Hookup, Dryer Hookup, ElectricDryer Hookup, Laundry in Utility Room, In Garage
Features
- Built-in Features, Double Vanity, Eat-in Kitchen, Kitchen Island, Open Floorplan, Pantry, Vaulted Ceiling(s)
- Flooring: Laminate, Vinyl
- Has basement: No
- Number of fireplaces: 1
- Fireplace features: Family Room
Interior area
- Total interior livable area: 2,356 sqft
Video & virtual tour
Property
Parking
- Parking features: Carport, Deck
Features
- Levels: One
- Stories: 1
- Patio & porch: Deck, Front Porch
- Pool features: None
- Fencing: Wood
Lot
- Size: 0.57 Acres
- Features: Few Trees
Details
- Parcel number: 396174
Construction
Type & style
- Home type: MobileManufactured
- Architectural style: Other
- Property subtype: Manufactured Home, Single Family Residence
Materials
- Foundation: Pillar/Post/Pier
- Roof: Composition,Shingle
Condition
- Resale
- Year built: 2008
Utilities & green energy
- Sewer: Private Sewer
- Utilities for property: Sewer Available
Community & HOA
Community
- Subdivision: Shiloh Terrace Ph 3
HOA
- Has HOA: No
Location
- Region: Belton
Financial & listing details
- Price per square foot: $85/sqft
- Tax assessed value: $101,020
- Annual tax amount: $1,584
- Date on market: 10/1/2026
- Cumulative days on market: 12 days
- Listing terms: Cash,Conventional,FHA 203(k),FHA,USDA Loan,VA Loan
Estimated market value
$201,800
$192,000 - $212,000
Not available
Price history
| Date | Event | Price |
|---|---|---|
| 10/12/2026 | Price change | $199,900-2.5%$85/sqft |
Source: NTREIS #21394137 Report a problem | ||
| 10/1/2026 | Listed for sale | $205,000+20.7%$87/sqft |
Source: NTREIS #21394137 Report a problem | ||
| 12/31/2024 | Sold | -- |
Source:  Central Texas MLS #561266 Report a problem Central Texas MLS #561266 Report a problem | ||
| 12/15/2024 | Pending sale | $169,900$72/sqft |
Source: Central Texas MLS #561266 Report a problem | ||
| 11/27/2024 | Contingent | $169,900$72/sqft |
Source: Central Texas MLS #561266 Report a problem | ||
| 10/30/2024 | Listed for sale | $169,900+112.6%$72/sqft |
Source: Central Texas MLS #561266 Report a problem | ||
| 8/7/2015 | Sold | -- |
Source: Central Texas MLS #9108194 Report a problem | ||
| 7/11/2015 | Price change | $79,900-5.9%$34/sqft |
Source: RE/MAX TEMPLE BELTON #108194 Report a problem | ||
| 6/21/2015 | Listed for sale | $84,900-5.6%$36/sqft |
Source: RE/MAX TEMPLE BELTON #108194 Report a problem | ||
| 4/1/2015 | Listing removed | $89,900$38/sqft |
Source: RE/MAX TEMPLE BELTON #108194 Report a problem | ||
| 3/31/2015 | Pending sale | $89,900$38/sqft |
Source: RE/MAX TEMPLE BELTON #108194 Report a problem | ||
| 3/5/2015 | Price change | $89,900-10%$38/sqft |
Source: RE/MAX TEMPLE BELTON #108194 Report a problem | ||
| 2/7/2015 | Listed for sale | $99,900+149.8%$42/sqft |
Source: RE/MAX TEMPLE BELTON #108194 Report a problem | ||
| 1/27/2015 | Sold | -- |
Source: Public Record Report a problem | ||
| 1/6/2015 | Price change | $40,000$17/sqft |
Source: Auction.com Report a problem | ||
| 12/24/2014 | Listed for sale | -- |
Source: Auction.com Report a problem | ||
Public tax history
| Year | Property taxes | Tax assessment |
|---|---|---|
| 2025 | $1,524 +19.9% | $101,020 -1.5% |
| 2024 | $1,271 +25.9% | $102,525 +28.7% |
| 2023 | $1,009 -7.9% | $79,684 +4.5% |
| 2022 | $1,095 | $76,223 +11.3% |
| 2021 | -- | $68,496 -2.8% |
| 2020 | $1,066 -40.8% | $70,434 -23.8% |
| 2019 | $1,801 -16.4% | $92,415 -10.4% |
| 2018 | $2,155 +31.1% | $103,194 -1.8% |
| 2017 | $1,643 | $105,133 +23.2% |
| 2016 | $1,643 | $85,358 -1.7% |
| 2015 | -- | $86,796 -1.7% |
| 2014 | -- | $88,308 -2.4% |
| 2013 | -- | $90,463 -1.6% |
| 2012 | -- | $91,976 -17.6% |
| 2011 | -- | $111,571 +9.7% |
| 2010 | -- | $101,676 -6.9% |
| 2009 | -- | $109,225 +486.5% |
| 2008 | -- | $18,622 |
Find assessor info on the county website
Monthly payment
Climate risks
Neighborhood: 76513
Nearby schools
Schools provided by the listing agent
- Elementary: Sparta
- Middle: Belton
- High: Belton
- District: Belton ISD
Source: NTREIS. This data may not be complete. We recommend contacting the local school district to confirm school assignments for this home.


Similar homes
- $250,0004 bd2 ba2.2k sqft3624 Brenda Ln, Belton, TX 76513Active

 MLS ID #622660, Alicia Alafa, The Foxx Real Estate Group-ARG. Central Texas MLS
 - $295,0003 bd2 ba2k sqft800 Archie Ln, Belton, TX 76513For Sale
 MLS ID #49447036, Conn Trussell, Martha Turner Sotheby's International Realty. HAR
 - $220,0004 bd2 ba1.8k sqft220 W Mockingbird Ln, Harker Heights, TX 76548Active

 MLS ID #1718375, Alasha Bunton, Compass RE Texas, LLC. Unlock MLS
 - $199,9004 bd2 ba1.7k sqft2313 Upland Bend Dr, Temple, TX 76502Active
 MLS ID #624178, Donna Gormley, Centroplex Investors, Inc.. Central Texas MLS
 - $240,0004 bd3 ba2.2k sqft11117 Ridgewood Dr, Salado, TX 76571ActiveMLS ID #5597296, Jimmy Morales, Ashby Real Estate Group. Unlock MLS
- $285,0003 bd2 ba1.4k sqft2 Holly Ct, Morgans Pt Resort, TX 76513ActiveMLS ID #625388, Carolyn Brown, Worth Clark Realty. Central Texas MLS
- $215,0004 bd2 ba1.5k sqft3402 Sevilla Dr, Killeen, TX 76542ActiveMLS ID #4444632, Minerva Juarez, All City Real Estate Ltd. Co. Unlock MLS
- $188,0004 bd2 ba1.6k sqft1207 Ruiz Dr, Killeen, TX 76543ActiveMLS ID #623701, Denise Zehr, Armadillo Properties. Central Texas MLS
- $199,9993 bd2 ba1.3k sqft2104 Beta Cir, Killeen, TX 76543ActiveMLS ID #600422, Marni Kempf, Baemayr Realty Group, LLC. Central Texas MLS
- $209,9004 bd2 ba1.2k sqft1110 W Calhoun Ave, Temple, TX 76504ActiveMLS ID #622021, Devin Forbes, All City Real Estate Ltd. Co. Central Texas MLS
- $185,0004 bd4 ba1.7k sqft1818 Janis Dr, Killeen, TX 76549ActiveMLS ID #626406, Stephen Owofade, Home Network Realty. Central Texas MLS
- $199,6403 bd2 ba1.2k sqft1121 S 23rd St, Temple, TX 76504ActiveMLS ID #7162261, Ramgopal Surabi, Texas Signature Realty. Unlock MLS
- $267,5003 bd2 ba1.7k sqft322 Hamilton Ct, Belton, TX 76513ActiveMLS ID #617595, Melody Frazier, LPT Realty. Central Texas MLS
- $284,9994 bd2 ba1.8k sqft5897 Galveston Rd, Belton, TX 76513ActiveMLS ID #4698589, Justin Gonzalez, Keller Williams Realty. Unlock MLS
- $225,0004 bd2 ba1.5k sqft4105 Frigate Dr, Killeen, TX 76549ActiveMLS ID #8293210, Gary Bisha, My Castle Realty. Unlock MLS
- $295,0004 bd2 ba2.1k sqft8922 Witter Ln, Temple, TX 76502ActiveMLS ID #4722824, Giby Parackal, PSG Real Estate Services LLC. Unlock MLS
- $199,0003 bd2 ba1.5k sqft3008 Westrim Dr, Killeen, TX 76549ActiveMLS ID #611886, James Switzer, Colt Real Estate Group. Central Texas MLS
