**Motivated Seller. Bring an offer** Beautiful Ranch Style fully renovated 28X76 double Wide Manufactured home with 4Bed/2bath in fenced quiet neighborhood and 1 mobile homes with 3Bed/2bath each. Having great cash flow potential of $4780 [1295+1495+1395+595]. Please refer lease listings in CTX MLS492720, MLS 492723,MLS 492734, MLS 492744. Ideal for owner occupant having opportunity to enjoy rental income.Owner/Agent.Owner financing $50k downpayment, sales price $350k, 7.99%, 3yr balloon, 30yr amortization. Terms negotiable
Active
$295,000
8922 Witter Ln, Temple, TX 76502
4beds
2,176sqft
Manufactured Home
Built in 2000
2.65 Acres Lot
$-- Zestimate®
$136/sqft
$-- HOA
What's special
Fenced quiet neighborhood
- 324 days
- 267
- 11
Zillow last checked:
Listing updated:
Listed by:
Giby Parackal (512) 523-5900,
PSG Real Estate Services LLC (512) 523-5900
Source: Unlock MLS,MLS#: 4722824
Facts & features
Interior
Bedrooms & bathrooms
- Bedrooms: 4
- Bathrooms: 2
- Full bathrooms: 2
- Main level bedrooms: 4
Heating
- Central
Cooling
- Central Air
Appliances
- Included: Cooktop, Dishwasher, Gas Range
Features
- Flooring: No Carpet, Tile, Wood
- Number of fireplaces: 1
Interior area
- Total interior livable area: 2,176 sqft
Property
Parking
- Parking features: Off Street, Outside, Private
Features
- Levels: One
- Stories: 1
- Patio & porch: See Remarks, Deck, Porch
- Has private pool: Yes
- Fencing: Back Yard, Fenced
- Has view: Yes
- View description: Neighborhood, Skyline
- Waterfront features: None
Lot
- Size: 2.65 Acres
- Features: See Remarks, Alley Access, Private Maintained Road
Details
- Additional structures: Gazebo, Mobile Home
- Parcel number: 65031
- Special conditions: Standard
Construction
Type & style
- Home type: MobileManufactured
- Property subtype: Manufactured Home
Materials
- Roof: Metal, Shingle, Synthetic
Condition
- See Remarks
- New construction: No
- Year built: 2000
Utilities & green energy
- Sewer: Septic Tank
- Water: Public
- Utilities for property: Electricity Available, Water Connected
Community & HOA
Community
- Features: None
- Subdivision: A0329BC S FRAZIER
HOA
- Has HOA: No
Location
- Region: Temple
Financial & listing details
- Price per square foot: $136/sqft
- Date on market: 11/17/2025
- Listing terms: Cash,Owner May Carry
- Electric utility on property: Yes
Estimated market value
Not available
Estimated sales range
Not available
Not available
Price history
| Date | Event | Price |
|---|---|---|
| 4/14/2026 | Price change | $295,000-15.7%$136/sqft |
Source:  Unlock MLS #4722824 Report a problem Unlock MLS #4722824 Report a problem | ||
| 11/17/2025 | Listed for sale | $350,000$161/sqft |
Source: Unlock MLS #4722824 Report a problem | ||
| 10/21/2025 | Listing removed | $1,395$1/sqft |
Source: Zillow Rentals Report a problem | ||
| 9/29/2025 | Price change | $1,395-6.7%$1/sqft |
Source: Zillow Rentals Report a problem | ||
| 8/22/2025 | Price change | $1,495-11.8%$1/sqft |
Source: Zillow Rentals Report a problem | ||
| 8/5/2025 | Listed for rent | $1,695+21.5%$1/sqft |
Source: Zillow Rentals Report a problem | ||
| 7/21/2024 | Listing removed | -- |
Source: Zillow Rentals Report a problem | ||
| 6/19/2024 | Price change | $1,395-6.7%$1/sqft |
Source: Zillow Rentals Report a problem | ||
| 6/6/2024 | Price change | $1,495-6.3%$1/sqft |
Source: Zillow Rentals Report a problem | ||
| 5/3/2024 | Price change | $1,595-5.9%$1/sqft |
Source: Zillow Rentals Report a problem | ||
| 4/11/2024 | Listed for rent | $1,695+13.4%$1/sqft |
Source: Zillow Rentals Report a problem | ||
| 12/2/2023 | Listing removed | -- |
Source: Zillow Rentals Report a problem | ||
| 11/9/2023 | Price change | $1,495-11.8%$1/sqft |
Source: Zillow Rentals Report a problem | ||
| 10/4/2023 | Price change | $1,695-10.6%$1/sqft |
Source: Zillow Rentals Report a problem | ||
| 9/16/2023 | Price change | $1,895-17.4%$1/sqft |
Source: Zillow Rentals Report a problem | ||
| 6/10/2023 | Price change | $2,295+27.9%$1/sqft |
Source: Zillow Rentals Report a problem | ||
| 6/5/2023 | Listed for rent | $1,795$1/sqft |
Source: Zillow Rentals Report a problem | ||
Public tax history
Tax history is unavailable.
Monthly payment
Climate risks
Neighborhood: 76502
Nearby schools
Schools provided by the listing agent
- Elementary: Sparta
- Middle: Belton
- High: Belton
- District: Belton ISD
Source: Unlock MLS. This data may not be complete. We recommend contacting the local school district to confirm school assignments for this home.

Similar homes
- $295,0003 bd2 ba2k sqft800 Archie Ln, Belton, TX 76513For Sale
 MLS ID #49447036, Conn Trussell, Martha Turner Sotheby's International Realty. HAR
 - $290,0004 bd3 ba2.4k sqft5303 Whistle Stop Dr, Temple, TX 76502Active
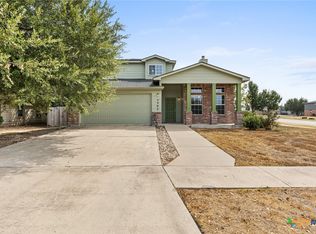
 MLS ID #626370, Pricilla Paniagua, EG Realty. Central Texas MLS
 - $315,0003 bd2 ba3.1k sqft7496 State Highway 95, Temple, TX 76502Active
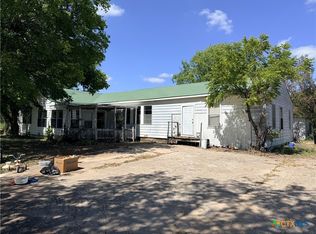 MLS ID #615851, Amy Arp, All City Real Estate Ltd. Co. Central Texas MLS
 - $275,0003 bd2 ba1.8k sqft3205 Pin Oak Dr, Temple, TX 76502Active
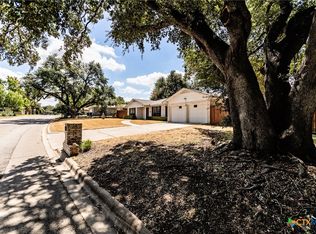 MLS ID #625164, Jimmy Morales, Ashby Real Estate Group. Central Texas MLS
 - $270,0003 bd2 ba1.6k sqft4418 S Stagecoach Trl, Temple, TX 76502Active
 MLS ID #7190334, Tena Hodge, Ashby Real Estate Group. Unlock MLS
 - $235,0004 bd2 ba2.1k sqft2711 Forest Trl, Temple, TX 76502ActiveMLS ID #609667, Mark Mahler, Mahler Group. Central Texas MLS
- $249,9003 bd2 ba1.6k sqft4302 Box Canyon Dr, Temple, TX 76502ActiveMLS ID #620908, Leta Stokes, Texas Partners Real Estate. Central Texas MLS
- $199,9004 bd2 ba1.7k sqft2313 Upland Bend Dr, Temple, TX 76502ActiveMLS ID #624178, Donna Gormley, Centroplex Investors, Inc.. Central Texas MLS
- $289,9003 bd2 ba2.3k sqft1601 N 15th St, Temple, TX 76501ActiveMLS ID #613859, Kelly Powell-Giniewicz, Mersal Realty. Central Texas MLS
- $250,0004 bd2 ba2.2k sqft3624 Brenda Ln, Belton, TX 76513ActiveMLS ID #622660, Alicia Alafa, The Foxx Real Estate Group-ARG. Central Texas MLS
- $350,0003 bd2 ba2k sqft3206 W Nugent Ave, Temple, TX 76504ActiveMLS ID #620664, Ali Thompson, Real Broker, LLC. Central Texas MLS
- $299,0003 bd2 ba1.4k sqft2409 County Road 313, Jarrell, TX 76537ActiveMLS ID #2851948, Kristy Navarrette, Sphere Realty. Unlock MLS
- $249,9003 bd2 ba1.1k sqft1128 Lindsey Cir, Belton, TX 76513ActiveMLS ID #626303, Amber Griffith, Colt Real Estate Group. Central Texas MLS
- $240,0004 bd3 ba2.2k sqft11117 Ridgewood Dr, Salado, TX 76571ActiveMLS ID #5597296, Jimmy Morales, Ashby Real Estate Group. Unlock MLS
- $389,9994 bd3 ba2.2k sqft2601 Turtle Dove Dr, Temple, TX 76502ActiveMLS ID #604395, Christophe Blanc, Benchmark Management Group LLC. Central Texas MLS
- $284,9994 bd2 ba1.8k sqft5897 Galveston Rd, Belton, TX 76513ActiveMLS ID #4698589, Justin Gonzalez, Keller Williams Realty. Unlock MLS
