A truly must see in the beautiful Canyon Creek neighborhood. Welcome to this immaculate, move-in ready home nestled in a very quiet, established neighborhood with mature trees and beautiful curb appeal. This gem has it all, freshly updated with new exterior paint while the interior boasts granite counter tops, crown molding throughout, beautiful Acacia wood floors, and the windows are dressed up with custom three-inch wood blinds for the perfect finishing touch. The living room features a light and airy atmosphere with a wall of windows showcasing the large, covered patio and your private beautifully, maintained yard. The kitchen has a breakfast bar as well as a breakfast nook. The formal dining room directly connects to the spacious kitchen. The primary bathroom has dual entries, dual vanities, dual closets, a separate shower and a large bathtub for relaxing. The primary bedroom offers plenty of space with access to the covered patio. The secondary bedrooms enjoy lots of light with large windows and generous closets. Conveniently located close to Baylor Scott and White Hospital, shopping, and I-35. New roof was installed in 2024. In ground sprinkler system.
Active
$270,000
4418 S Stagecoach Trl, Temple, TX 76502
3beds
1,653sqft
Single Family Residence
Built in 1981
7,270 Square Feet Lot
$266,100 Zestimate®
$163/sqft
$-- HOA
What's special
Crown molding throughoutLarge covered patioGranite counter topsBeautiful acacia wood floorsLight and airy atmosphereCustom three-inch wood blindsIn ground sprinkler system
- 51 days
- 103
- 14
Zillow last checked:
Listing updated:
Listed by:
Tena Hodge (254) 228-0032,
Ashby Real Estate Group (254) 228-0032
Source: Unlock MLS,MLS#: 7190334
Facts & features
Interior
Bedrooms & bathrooms
- Bedrooms: 3
- Bathrooms: 2
- Full bathrooms: 2
- Main level bedrooms: 3
Heating
- Central
Cooling
- Ceiling Fan(s), Central Air
Appliances
- Included: Dishwasher, Electric Range, Microwave, RNGHD, Refrigerator, Vented Exhaust Fan, Electric Water Heater
Features
- Ceiling Fan(s), High Ceilings, Granite Counters, Crown Molding, Double Vanity, Electric Dryer Hookup, Eat-in Kitchen, Multiple Dining Areas, No Interior Steps, Pantry, Primary Bedroom on Main, Recessed Lighting, Washer Hookup
- Flooring: Vinyl, Wood
- Windows: Bay Window(s), Plantation Shutters
- Number of fireplaces: 1
- Fireplace features: Living Room
Interior area
- Total interior livable area: 1,653 sqft
Property
Parking
- Total spaces: 2
- Parking features: Alley Access, Attached, Garage, Garage Faces Rear
- Attached garage spaces: 2
Accessibility
- Accessibility features: Hand Rails
Features
- Levels: One
- Stories: 1
- Patio & porch: Covered, Front Porch, Patio
- Exterior features: Gutters Full, Private Yard
- Pool features: None
- Fencing: Back Yard, Wood
- Has view: Yes
- View description: Neighborhood
- Waterfront features: None
Lot
- Size: 7,270 Square Feet
- Features: Alley Access, Back Yard, Public Maintained Road, Sprinkler - Automatic
Details
- Additional structures: None
- Parcel number: 0030460512
- Special conditions: Standard
Construction
Type & style
- Home type: SingleFamily
- Property subtype: Single Family Residence
Materials
- Foundation: Slab
- Roof: Shingle
Condition
- Resale
- New construction: No
- Year built: 1981
Utilities & green energy
- Sewer: Public Sewer
- Water: Public
- Utilities for property: Cable Available, Electricity Connected, Sewer Connected, Water Connected
Community & HOA
Community
- Features: None
- Subdivision: Canyon Creek Ph Ii
HOA
- Has HOA: No
Location
- Region: Temple
Financial & listing details
- Price per square foot: $163/sqft
- Annual tax amount: $5,532
- Date on market: 8/4/2026
- Listing terms: Cash,Conventional,FHA
- Electric utility on property: Yes
Estimated market value
$266,100
$253,000 - $279,000
$1,659/mo
Price history
| Date | Event | Price |
|---|---|---|
| 8/4/2026 | Listed for sale | $270,000$163/sqft |
Source:  Unlock MLS #7190334 Report a problem Unlock MLS #7190334 Report a problem | ||
Public tax history
Tax history is unavailable.
Monthly payment
Est. payment
Payment breakdown
Explore the cost of this home by adjusting the details. Changes won't be saved.Climate risks
Neighborhood: 76502
Nearby schools
Schools provided by the listing agent
- Elementary: Raye-Allen
- Middle: Bonham
- High: Temple
- District: Temple ISD
Source: Unlock MLS. This data may not be complete. We recommend contacting the local school district to confirm school assignments for this home.

Similar homes
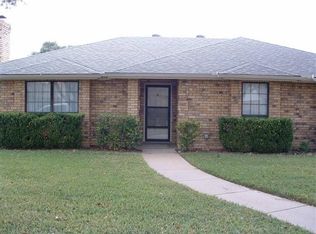
- $270,0003 bd2 ba1.6k sqft4418 Stagecoach Trl, Temple, TX 76502Active

 MLS ID #619621, Tena Hodge, Ashby Real Estate Group. Central Texas MLS
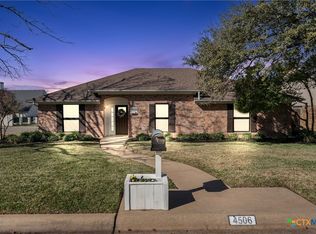
 - $263,0003 bd2 ba1.6k sqft4501 Stagecoach Trl, Temple, TX 76502Active
 MLS ID #610463, Tena Hodge, Ashby Real Estate Group. Central Texas MLS
 - $243,0003 bd2 ba1.3k sqft4902 J I Bruce Dr, Temple, TX 76502For Sale
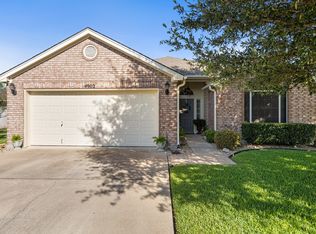 MLS ID #21339632, Linda Brown. NTREIS
 - $299,9993 bd2 ba2k sqft2723 Canyon Oaks Ct, Temple, TX 76502For Sale
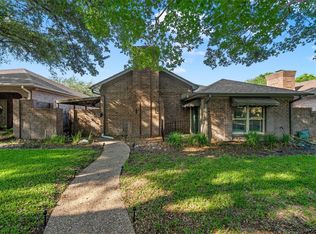 MLS ID #21311224, Cindy Faulkenberry. NTREIS
 - $219,0003 bd2 ba1.3k sqft4314 Longhorn Trl, Temple, TX 76502ActiveMLS ID #619114, Chris Lockett, RE/MAX Temple-Belton. Central Texas MLS
- $265,0004 bd3 ba2k sqft4101 Hopi Trl, Temple, TX 76504Active
 MLS ID #7479080, Kerry Redding, Allure Real Estate. Unlock MLS
 - $319,9003 bd2 ba2k sqft1319 Branchwood Way, Temple, TX 76502ActiveMLS ID #2452920, Shirelle Gee, Levi Rodgers Real Estate Group. Unlock MLS
- $320,0003 bd2 ba1.6k sqft8910 Trailridge Dr, Temple, TX 76502ActiveMLS ID #620429, Shannon Frenna, Zina & Co. Real Estate. Central Texas MLS
- $169,9003 bd2 ba1.2k sqft3905 Mariam Rd, Temple, TX 76502ActiveMLS ID #612271, Stephen Secrest, Salado Creek Realty. Central Texas MLS
- $235,0003 bd2 ba1.3k sqft11719 Roselle St W, Temple, TX 76502ActiveMLS ID #4453120, Jason Holt, Anchor Realty. Unlock MLS
- $289,0004 bd2 ba1.8k sqft(Undisclosed Address), Harker Heights, TX 76548ActiveMLS ID #626205, Lauren Miller, GableWay Realty. Central Texas MLS
- $249,9003 bd2 ba1.6k sqft3814 Whispering Oaks, Temple, TX 76504ActiveMLS ID #622242, Sharon Schlaefer, Covington Real Estate, Inc.. Central Texas MLS
- $235,0003 bd2 ba1.3k sqft7316 Klein Dr, Temple, TX 76502ActiveMLS ID #620435, Mary McDonald, Infinite Realty. Central Texas MLS
