Welcome to this beautifully maintained 3-bedroom, 2-bath home on a desirable corner lot in The Commons of Waterford Park! From the moment you step inside, you’ll appreciate the open feel created by soaring ceilings, abundant natural light, and thoughtful upgrades throughout.
The inviting living room is centered around a stunning floor-to-ceiling brick, wood-burning fireplace—perfect for cozy evenings at home. The kitchen offers granite countertops, stainless steel appliances, and plenty of space for daily meals or entertaining. Recessed lighting and ceiling fans throughout the home add both comfort and style, while plantation shutters and solar screens enhance privacy and energy efficiency.
Step outside to a fully landscaped backyard featuring an automatic sprinkler system, full gutters, a storage shed, and a large covered patio ideal for grilling, relaxing, or hosting family and friends.
Conveniently located near Baylor Scott & White, shopping, restaurants, schools, and I-35, this home offers an exceptional blend of comfort, convenience, and charm. Residents of The Commons of Waterford Park also enjoy access to a neighborhood playground. Schedule your showing today!
For sale
$243,000
4902 J I Bruce Dr, Temple, TX 76502
3beds
1,326sqft
Single Family Residence
Built in 1999
7,056 Square Feet Lot
$240,500 Zestimate®
$183/sqft
$20/mo HOA
What's special
- 48 days
- 63
- 6
Zillow last checked:
Listing updated:
Listed by:
Linda Brown 0764685 254-749-7276,
EG Realty 254-218-4220
Source: NTREIS,MLS#: 21339632
Facts & features
Interior
Bedrooms & bathrooms
- Bedrooms: 3
- Bathrooms: 2
- Full bathrooms: 2
Primary bedroom
- Features: Ceiling Fan(s), Dual Sinks, En Suite Bathroom, Walk-In Closet(s)
- Level: First
- Dimensions: 12 x 12
Living room
- Features: Ceiling Fan(s), Fireplace
- Level: First
- Dimensions: 13 x 17
Heating
- Central, Electric
Cooling
- Central Air, Ceiling Fan(s), Electric
Appliances
- Included: Dishwasher, Disposal, Microwave
- Laundry: Washer Hookup, Dryer Hookup, ElectricDryer Hookup
Features
- Double Vanity, Eat-in Kitchen, Granite Counters, Pantry
- Flooring: Carpet, Tile, Wood
- Has basement: No
- Number of fireplaces: 1
- Fireplace features: Living Room, Masonry, Raised Hearth, Wood Burning
Interior area
- Total interior livable area: 1,326 sqft
Video & virtual tour
Property
Parking
- Total spaces: 2
- Parking features: Concrete, Driveway, Garage Faces Front, Garage, Inside Entrance
- Attached garage spaces: 2
Features
- Levels: One
- Stories: 1
- Patio & porch: Covered
- Exterior features: Private Yard
- Pool features: None
- Fencing: Back Yard,Fenced,Gate,Privacy,Wood
Lot
- Size: 7,056 Square Feet
Details
- Parcel number: 171515
Construction
Type & style
- Home type: SingleFamily
- Architectural style: Traditional,Detached
- Property subtype: Single Family Residence
Materials
- Brick
- Foundation: Slab
- Roof: Composition
Condition
- Year built: 1999
Utilities & green energy
- Sewer: Public Sewer
- Water: Public
- Utilities for property: Electricity Available, Phone Available, Sewer Available, Underground Utilities, Water Available
Community & HOA
Community
- Features: Curbs
- Subdivision: The Commons Of Waterford Park
HOA
- Has HOA: Yes
- Services included: Maintenance Grounds
- HOA fee: $245 annually
- HOA name: Colby Property Mangement
- HOA phone: 254-760-0665
Location
- Region: Temple
Financial & listing details
- Price per square foot: $183/sqft
- Tax assessed value: $232,546
- Annual tax amount: $5,498
- Date on market: 7/23/2026
- Cumulative days on market: 49 days
- Listing terms: Cash,Conventional,FHA,VA Loan
Estimated market value
$240,500
$228,000 - $253,000
$1,633/mo
Price history
| Date | Event | Price |
|---|---|---|
| 7/23/2026 | Listed for sale | $243,000+107.9%$183/sqft |
Source: NTREIS #21339632 Report a problem | ||
| 5/6/2015 | Sold | -- |
Source:  Central Texas MLS #9108793 Report a problem Central Texas MLS #9108793 Report a problem | ||
| 3/23/2015 | Listed for sale | $116,900$88/sqft |
Source: RE/MAX TEMPLE BELTON #108793 Report a problem | ||
Public tax history
| Year | Property taxes | Tax assessment |
|---|---|---|
| 2025 | $1,264 +0.1% | $232,546 -6.6% |
| 2024 | $1,262 +0.3% | $248,886 +25.3% |
| 2023 | $1,259 -47.5% | $198,560 +10% |
| 2022 | $2,400 | $180,509 +10% |
| 2021 | -- | $164,099 +9.1% |
| 2020 | $2,399 +0.1% | $150,368 +9.3% |
| 2019 | $2,397 +0.9% | $137,625 +8.4% |
| 2018 | $2,377 +0% | $126,958 +0.8% |
| 2017 | $2,377 | $125,984 +4.3% |
| 2016 | $2,377 -6.3% | $120,811 +6.3% |
| 2015 | $2,537 | $113,670 +2.5% |
| 2014 | $2,537 | $110,887 -0.1% |
| 2013 | -- | $110,997 +1.5% |
| 2012 | -- | $109,376 -0.9% |
| 2011 | -- | $110,369 |
| 2010 | -- | $110,369 -0.9% |
| 2009 | -- | $111,362 |
| 2008 | -- | $111,362 +6.9% |
| 2007 | -- | $104,140 +0.8% |
| 2006 | -- | $103,267 +2.3% |
| 2005 | -- | $100,915 +10% |
| 2004 | -- | $91,741 |
| 2003 | -- | $91,741 +5.3% |
| 2002 | -- | $87,087 +10% |
| 2001 | -- | $79,170 |
| 2000 | -- | $79,170 |
Find assessor info on the county website
Monthly payment
Est. payment
Payment breakdown
Explore the cost of this home by adjusting the details. Changes won't be saved.Climate risks
Neighborhood: 76502
Nearby schools
Schools provided by the listing agent
- Elementary: Raye-Allen
- Middle: Bonham
- High: Temple
- District: Temple ISD
Source: NTREIS. This data may not be complete. We recommend contacting the local school district to confirm school assignments for this home.
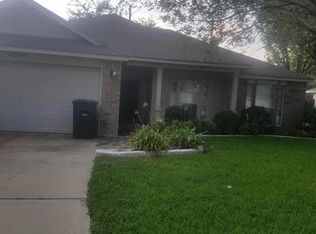
Similar homes
- $239,0003 bd2 ba1.6k sqft2601 Stratford Dr, Temple, TX 76502Active
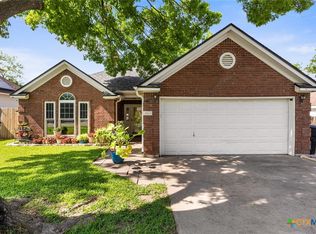
 MLS ID #612923, Mark Mahler, Mahler Group. Central Texas MLS
 - $239,0003 bd2 ba1.5k sqft5716 High Meadow Dr, Temple, TX 76502Active
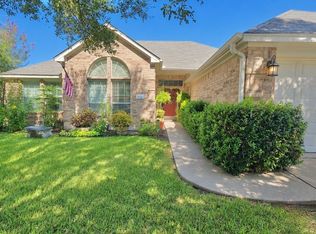 MLS ID #621651, Mandi Weller, Magnolia Realty. Central Texas MLS
 - $245,0003 bd2 ba1.4k sqft4421 Canyon Ridge Dr, Temple, TX 76502For Sale
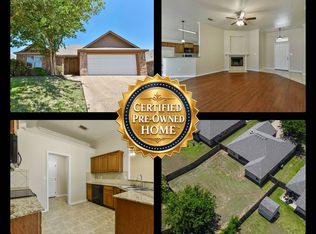 MLS ID #11906813, Shelly Salas, Your Home SOLD Guaranteed Realty Shelly Salas. My State MLS
 - $219,0003 bd2 ba1.3k sqft4314 Longhorn Trl, Temple, TX 76502Active
 MLS ID #619114, Chris Lockett, RE/MAX Temple-Belton. Central Texas MLS
 - $270,0003 bd2 ba1.6k sqft4418 S Stagecoach Trl, Temple, TX 76502Active
 MLS ID #7190334, Tena Hodge, Ashby Real Estate Group. Unlock MLS
 - $245,0003 bd2 ba1.4k sqft5616 Hopkins Dr, Temple, TX 76502ActiveMLS ID #621800, Jennifer Muniz, EG Realty. Central Texas MLS
- $269,0003 bd2 ba1.4k sqft5811 Ellington Ct, Temple, TX 76502ActiveMLS ID #614131, Ali Thompson, Real Broker, LLC. Central Texas MLS
- $188,5603 bd2 ba1k sqft2722 Alamo Trl, Temple, TX 76502ActiveMLS ID #622531, Bradley Sheppard, HB Sheppard Real Estate. Central Texas MLS
- $225,0003 bd2 ba1.7k sqft104 Red Oak Cir, Temple, TX 76502ActiveMLS ID #623809, Alfredo Pintor izquierdo, eXp Realty LLC. Central Texas MLS
- $255,0003 bd2 ba1.5k sqft5804 Blackstone Dr, Temple, TX 76502ActiveMLS ID #619142, Rita B. Smith, Redfin Corporation. Central Texas MLS
- $263,9004 bd2 ba1.5k sqft5807 Aberdeen Ct, Temple, TX 76502ActiveMLS ID #619470, Katie Strange, Two Lakes Real Estate. Central Texas MLS
- $243,5003 bd2 ba1.6k sqft6036 Stonehaven Dr, Temple, TX 76502ActiveMLS ID #617532, Andrew Baker, Oaks of Texas Real Estate, LLC. Central Texas MLS
- $262,0003 bd2 ba1.4k sqft5918 Blackstone Dr, Temple, TX 76502ActiveMLS ID #609780, Alyssa Marberry, All City Real Estate Ltd. Co. Central Texas MLS
- $265,0003 bd2 ba1.5k sqft5612 Markham Dr, Temple, TX 76502ActiveMLS ID #617459, Amanda Harrimon, Fathom Realty-The Premier Real. Central Texas MLS
- $235,0004 bd2 ba1.7k sqft4912 Stonehaven Dr, Temple, TX 76502ActiveMLS ID #618460, Nicole Juarez, JD Walters Real Estate. Central Texas MLS
- $235,0003 bd2 ba1.3k sqft7316 Klein Dr, Temple, TX 76502ActiveMLS ID #620435, Mary McDonald, Infinite Realty. Central Texas MLS
- $239,9004 bd2 ba1.5k sqft1009 Woodhollow Dr, Temple, TX 76502ActiveMLS ID #620475, Jack McLemore, Listing Results, LLC. Central Texas MLS
- $215,0003 bd2 ba1.4k sqft122 Avrshire Ln, Temple, TX 76502ActiveMLS ID #614589, David Spradley, Spradley Properties. Central Texas MLS
