Tucked away on a friendly cul-de-sac, this 3-bedroom, 2-bath home offers a private courtyard with an inviting in-ground pool, creating the perfect setting for relaxing or entertaining. The U-shaped kitchen features granite countertops and opens seamlessly to the formal dining room. A step-down living room showcases vaulted ceilings, a cozy wood-burning fireplace, and large picture windows that fill the space with natural light. Guest bedroom with adjoining office or flex space provides versatility for working from home, hobbies, or additional living space. The spacious primary suite features full glass doors leading directly to the courtyard and pool, while the ensuite bath offers a skylight, walk-in shower, and generous walk-in closet. Completing the property is a 2-car garage plus an attached 2-car carport, providing ample covered parking. This well-designed home blends comfort, functionality, and outdoor living in a welcoming neighborhood.
For sale
Price cut: $5K (8/4)
$299,999
2723 Canyon Oaks Ct, Temple, TX 76502
3beds
2,006sqft
:
Get pre-qualified$2,182/mo
Single Family Residence
Built in 1983
5,924 Square Feet Lot
$298,500 Zestimate®
$150/sqft
$-- HOA
What's special
Cozy wood-burning fireplacePrivate courtyardInviting in-ground poolFormal dining roomGranite countertopsLarge picture windowsAmple covered parking
- 43 days |
- 761 |
- 37 |
Likely to sell faster than
Zillow last checked:
Listing updated:
Listed by:
Cindy Faulkenberry 0800341,
Coldwell Banker Apex, REALTORS 254-776-0000
Source: NTREIS,MLS#: 21311224
Facts & features
Interior
Bedrooms & bathrooms
- Bedrooms: 3
- Bathrooms: 2
- Full bathrooms: 2
Primary bedroom
- Features: Ceiling Fan(s), Separate Shower, Walk-In Closet(s)
- Level: First
- Dimensions: 18 x 12
Bedroom
- Features: Ceiling Fan(s)
- Level: First
- Dimensions: 12 x 10
Bedroom
- Features: Ceiling Fan(s)
- Level: First
- Dimensions: 11 x 10
Kitchen
- Features: Granite Counters, Pantry
- Level: First
- Dimensions: 12 x 11
Living room
- Features: Ceiling Fan(s), Fireplace
- Level: First
- Dimensions: 18 x 17
Heating
- Central, Electric
Cooling
- Central Air, Ceiling Fan(s), Electric
Appliances
- Included: Dishwasher, Electric Range, Disposal, Microwave
- Laundry: Washer Hookup, Electric Dryer Hookup, Laundry in Utility Room
Features
- Decorative/Designer Lighting Fixtures, Granite Counters, Pantry, Vaulted Ceiling(s), Walk-In Closet(s)
- Flooring: Tile
- Windows: Skylight(s)
- Has basement: No
- Number of fireplaces: 1
- Fireplace features: Living Room, Wood Burning
Interior area
- Total interior livable area: 2,006 sqft
Video & virtual tour
Property
Parking
- Total spaces: 4
- Parking features: Attached Carport, Garage, Garage Door Opener, Paved, Garage Faces Rear
- Attached garage spaces: 2
- Carport spaces: 2
Features
- Levels: One
- Stories: 1
- Patio & porch: Awning(s), Covered
- Pool features: In Ground, Outdoor Pool, Pool, Water Feature
Lot
- Size: 5,924 Square Feet
Details
- Parcel number: 38283
Construction
Type & style
- Home type: SingleFamily
- Architectural style: Contemporary/Modern,Detached
- Property subtype: Single Family Residence
Materials
- Brick
- Foundation: Slab
- Roof: Shingle
Condition
- Year built: 1983
Utilities & green energy
- Sewer: Public Sewer
- Water: Public
- Utilities for property: Electricity Connected, Municipal Utilities, Sewer Available, Water Available
Community & HOA
Community
- Features: Curbs
- Subdivision: Cliffs Of Canyon Creek Ph I
HOA
- Has HOA: No
Location
- Region: Temple
Financial & listing details
- Price per square foot: $150/sqft
- Tax assessed value: $290,000
- Annual tax amount: $7,285
- Date on market: 6/24/2026
- Cumulative days on market: 44 days
- Listing terms: Cash,Conventional,FHA,VA Loan
- Exclusions: Refrigerator, washer and dryer
Estimated market value
$298,500
$284,000 - $313,000
$2,095/mo
Price history
| Date | Event | Price |
|---|---|---|
| 8/4/2026 | Price change | $299,999-1.6%$150/sqft |
Source: NTREIS #21311224 Report a problem | ||
| 7/26/2026 | Price change | $305,000-1.6%$152/sqft |
Source: NTREIS #21311224 Report a problem | ||
| 7/11/2026 | Price change | $310,000-1.6%$155/sqft |
Source:  Central Texas MLS #617305 Report a problem Central Texas MLS #617305 Report a problem | ||
| 6/24/2026 | Listed for sale | $315,000+14.5%$157/sqft |
Source: Central Texas MLS #617305 Report a problem | ||
| 8/7/2023 | Sold | -- |
Source: Central Texas MLS #503790 Report a problem | ||
| 7/15/2023 | Pending sale | $275,000$137/sqft |
Source: Central Texas MLS #503790 Report a problem | ||
| 7/10/2023 | Price change | $275,000-5.2%$137/sqft |
Source: Central Texas MLS #503790 Report a problem | ||
| 6/28/2023 | Price change | $290,000-6.5%$145/sqft |
Source: Central Texas MLS #503790 Report a problem | ||
| 6/26/2023 | Price change | $310,000-1.6%$155/sqft |
Source: Central Texas MLS #503790 Report a problem | ||
| 4/13/2023 | Listed for sale | $315,000-1.6%$157/sqft |
Source: Central Texas MLS #503790 Report a problem | ||
| 6/25/2022 | Listing removed | -- |
Source: Central Texas MLS #470449 Report a problem | ||
| 6/23/2022 | Listed for sale | $320,000$160/sqft |
Source: Central Texas MLS #470449 Report a problem | ||
| 5/15/2022 | Pending sale | $320,000$160/sqft |
Source: Central Texas MLS #470449 Report a problem | ||
| 4/30/2022 | Listed for sale | $320,000+50.2%$160/sqft |
Source: Central Texas MLS #470449 Report a problem | ||
| 12/4/2020 | Sold | -- |
Source: Central Texas MLS #423107 Report a problem | ||
| 11/4/2020 | Pending sale | $213,000$106/sqft |
Source: Rodney Dunn Company, Inc #423107 Report a problem | ||
| 10/22/2020 | Listed for sale | $213,000$106/sqft |
Source: Rodney Dunn Company, Inc #423107 Report a problem | ||
| 10/9/2020 | Pending sale | $213,000$106/sqft |
Source: Rodney Dunn Company, Inc #423107 Report a problem | ||
| 10/6/2020 | Listed for sale | $213,000$106/sqft |
Source: Rodney Dunn Company, Inc #423107 Report a problem | ||
Public tax history
| Year | Property taxes | Tax assessment |
|---|---|---|
| 2025 | $4,809 -31.9% | $290,000 -3.9% |
| 2024 | $7,058 +51.9% | $301,827 +9.2% |
| 2023 | $4,647 -8% | $276,322 +10% |
| 2022 | $5,050 | $251,202 +10% |
| 2021 | -- | $228,365 +23.8% |
| 2020 | $4,732 -3.8% | $184,409 +0.6% |
| 2019 | $4,920 -1.2% | $183,362 +0.6% |
| 2018 | $4,981 +191% | $182,265 +0.5% |
| 2017 | $1,712 | $181,309 +2.4% |
| 2016 | $1,712 -7.5% | $177,009 +0.5% |
| 2015 | $1,851 | $176,155 +2.7% |
| 2014 | $1,851 | $171,554 -0.4% |
| 2013 | -- | $172,173 +0.3% |
| 2012 | -- | $171,590 -0.2% |
| 2011 | -- | $171,923 +4.5% |
| 2010 | -- | $164,501 +10% |
| 2009 | -- | $149,546 +10% |
| 2008 | -- | $135,951 +10% |
| 2007 | -- | $123,592 +10% |
| 2006 | -- | $112,356 +19.3% |
| 2005 | -- | $94,189 +10% |
| 2004 | -- | $85,626 |
| 2003 | -- | $85,626 +7.2% |
| 2002 | -- | $79,853 -20.1% |
| 2001 | -- | $99,973 |
| 2000 | -- | $99,973 |
Find assessor info on the county website
Monthly payment
Est. payment
Payment breakdown
Explore the cost of this home by adjusting the details. Changes won't be saved.Climate risks
Neighborhood: 76502
Nearby schools
GreatSchools rating
- 4/10Raye-Allen Elementary SchoolGrades: PK-5Distance: 1.8 mi
- 6/10Bonham Middle SchoolGrades: 6-8Distance: 1.6 mi
- 3/10Temple High SchoolGrades: 9-12Distance: 3.9 mi
Schools provided by the listing agent
- Elementary: Thornton
- Middle: Bonham
- High: Temple
- District: Temple ISD
Source: NTREIS. This data may not be complete. We recommend contacting the local school district to confirm school assignments for this home.
- $276,7003 bd2 ba1.9k sqft2725 Canyon Oaks Ct, Temple, TX 76502Off Market
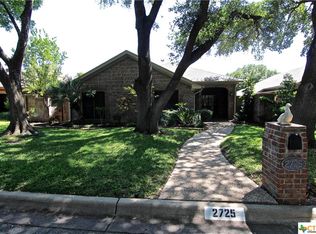
- $259,2003 bd2 ba1.9k sqft2721 Canyon Oaks Ct, Temple, TX 76502Off Market

- $281,200-- bd3 ba2.1k sqft2719 Canyon Oaks Ct, Temple, TX 76502Off Market
- $238,5002 bd2 ba1.7k sqft2727 Canyon Oaks Ct, Temple, TX 76502Off Market
- $308,5004 bd3 ba2.2k sqft2706 Stratford Dr, Temple, TX 76502Off Market
- $--3 bd4 ba2.9k sqft2702 Stratford Dr, Temple, TX 76502Sold
- $289,0003 bd2 ba2.1k sqft2705 Canyon Oaks Ct, Temple, TX 76502Off Market
- $385,5003 bd3 ba2.2k sqft2717 Canyon Oaks Ct, Temple, TX 76502Off Market
A local agent can set up tours, give advice and negotiate with sellers.
A local lender can help you make sure your offer is ready when you are.
Similar homes
- $270,0003 bd2 ba1.6k sqft4418 S Stagecoach Trl, Temple, TX 76502Active
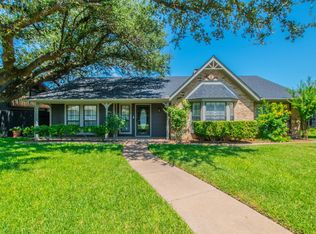
 MLS ID #7190334, Tena Hodge, Ashby Real Estate Group. Unlock MLS
 - $280,0003 bd2 ba1.9k sqft3609 Dogwood Ln, Temple, TX 76502For Sale
 MLS ID #21349441, Cindy Faulkenberry. NTREIS
 - $300,0004 bd2 ba2.1k sqft6006 Wildcat Dr, Temple, TX 76502For Sale
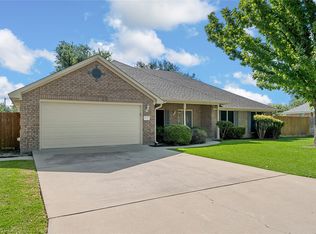 MLS ID #21347553, Juana Gallegos. NTREIS
 - $250,0003 bd2 ba1.6k sqft2601 Stratford Dr, Temple, TX 76502Active
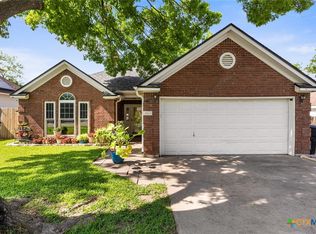
 MLS ID #612923, Mark Mahler, Mahler Group. Central Texas MLS
 - $309,0004 bd2 ba2k sqft810 Heather Marie Ct, Temple, TX 76502ActiveMLS ID #1123629, Sabine McCalla, Berkshire Hathaway TX Realty. Unlock MLS
- $243,0003 bd2 ba1.3k sqft4902 J I Bruce Dr, Temple, TX 76502For SaleMLS ID #21339632, Linda Brown. NTREIS
- $359,0004 bd3 ba2.5k sqft3102 Magnolia Blvd, Temple, TX 76502ActiveMLS ID #620884, Melissa Gibbard, Mark Martin & Company. Central Texas MLS
- $340,0004 bd3 ba2.3k sqft2601 Palmetto Dr, Temple, TX 76502ActiveMLS ID #615551, Jodi Brazeal, Magnolia Realty Temple Belton. Central Texas MLS
- $259,0003 bd2 ba1.5k sqft3413 Meadow Oaks Dr, Temple, TX 76502ActiveMLS ID #614687, Adrian Mata, Keeping It Realty. Central Texas MLS
- $339,0004 bd2 ba1.9k sqft4602 Stonehaven Dr, Temple, TX 76502For SaleMLS ID #21290620, Sherry Payne. NTREIS
- $274,9003 bd2 ba2k sqft3605 Del Norte Blvd, Temple, TX 76502ActiveMLS ID #9507894, Michael Peccon, Classic Realty Of Texas, LLC. Unlock MLS
- $330,0003 bd2 ba1.6k sqft8910 Trailridge Dr, Temple, TX 76502ActiveMLS ID #620429, Shannon Frenna, Zina & Co. Real Estate. Central Texas MLS
- $299,0003 bd2 ba1.9k sqft8610 Foggy Draw Ct, Temple, TX 76502For SaleMLS ID #21344162, Cindy Faulkenberry. NTREIS
- $245,0003 bd2 ba1.4k sqft4421 Canyon Ridge Dr, Temple, TX 76502For SaleMLS ID #11906813, Shelly Salas, Your Home SOLD Guaranteed Realty Shelly Salas. My State MLS
- $340,0003 bd2 ba2.3k sqft4005 Midway Dr, Temple, TX 76502ActiveMLS ID #609248, Perry Sanford, JPAR - Round Rock. Central Texas MLS
- $287,9004 bd2 ba1.6k sqft2002 Carriage House Dr, Temple, TX 76502For SaleMLS ID #21284500, Amanda LaRue. NTREIS
- $199,9003 bd2 ba1.6k sqft3817 Lancelot Ln, Temple, TX 76502For SaleMLS ID #21314800, Jennifer Bruns. NTREIS
- $199,0003 bd2 ba1k sqft101 Oakwood St, Temple, TX 76502ActiveMLS ID #4753569, Sean LeGrant, Goodrich Realty LLC. Unlock MLS
- $205,0003 bd2 ba1.3k sqft4714 Buckskin Trl, Temple, TX 76502ActiveMLS ID #603280, Tracy R. Jacobs, Century 21 Stribling Propertie. Central Texas MLS
- $359,0004 bd3 ba2.1k sqft2608 Torino Reale Ave, Temple, TX 76502ActiveMLS ID #611720, Timothy Kennedy, Magnolia Realty Temple Belton. Central Texas MLS
