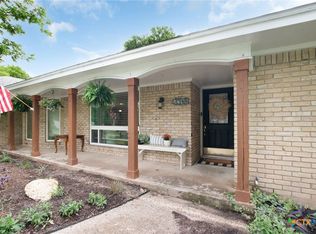
Lovingly maintained by the same family for almost 50 years, this 4-bedroom, 3-bathroom home is ready for new owners. It is located in a well-established neighborhood with mature oak trees that offer plenty of shade from the Texas heat. Situated on a large corner lot the property features a screened-in patio, gazebo and a detached shop. The star of the show is a sparkling inground pool installed in 2009. The detached shop is constructed of metal siding and has a half bathroom. This makes ideal to convert into a pool house, home gym, or have additional storage.
Inside, you’ll find 4 spacious bedrooms with large closets, built-in storage throughout, and a functional Jack-and-Jill bedroom layout. While the kitchen has been updated with new countertops, the rest of home has kept its original charm with wooden beams and no carpet. New windows and a roof replaced in 2024 provide added value and peace of mind.
Conveniently located near churches, dining, shopping, and everyday amenities, this home also offers easy interstate access for commuting to Killeen/Fort Hood, Waco, or Austin.
This property combines space, storage, and outdoor living in a prime established neighborhood setting. Come see it today!
Active
Price cut: $20K (6/16)
$340,000
2601 Palmetto Dr, Temple, TX 76502
4beds
2,357sqft
:
Get pre-qualified$2,451/mo
Single Family Residence
Built in 1970
0.39 Acres Lot
$337,400 Zestimate®
$144/sqft
$-- HOA
What's special
New windowsScreened-in patioSparkling inground poolLarge corner lotLarge closetsWooden beamsBuilt-in storage throughout
- 59 days |
- 925 |
- 82 |
Zillow last checked:
Listing updated:
Listed by:
Jodi Brazeal 254-213-6336,
Magnolia Realty Temple Belton
Source: Central Texas MLS,MLS#: 615551 Originating MLS: Temple Belton Board of REALTORS
Originating MLS: Temple Belton Board of REALTORSFacts & features
Interior
Bedrooms & bathrooms
- Bedrooms: 4
- Bathrooms: 3
- Full bathrooms: 3
Heating
- Central
Cooling
- Central Air, 1 Unit
Appliances
- Included: Double Oven, Electric Range, Some Electric Appliances, Built-In Oven
- Laundry: Inside, Laundry in Utility Room, Laundry Room
Features
- Attic, Bookcases, Ceiling Fan(s), Dining Area, Separate/Formal Dining Room, Eat-in Kitchen, Multiple Living Areas, MultipleDining Areas, Storage, Tub Shower, Vanity, Breakfast Bar, Breakfast Area, Kitchen/Dining Combo, Solid Surface Counters
- Flooring: Carpet Free, Tile, Vinyl
- Attic: Access Only,Partially Floored
- Number of fireplaces: 1
- Fireplace features: Blower Fan, Family Room, Living Room
Interior area
- Total interior livable area: 2,357 sqft
Video & virtual tour
Property
Parking
- Total spaces: 4
- Parking features: Door-Single, Garage
- Garage spaces: 2
- Carport spaces: 2
- Covered spaces: 4
Features
- Levels: One
- Stories: 1
- Patio & porch: Enclosed, Patio
- Exterior features: Patio, Private Yard
- Has private pool: Yes
- Pool features: Cabana, In Ground, Outdoor Pool, Private
- Fencing: Back Yard,Privacy,Wood
- Has view: Yes
- View description: None, Pool
- Body of water: None
Lot
- Size: 0.39 Acres
Details
- Additional structures: Cabana, Gazebo, Outbuilding, Workshop
- Parcel number: 127017
Construction
Type & style
- Home type: SingleFamily
- Architectural style: Traditional
- Property subtype: Single Family Residence
Materials
- Masonry
- Foundation: Permanent, Slab
- Roof: Composition,Shingle
Condition
- Resale
- Year built: 1970
Utilities & green energy
- Sewer: Public Sewer
- Water: Public
Community & HOA
Community
- Features: None
- Subdivision: Forest Hills 1st Ext
HOA
- Has HOA: No
Location
- Region: Temple
Financial & listing details
- Price per square foot: $144/sqft
- Tax assessed value: $414,804
- Annual tax amount: $1,769
- Date on market: 6/9/2026
- Cumulative days on market: 65 days
- Listing agreement: Exclusive Right To Sell
- Listing terms: Cash,Conventional,FHA,VA Loan
Estimated market value
$337,400
$321,000 - $354,000
$2,419/mo
Price history
| Date | Event | Price |
|---|---|---|
| 7/29/2026 | Listed for sale | $340,000$144/sqft |
Source:  Central Texas MLS #615551 Report a problem Central Texas MLS #615551 Report a problem | ||
| 7/28/2026 | Pending sale | $340,000$144/sqft |
Source: Central Texas MLS #615551 Report a problem | ||
| 7/16/2026 | Contingent | $340,000$144/sqft |
Source: Central Texas MLS #615551 Report a problem | ||
| 6/16/2026 | Price change | $340,000-5.6%$144/sqft |
Source: Central Texas MLS #615551 Report a problem | ||
| 6/9/2026 | Listed for sale | $360,000-11.5%$153/sqft |
Source: Central Texas MLS #615551 Report a problem | ||
| 5/13/2026 | Listing removed | $407,000$173/sqft |
Source: Central Texas MLS #611628 Report a problem | ||
| 4/24/2026 | Listed for sale | $407,000$173/sqft |
Source: Central Texas MLS #611532 Report a problem | ||
Public tax history
| Year | Property taxes | Tax assessment |
|---|---|---|
| 2025 | $1,769 -11.1% | $414,804 +3.7% |
| 2024 | $1,989 -4.3% | $400,068 +34% |
| 2023 | $2,078 -41.2% | $298,480 +10% |
| 2022 | $3,531 | $271,345 +10% |
| 2021 | -- | $246,677 +10% |
| 2020 | $3,526 +0.6% | $224,252 +10% |
| 2019 | $3,505 -0.2% | $203,865 +3.1% |
| 2018 | $3,512 +0.1% | $197,678 +0.4% |
| 2017 | $3,510 | $196,935 +4.1% |
| 2016 | $3,510 -3.8% | $189,222 +0.4% |
| 2015 | $3,650 | $188,497 +0% |
| 2014 | $3,650 | $188,448 -1.2% |
| 2013 | -- | $190,697 +1% |
| 2012 | -- | $188,786 -1.2% |
| 2011 | -- | $191,104 -0.1% |
| 2010 | -- | $191,336 -2.7% |
| 2009 | -- | $196,552 +8% |
| 2008 | -- | $182,023 +2.8% |
| 2007 | -- | $177,053 +3.8% |
| 2006 | -- | $170,539 +10% |
| 2005 | -- | $155,035 +5.3% |
| 2004 | -- | $147,255 +7.9% |
| 2003 | -- | $136,522 +10% |
| 2002 | -- | $124,111 +10% |
| 2001 | -- | $112,828 |
| 2000 | -- | $112,828 |
Find assessor info on the county website
Monthly payment
Est. payment
Payment breakdown
Explore the cost of this home by adjusting the details. Changes won't be saved.Climate risks
Neighborhood: 76502
Nearby schools
GreatSchools rating
- 4/10Thornton Elementary SchoolGrades: PK-5Distance: 0.2 mi
- 6/10Bonham Middle SchoolGrades: 6-8Distance: 1.3 mi
- 3/10Temple High SchoolGrades: 9-12Distance: 3 mi
Schools provided by the listing agent
- High: Temple High School
- District: Temple ISD
Source: Central Texas MLS. This data may not be complete. We recommend contacting the local school district to confirm school assignments for this home.
- $384,200-- bd3 ba2.6k sqft2609 Palmetto Dr, Temple, TX 76502Off Market
- $246,8003 bd2 ba1.7k sqft2704 Forest Trl, Temple, TX 76502Off Market
- $266,3004 bd2 ba2.2k sqft2706 Forest Trl, Temple, TX 76502Off Market
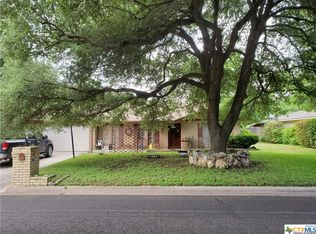
- $261,5004 bd3 ba2.1k sqft3413 Chaparral Dr, Temple, TX 76502Off Market
- $--3 bd2 ba1.7k sqft3509 Oakview Dr, Temple, TX 76502Sold
- $259,9003 bd2 ba1.7k sqft3513 Oakview Dr, Temple, TX 76502For Sale
- $285,0004 bd3 ba1.8k sqft3505 Oakview Dr, Temple, TX 76502Off Market
- $401,9005 bd3 ba3.7k sqft3414 Oakview Dr, Temple, TX 76502Off Market
A local agent can set up tours, give advice and negotiate with sellers.
Similar homes
- $339,0003 bd2 ba2.9k sqft3013 El Camino Dr, Temple, TX 76502Active
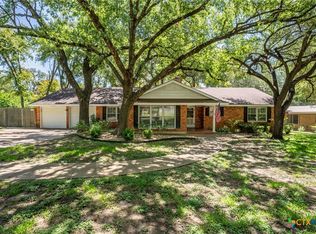
 MLS ID #620682, Stephen Harris, All City Real Estate Ltd. Co. Central Texas MLS
 - $359,0004 bd3 ba2.5k sqft3102 Magnolia Blvd, Temple, TX 76502Active
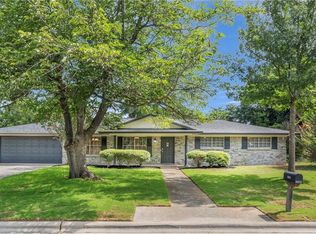 MLS ID #620884, Melissa Gibbard, Mark Martin & Company. Central Texas MLS
 - $320,0004 bd3 ba2.1k sqft3309 Cottonwood Ln, Temple, TX 76502Active
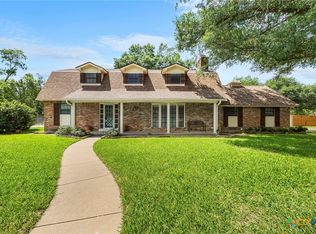 MLS ID #613102, Sammantha Moreno, Bison Creek Real Estate LLC. Central Texas MLS
 - $400,0004 bd3 ba2.6k sqft2318 Marlandwood Rd, Temple, TX 76502Active
 MLS ID #621190, Danielle Tucker Shepard, Always Here Properties, Llc. Central Texas MLS
 - $295,0003 bd4 ba2.7k sqft3101 El Camino Dr, Temple, TX 76502ActiveMLS ID #620674, Ryan Smith, Realty of America, LLC. Central Texas MLS
- $330,0003 bd2 ba1.6k sqft8910 Trailridge Dr, Temple, TX 76502ActiveMLS ID #620429, Shannon Frenna, Zina & Co. Real Estate. Central Texas MLS
- $280,0003 bd2 ba1.9k sqft3609 Dogwood Ln, Temple, TX 76502For SaleMLS ID #21349441, Cindy Faulkenberry. NTREIS
- $320,0006 bd3 ba3k sqft4417 S Pea Ridge Rd, Temple, TX 76502ActiveMLS ID #619890, Gabriel Granado, Aspire Realty Group. Central Texas MLS
- $379,0004 bd3 ba2.5k sqft3104 W Avenue T, Temple, TX 76504ActiveMLS ID #618869, Kaylin Ralston, Ashby Real Estate Group. Central Texas MLS
- $255,0004 bd2 ba2.3k sqft4912 S Pea Ridge Rd, Temple, TX 76502ActiveMLS ID #618748, Jimmy Ashby, Ashby Real Estate Group. Central Texas MLS
- $310,0005 bd3 ba2.2k sqft(Undisclosed Address), Temple, TX 76502ActiveMLS ID #592741, Andrea C. Curtis, Overall Realty, LLC. Central Texas MLS
- $259,0003 bd2 ba1.5k sqft3413 Meadow Oaks Dr, Temple, TX 76502ActiveMLS ID #614687, Adrian Mata, Keeping It Realty. Central Texas MLS
- $350,0003 bd2 ba2k sqft3206 W Nugent Ave, Temple, TX 76504ActiveMLS ID #620664, Ali Thompson, Real Broker, LLC. Central Texas MLS
- $315,0003 bd2 ba1.8k sqft501 E 24th Ave, Belton, TX 76513ActiveMLS ID #621507, Marion Grayson, Bryan Properties. Central Texas MLS
- $274,0004 bd3 ba2.3k sqft3109 W Avenue R, Temple, TX 76504ActiveMLS ID #618776, Ali Thompson, Real Broker, LLC. Central Texas MLS
- $247,5004 bd2 ba1.8k sqft3209 Shady Hill Dr, Temple, TX 76502ActiveMLS ID #617099, Vanessa Morales, All City Real Estate Ltd. Co. Central Texas MLS
- $475,0004 bd3 ba3.1k sqft3006 Slough Dr, Temple, TX 76502ActiveMLS ID #614999, Cheri Phillips, RE/MAX Temple-Belton. Central Texas MLS
- $509,0003 bd3 ba2.2k sqft2714 Slough Dr, Temple, TX 76502ActiveMLS ID #618540, Jimmy Ashby, Ashby Real Estate Group. Central Texas MLS
- $254,0003 bd2 ba1.5k sqft2302 Mockingbird Ln, Temple, TX 76502ActiveMLS ID #616298, Isaac Schlabach, Isaac Schlabach. Central Texas MLS
- $468,0004 bd3 ba2.3k sqft1205 Larkspur Ln, Temple, TX 76502ActiveMLS ID #609543, Karen Stewart, Magnolia Realty Temple Belton. Central Texas MLS
