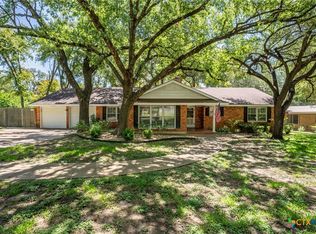
Step into a home where decades of love, care, and cherished memories have been woven into every room. Lovingly maintained by its original owner for more than 60 years, this exceptional all-brick 1961 residence is a true mid-century treasure, offering over 2,700 square feet of living space on a beautifully landscaped 0.36-acre lot in one of Temple's most established neighborhoods.
Rich with character, the home showcases authentic mid-century design at every turn, from the stunning original solid wood front door to the vintage fixtures, original tile, terrazzo flooring, warm wood paneling, incredible built-in cabinetry, and exposed interior brick in the front living room, primary bathroom, and half bath. Imported brick and tile from Mexico add another distinctive touch to this one-of-a-kind home.
Outside, natural wood support beams frame the carport and front entry, while mature oak trees provide shade across the expansive front yard. The meticulously maintained backyard offers a peaceful retreat with room to relax, entertain, or garden.
Inside, multiple spacious living areas have hosted countless holidays, family gatherings, and everyday moments for generations. Exterior storage rooms attached to the carport and a rare fallout/storm shelter (with both interior and exterior access) are thoughtful features that speak to the craftsmanship of the home's era.
While the home's remarkable character has been beautifully preserved, important updates provide added peace of mind, including a recently replaced HVAC system and water heater. Whether you choose to celebrate its authentic mid-century style or thoughtfully modernize it over time, this is more than just a house. It's a lovingly preserved piece of Temple history, ready for its next chapter and countless new memories to be made.
Active
$295,000
3101 El Camino Dr, Temple, TX 76502
3beds
2,720sqft
:
Get pre-qualified$2,126/mo
Single Family Residence
Built in 1961
0.38 Acres Lot
$296,200 Zestimate®
$108/sqft
$-- HOA
What's special
Terrazzo flooringAuthentic mid-century designWarm wood panelingIncredible built-in cabinetryOriginal tileVintage fixtures
- 8 days |
- 1,029 |
- 94 |
Zillow last checked:
Listing updated:
Listed by:
Ryan Smith 254-563-6350,
Realty of America, LLC
Source: Central Texas MLS,MLS#: 620674 Originating MLS: Temple Belton Board of REALTORS
Originating MLS: Temple Belton Board of REALTORSFacts & features
Interior
Bedrooms & bathrooms
- Bedrooms: 3
- Bathrooms: 4
- Full bathrooms: 2
- 1/2 bathrooms: 2
Heating
- Natural Gas
Cooling
- Central Air, Electric, 1 Unit
Appliances
- Included: Double Oven, Dishwasher, Gas Cooktop, Disposal, Gas Range, Gas Water Heater, Range Hood, Water Heater, Washer, Some Electric Appliances, Some Gas Appliances, Built-In Oven, Cooktop
- Laundry: Washer Hookup, Electric Dryer Hookup, Laundry in Utility Room, Laundry Room, Laundry Tub, Sink
Features
- All Bedrooms Down, Bookcases, Ceiling Fan(s), Dining Area, Separate/Formal Dining Room, Entrance Foyer, Eat-in Kitchen, His and Hers Closets, Primary Downstairs, Main Level Primary, Multiple Closets, Sitting Area in Primary, Split Bedrooms, Vanity, Breakfast Area
- Flooring: Carpet, Terrazzo, Tile
- Basement: Finished
- Attic: None
- Number of fireplaces: 1
- Fireplace features: Gas Log, Living Room
Interior area
- Total interior livable area: 2,720 sqft
Video & virtual tour
Property
Parking
- Total spaces: 2
- Parking features: Attached Carport, Circular Driveway
- Carport spaces: 2
- Has uncovered spaces: Yes
Features
- Levels: One
- Stories: 1
- Exterior features: None
- Pool features: None
- Fencing: Back Yard,Wood
- Has view: Yes
- View description: None
- Body of water: None
Lot
- Size: 0.38 Acres
Details
- Parcel number: 102572
Construction
Type & style
- Home type: SingleFamily
- Architectural style: Other,See Remarks
- Property subtype: Single Family Residence
Materials
- Brick
- Foundation: Basement, Brick/Mortar, Slab
- Roof: Other,See Remarks
Condition
- Resale
- Year built: 1961
Utilities & green energy
- Water: Public
- Utilities for property: Cable Available, Electricity Available, Natural Gas Available, High Speed Internet Available, Phone Available, Trash Collection Public
Green energy
- Energy efficient items: Thermostat
Community & HOA
Community
- Features: None
- Subdivision: Rolling Hills First Ext
HOA
- Has HOA: No
Location
- Region: Temple
Financial & listing details
- Price per square foot: $108/sqft
- Tax assessed value: $441,630
- Annual tax amount: $10,545
- Date on market: 7/30/2026
- Cumulative days on market: 9 days
- Listing agreement: Exclusive Right To Sell
- Listing terms: Cash,Conventional,FHA,VA Loan
- Electric utility on property: Yes
Estimated market value
$296,200
$281,000 - $311,000
$2,069/mo
Price history
| Date | Event | Price |
|---|---|---|
| 7/31/2026 | Listed for sale | $295,000$108/sqft |
Source:  Central Texas MLS #620674 Report a problem Central Texas MLS #620674 Report a problem | ||
Public tax history
| Year | Property taxes | Tax assessment |
|---|---|---|
| 2025 | $10,545 +592.5% | $441,630 +13.8% |
| 2024 | $1,523 +0.4% | $388,092 +25.1% |
| 2023 | $1,517 -21.8% | $310,324 +10% |
| 2022 | $1,940 | $282,113 +10% |
| 2021 | -- | $256,466 +10% |
| 2020 | $1,938 +0.1% | $233,151 -0.4% |
| 2019 | $1,935 +0.7% | $234,183 +14.4% |
| 2018 | $1,922 +0.2% | $204,735 +0.5% |
| 2017 | $1,917 | $203,631 +4.6% |
| 2016 | $1,917 -6.4% | $194,625 +0.6% |
| 2015 | $2,047 | $193,533 +2.7% |
| 2014 | $2,047 | $188,377 -0.3% |
| 2013 | -- | $189,005 +1.2% |
| 2012 | -- | $186,844 -1.2% |
| 2011 | -- | $189,115 |
| 2010 | -- | $189,115 -2.9% |
| 2009 | -- | $194,677 |
| 2008 | -- | $194,677 -0.9% |
| 2007 | -- | $196,514 +10% |
| 2006 | -- | $178,649 +10% |
| 2005 | -- | $162,408 +10% |
| 2004 | -- | $147,644 +21% |
| 2002 | -- | $122,020 +10% |
| 2001 | -- | $110,927 |
| 2000 | -- | $110,927 |
Find assessor info on the county website
Monthly payment
Est. payment
Payment breakdown
Explore the cost of this home by adjusting the details. Changes won't be saved.Climate risks
Neighborhood: 76502
Nearby schools
GreatSchools rating
- 4/10Thornton Elementary SchoolGrades: PK-5Distance: 0.5 mi
- 6/10Bonham Middle SchoolGrades: 6-8Distance: 0.7 mi
- 3/10Temple High SchoolGrades: 9-12Distance: 3 mi
Schools provided by the listing agent
- Elementary: Thornton Elementary
- Middle: Bonham Middle School
- High: Temple High School
- District: Temple ISD
Source: Central Texas MLS. This data may not be complete. We recommend contacting the local school district to confirm school assignments for this home.
- $327,7003 bd2 ba2.7k sqft3105 El Camino Dr, Temple, TX 76502Off Market
- $339,0003 bd2 ba2.9k sqft3013 El Camino Dr, Temple, TX 76502For Sale
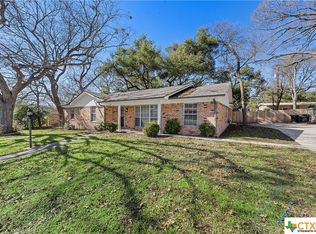
- $253,4003 bd2 ba2k sqft3102 Hickory Rd, Temple, TX 76502Off Market
- $--4 bd2 ba2.3k sqft3106 Hickory Rd, Temple, TX 76502Sold
- $221,300-- bd2 ba1.8k sqft3014 Hickory Rd, Temple, TX 76502Off Market
- $219,000-- bd2 ba1.7k sqft3109 El Camino Dr, Temple, TX 76502Off Market
- $3,500-- bd-- ba-- sqft3100 Hickory Rd, Temple, TX 76502Off Market
- $3,500-- bd-- ba-- sqft3100 Hickory Rd, Temple, TX 76502Off Market
A local agent can set up tours, give advice and negotiate with sellers.
Similar homes
- $339,0003 bd2 ba2.9k sqft3013 El Camino Dr, Temple, TX 76502Active
 MLS ID #620682, Stephen Harris, All City Real Estate Ltd. Co. Central Texas MLS
 - $320,0004 bd3 ba2.1k sqft3309 Cottonwood Ln, Temple, TX 76502Active
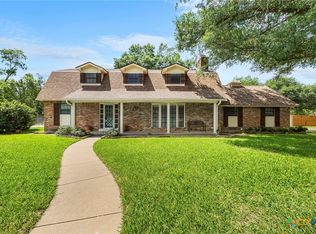 MLS ID #613102, Sammantha Moreno, Bison Creek Real Estate LLC. Central Texas MLS
 - $319,9003 bd3 ba2.8k sqft3502 Elm Dr, Temple, TX 76502Active
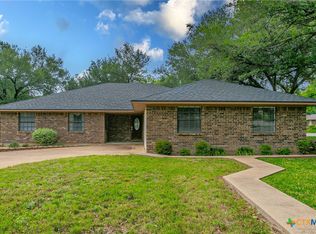 MLS ID #612211, Quinton Locklin, Keller Williams Lone Star Realty. Central Texas MLS
 - $389,9003 bd2 ba2k sqft3114 Pecan Dr, Temple, TX 76502Active
 MLS ID #621157, Jimmy Torres, Vista Real Estate Group-Compass RE Texas, LLC. Central Texas MLS
 - $259,0003 bd2 ba1.5k sqft3413 Meadow Oaks Dr, Temple, TX 76502ActiveMLS ID #614687, Adrian Mata, Keeping It Realty. Central Texas MLS
- $359,0004 bd3 ba2.5k sqft3102 Magnolia Blvd, Temple, TX 76502ActiveMLS ID #620884, Melissa Gibbard, Mark Martin & Company. Central Texas MLS
- $320,0006 bd3 ba3k sqft4417 S Pea Ridge Rd, Temple, TX 76502ActiveMLS ID #619890, Gabriel Granado, Aspire Realty Group. Central Texas MLS
- $340,0004 bd3 ba2.3k sqft2601 Palmetto Dr, Temple, TX 76502ActiveMLS ID #615551, Jodi Brazeal, Magnolia Realty Temple Belton. Central Texas MLS
- $269,0003 bd2 ba1.7k sqft2808 W Avenue P, Temple, TX 76504ActiveMLS ID #620973, Tonya Jarvis, Covington Real Estate, Inc.. Central Texas MLS
- $255,0004 bd2 ba2.3k sqft4912 S Pea Ridge Rd, Temple, TX 76502ActiveMLS ID #618748, Jimmy Ashby, Ashby Real Estate Group. Central Texas MLS
- $274,0004 bd3 ba2.3k sqft3109 W Avenue R, Temple, TX 76504ActiveMLS ID #618776, Ali Thompson, Real Broker, LLC. Central Texas MLS
- $254,0003 bd2 ba1.5k sqft2302 Mockingbird Ln, Temple, TX 76502ActiveMLS ID #616298, Isaac Schlabach, Isaac Schlabach. Central Texas MLS
- $315,0003 bd2 ba1.8k sqft501 E 24th Ave, Belton, TX 76513ActiveMLS ID #621507, Marion Grayson, Bryan Properties. Central Texas MLS
- $400,0004 bd3 ba2.6k sqft2318 Marlandwood Rd, Temple, TX 76502ActiveMLS ID #621190, Danielle Tucker Shepard, Always Here Properties, Llc. Central Texas MLS
- $247,5004 bd2 ba1.8k sqft3209 Shady Hill Dr, Temple, TX 76502ActiveMLS ID #617099, Vanessa Morales, All City Real Estate Ltd. Co. Central Texas MLS
- $269,0003 bd2 ba2.3k sqft319 King Cir, Temple, TX 76501ActiveMLS ID #621186, Zee Kelly, Keller Williams Advantage-Temple. Central Texas MLS
- $270,0003 bd2 ba1.6k sqft4418 Stagecoach Trl, Temple, TX 76502ActiveMLS ID #619621, Tena Hodge, Ashby Real Estate Group. Central Texas MLS
- $245,0003 bd2 ba1.4k sqft4318 Longhorn Trl, Temple, TX 76502ActiveMLS ID #621130, Ryan Payne, eXp Realty LLC. Central Texas MLS
- $199,7004 bd2 ba1.4k sqft3006 Cordova Dr, Temple, TX 76502ActiveMLS ID #613683, Kathy Ruiz, ERA Brokers Consolidated. Central Texas MLS
- $379,0004 bd3 ba2.5k sqft3104 W Avenue T, Temple, TX 76504ActiveMLS ID #618869, Kaylin Ralston, Ashby Real Estate Group. Central Texas MLS
