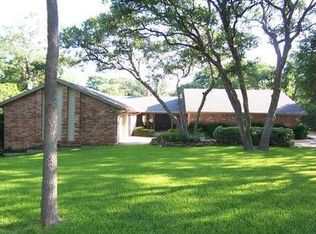
Mid-century charm meets modern comfort in this sprawling ranch on a beautifully landscaped 1-acre lot. With over 3,166 sq ft, 4 bedrooms, 2.5 baths, and multiple living and dining areas, this home offers incredible space and flexibility. Enjoy a sparkling in-ground pool, mature trees, and a massive 1,100 sq ft powered workshop—perfect for hobbies or a home business. Inside, warm character shines through beamed ceilings, built-ins, and a brick fireplace. The kitchen features double ovens, abundant cabinetry, and a cozy bay-window breakfast nook. The spacious primary suite opens to the backyard retreat, while additional bedrooms share a well-appointed bath. Located minutes from shopping, schools, and medical facilities, this mid-century gem delivers room to live, relax, and entertain.
Active
Price cut: $25.1K (10/16)
$399,900
3006 Slough Dr, Temple, TX 76502
4beds
3,166sqft
Single Family Residence
Built in 1972
1 Acres Lot
$-- Zestimate®
$126/sqft
$17/mo HOA
What's special
Brick fireplaceSprawling ranchMid-century charmSparkling in-ground poolCozy bay-window breakfast nookBeamed ceilingsMature trees
- 149 days
- 1,272
- 130
Zillow last checked:
Listing updated:
Listed by:
Cheri Phillips 254-771-3633,
RE/MAX Temple-Belton
Source: Central Texas MLS,MLS#: 614999 Originating MLS: Temple Belton Board of REALTORS
Originating MLS: Temple Belton Board of REALTORSFacts & features
Interior
Bedrooms & bathrooms
- Bedrooms: 4
- Bathrooms: 3
- Full bathrooms: 2
- 1/2 bathrooms: 1
Heating
- Central, Electric, Fireplace(s)
Cooling
- Central Air, Electric, 1 Unit
Appliances
- Included: Double Oven, Dishwasher, Electric Cooktop, Electric Water Heater, Disposal, Some Electric Appliances, Built-In Oven, Cooktop
- Laundry: Washer Hookup, Electric Dryer Hookup, Inside, Laundry in Utility Room, Laundry Room, Laundry Tub, Sink
Features
- Beamed Ceilings, Bookcases, Ceiling Fan(s), Chandelier, Dining Area, Dry Bar, Separate/Formal Dining Room, Double Vanity, Game Room, Multiple Living Areas, MultipleDining Areas, Pull Down Attic Stairs, Shower Only, Separate Shower, Tub Shower, Breakfast Area, Kitchen/Dining Combo
- Flooring: Carpet, Tile
- Attic: Pull Down Stairs
- Number of fireplaces: 1
- Fireplace features: Living Room, Masonry, Wood Burning
Interior area
- Total interior livable area: 3,166 sqft
Video & virtual tour
Property
Parking
- Total spaces: 2
- Parking features: Attached Carport
- Carport spaces: 2
Features
- Levels: One
- Stories: 1
- Patio & porch: Patio
- Exterior features: Patio, Private Yard, Rain Gutters, Storage
- Has private pool: Yes
- Pool features: In Ground, Outdoor Pool, Private
- Fencing: Back Yard,Privacy,Wood
- Has view: Yes
- View description: None, Pool
- Body of water: None
Lot
- Size: 1 Acres
Details
- Additional structures: Storage, Workshop
- Parcel number: 63541
Construction
Type & style
- Home type: SingleFamily
- Architectural style: Ranch
- Property subtype: Single Family Residence
Materials
- Brick, Masonry
- Foundation: Slab
- Roof: Composition,Shingle
Condition
- Resale
- Year built: 1972
Utilities & green energy
- Sewer: Public Sewer
- Water: Public
Community & HOA
Community
- Features: None
- Security: Smoke Detector(s)
HOA
- Has HOA: Yes
- HOA fee: $200 annually
- HOA name: Windcliff
Location
- Region: Temple
Financial & listing details
- Price per square foot: $126/sqft
- Tax assessed value: $480,010
- Annual tax amount: $1,724
- Date on market: 5/28/2026
- Cumulative days on market: 147 days
- Listing agreement: Exclusive Right To Sell
- Listing terms: Cash,Conventional,FHA,VA Loan
- Road surface type: Paved
Estimated market value
Not available
Estimated sales range
Not available
Not available
Price history
| Date | Event | Price |
|---|---|---|
| 10/16/2026 | Price change | $399,900-5.9%$126/sqft |
Source:  Central Texas MLS #614999 Report a problem Central Texas MLS #614999 Report a problem | ||
| 10/4/2026 | Listed for sale | $425,000$134/sqft |
Source: Central Texas MLS #614999 Report a problem | ||
| 10/1/2026 | Contingent | $425,000$134/sqft |
Source: Central Texas MLS #614999 Report a problem | ||
| 10/1/2026 | Pending sale | $425,000$134/sqft |
Source: Central Texas MLS #614999 Report a problem | ||
| 9/21/2026 | Contingent | $425,000$134/sqft |
Source: Central Texas MLS #614999 Report a problem | ||
| 8/25/2026 | Price change | $425,000-10.5%$134/sqft |
Source: Central Texas MLS #614999 Report a problem | ||
| 7/16/2026 | Price change | $475,000-5%$150/sqft |
Source: Central Texas MLS #614999 Report a problem | ||
| 5/28/2026 | Listed for sale | $499,900$158/sqft |
Source: Central Texas MLS #614999 Report a problem | ||
Public tax history
| Year | Property taxes | Tax assessment |
|---|---|---|
| 2025 | $1,724 +0.2% | $480,010 -0.8% |
| 2024 | $1,720 +0.4% | $484,028 +34% |
| 2023 | $1,713 -46.5% | $361,143 +10% |
| 2022 | $3,200 | $328,312 +10% |
| 2021 | -- | $298,465 +10% |
| 2020 | $3,199 +0% | $271,332 +2.3% |
| 2019 | $3,198 -0.1% | $265,310 +0.8% |
| 2018 | $3,202 0% | $263,086 +0.6% |
| 2017 | $3,202 | $261,547 +4.2% |
| 2016 | $3,202 -4.2% | $251,040 +0.6% |
| 2015 | $3,343 | $249,546 +2.5% |
| 2014 | $3,343 | $243,554 -0.2% |
| 2013 | -- | $244,075 +1.2% |
| 2012 | -- | $241,141 -1% |
| 2011 | -- | $243,582 |
| 2010 | -- | $243,582 +1.4% |
| 2009 | -- | $240,203 +3.8% |
| 2008 | -- | $231,497 +10% |
| 2007 | -- | $210,452 +21% |
| 2005 | -- | $173,927 -1.9% |
| 2004 | -- | $177,290 |
| 2003 | -- | $177,290 +0.3% |
| 2002 | -- | $176,761 +10% |
| 2001 | -- | $160,692 |
| 2000 | -- | $160,692 |
Find assessor info on the county website
Monthly payment
Est. payment
Payment breakdown
Explore the cost of this home by adjusting the details. Changes won't be saved.Climate risks
Neighborhood: 76502
Nearby schools
Schools provided by the listing agent
- District: Temple ISD
Source: Central Texas MLS. This data may not be complete. We recommend contacting the local school district to confirm school assignments for this home.
Similar homes
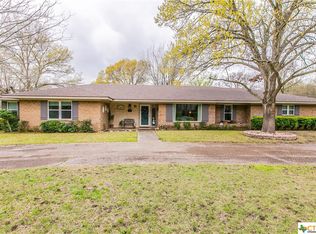
- $440,0004 bd3 ba2.3k sqft7022 Valley Mist Dr, Temple, TX 76502Active
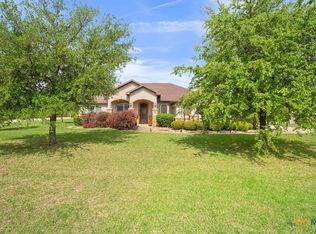
 MLS ID #599936, Elton Fattig, Vista Real Estate Group-Compass RE Texas, LLC. Central Texas MLS
 - $499,0004 bd3 ba2.9k sqft3006 Stratford Dr, Temple, TX 76502Active
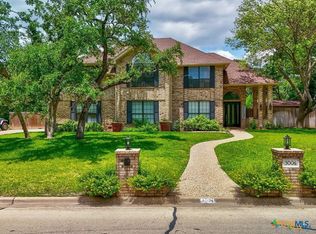 MLS ID #603015, Sue Lockett, RE/MAX Temple-Belton. Central Texas MLS
 - $329,9004 bd3 ba2.2k sqft2802 Stratford Dr, Temple, TX 76502Active
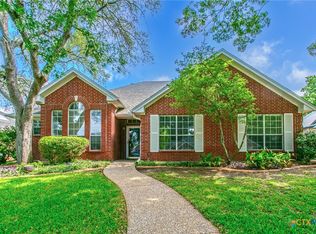 MLS ID #611915, Billie Reed, Rodney Dunn Co., Inc.. Central Texas MLS
 - $399,0004 bd3 ba2.7k sqft1505 N Beal St, Belton, TX 76513Active
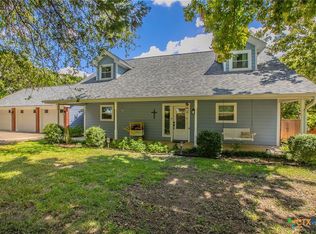 MLS ID #624902, Terri Covington, Covington Real Estate, Inc.. Central Texas MLS
 - $489,9004 bd3 ba2.4k sqft2810 Lilac Ln, Temple, TX 76502ActiveMLS ID #588973, Zachary Backor, Keeping It Realty. Central Texas MLS
- $320,0005 bd3 ba3.5k sqft4126 Antelope Trl, Temple, TX 76504ActiveMLS ID #628215, James Johnson, eXp Realty - Austin. Central Texas MLS
- $352,0004 bd3 ba2.1k sqft4524 Lowes Dr, Temple, TX 76502ActiveMLS ID #618076, Belinda L. Payne, Amazing Realty LLC. Central Texas MLS
- $389,0004 bd3 ba2.9k sqft3509 Preston Oaks Dr, Temple, TX 76504ActiveMLS ID #608657, Andrew Baker, Oaks of Texas Real Estate, LLC. Central Texas MLS
- $365,0004 bd2 ba2.1k sqft7723 Painted Valley, Temple, TX 76502ActiveMLS ID #620125, Jimmy Ashby, Ashby Real Estate Group. Central Texas MLS
- $420,0004 bd2 ba2.3k sqft18509 N Elm Loop, Temple, TX 76501ActiveMLS ID #624837, Jimmy Ashby, Ashby Real Estate Group. Central Texas MLS
- $285,0003 bd2 ba1.9k sqft3305 Pecan Dr, Temple, TX 76502ActiveMLS ID #624015, Natalie Chappelle, Magnolia Realty. Central Texas MLS
- $299,9003 bd3 ba2.8k sqft3502 Elm Dr, Temple, TX 76502ActiveMLS ID #612211, Quinton Locklin, Keller Williams Lone Star Realty. Central Texas MLS
- $264,0004 bd2 ba2.2k sqft2613 Canyon Creek Dr, Temple, TX 76502ActiveMLS ID #622162, Constance Sterling, Magnolia Realty Temple Belton. Central Texas MLS
- $220,0004 bd2 ba2.3k sqft4912 S Pea Ridge Rd, Temple, TX 76502ActiveMLS ID #618748, Jimmy Ashby, Ashby Real Estate Group. Central Texas MLS
- $430,0003 bd3 ba3.4k sqft1413 N 11th St, Temple, TX 76501ActiveMLS ID #618675, Brook Fowler, Fowler Legacy Group. Central Texas MLS
- $296,7004 bd2 ba1.7k sqft3201 Bonham Ave, Temple, TX 76502ActiveMLS ID #626879, Lisa Copeland, eXp Realty, LLC. Central Texas MLS
- $275,0003 bd2 ba1.8k sqft3205 Pin Oak Dr, Temple, TX 76502ActiveMLS ID #625164, Jimmy Morales, Ashby Real Estate Group. Central Texas MLS
- $368,0004 bd2 ba2.2k sqft9201 Fm 439, Belton, TX 76513ActiveMLS ID #627852, Isaac Schlabach, Isaac Schlabach. Central Texas MLS
- $479,9004 bd3 ba3.1k sqft2000 N 15th St, Temple, TX 76501ActiveMLS ID #614952, Christopher Zakraysek, Christopher Zakraysek, Broker. Central Texas MLS
- $399,9004 bd2 ba2.1k sqft4428 Sherwood Dr, Belton, TX 76513ActiveMLS ID #622603, Patrick Narvaiz, Compass RE Texas, LLC. Central Texas MLS
