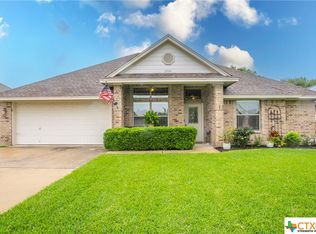
Welcome to 2002 Carriage House Drive in Temple, TX — a beautifully maintained home located in the highly sought-after Belton ISD! This spacious 4-bedroom, 2-bath home offers an inviting open-concept layout designed for both everyday living and entertaining. The kitchen features granite countertops, stainless steel appliances, a breakfast bar, tile backsplash that all flows seamlessly into the warm and welcoming living area complete with a cozy fireplace and stunning ceiling details.
The private primary suite offers a relaxing retreat with an oversized vanity top with dual sinks, a luxury soaking garden tub, separate tiled shower, and oversized walk-in closet. A split-bedroom floor plan provides added privacy and functionality for families or guests.
Step outside to enjoy the covered patio and spacious fenced backyard — perfect for weekend BBQs, entertaining, or relaxing evenings at home. This home features a two car garage with side entry. Located in the highly sought after Carriage House Community. This community is an easy walk to the popular Charter Oak Elementary School. It even has community amenities that include a pool and trails great for walking or biking. Conveniently located near shopping, dining, schools, and Baylor Scott & White, this move-in ready home combines comfort, style, and an unbeatable location.
For sale
$287,900
2002 Carriage House Dr, Temple, TX 76502
4beds
1,648sqft
Single Family Residence
Built in 2011
9,147 Square Feet Lot
$285,300 Zestimate®
$175/sqft
$32/mo HOA
What's special
Cozy fireplaceStunning ceiling detailsStainless steel appliancesSplit-bedroom floor planCovered patioTile backsplashKitchen features granite countertops
- 100 days
- 88
- 9
Zillow last checked:
Listing updated:
Listed by:
Amanda LaRue 0543380 254-315-0138,
Keller Williams Realty, Waco 254-751-7900
Source: NTREIS,MLS#: 21284500
Facts & features
Interior
Bedrooms & bathrooms
- Bedrooms: 4
- Bathrooms: 2
- Full bathrooms: 2
Primary bedroom
- Features: Ceiling Fan(s), En Suite Bathroom
- Level: First
- Dimensions: 0 x 0
Bedroom
- Features: Ceiling Fan(s)
- Level: First
- Dimensions: 0 x 0
Bedroom
- Features: Ceiling Fan(s)
- Level: First
- Dimensions: 0 x 0
Bedroom
- Features: Ceiling Fan(s)
- Level: First
- Dimensions: 0 x 0
Primary bathroom
- Features: En Suite Bathroom
- Level: First
- Dimensions: 0 x 0
Dining room
- Level: First
- Dimensions: 0 x 0
Other
- Level: First
- Dimensions: 0 x 0
Living room
- Features: Fireplace
- Level: First
- Dimensions: 0 x 0
Heating
- Central, Electric
Cooling
- Central Air, Electric
Appliances
- Included: Dishwasher, Electric Range, Microwave
Features
- Kitchen Island, Pantry
- Flooring: Ceramic Tile
- Windows: Window Coverings
- Has basement: No
- Number of fireplaces: 1
- Fireplace features: Living Room, Wood Burning
Interior area
- Total interior livable area: 1,648 sqft
Video & virtual tour
Property
Parking
- Total spaces: 2
- Parking features: Driveway, Garage, Garage Door Opener
- Attached garage spaces: 2
Features
- Levels: One
- Stories: 1
- Patio & porch: Covered
- Pool features: None, Community
- Fencing: Back Yard,Fenced,Wood
Lot
- Size: 9,147 Square Feet
Details
- Parcel number: 344985
Construction
Type & style
- Home type: SingleFamily
- Architectural style: Traditional,Detached
- Property subtype: Single Family Residence
Materials
- Brick, Stone Veneer
- Foundation: Slab
- Roof: Composition
Condition
- Year built: 2011
Utilities & green energy
- Sewer: Public Sewer
- Water: Public
- Utilities for property: Electricity Connected, Sewer Available, Water Available
Community & HOA
Community
- Features: Playground, Pool
- Subdivision: Carriage House Village Phase I
HOA
- Has HOA: No
- HOA fee: $95 quarterly
- HOA name: Colby Property Management
- HOA phone: 254-760-0665
Location
- Region: Temple
Financial & listing details
- Price per square foot: $175/sqft
- Tax assessed value: $281,996
- Annual tax amount: $4,650
- Date on market: 6/1/2026
- Cumulative days on market: 104 days
- Listing terms: Cash,Conventional,FHA,VA Loan
Estimated market value
$285,300
$271,000 - $300,000
$1,861/mo
Price history
| Date | Event | Price |
|---|---|---|
| 6/1/2026 | Listed for sale | $287,900-11.4%$175/sqft |
Source: NTREIS #21284500 Report a problem | ||
| 10/27/2022 | Listing removed | -- |
Source:  Unlock MLS #3770071 Report a problem Unlock MLS #3770071 Report a problem | ||
| 7/14/2022 | Listed for sale | $325,000+58.5%$197/sqft |
Source:  Central Texas MLS #478904 Report a problem Central Texas MLS #478904 Report a problem | ||
| 6/29/2020 | Sold | -- |
Source: Central Texas MLS #410340 Report a problem | ||
| 5/15/2020 | Pending sale | $205,000$124/sqft |
Source: COVINGTON REAL ESTATE INC #410340 Report a problem | ||
| 5/12/2020 | Listed for sale | $205,000+24.3%$124/sqft |
Source: COVINGTON REAL ESTATE INC #410340 Report a problem | ||
| 4/5/2012 | Sold | -- |
Source: Central Texas MLS #8169485 Report a problem | ||
| 12/31/2011 | Price change | $164,900-1.6%$100/sqft |
Source: HB Sheppard Cen-Tex Properties #169485 Report a problem | ||
| 10/29/2011 | Listed for sale | $167,500+628.3%$102/sqft |
Source: HB Sheppard #94831 Report a problem | ||
| 6/4/2011 | Listing removed | $23,000$14/sqft |
Source: H.B. Sheppard Cen-Tex Properties #86971 Report a problem | ||
| 3/2/2011 | Price change | $23,000+99900%$14/sqft |
Source: H.B. Sheppard Cen-Tex Properties #86971 Report a problem | ||
| 2/25/2011 | Price change | $23-99.9% |
Source: H.B. Sheppard Cen-Tex Properties #86971 Report a problem | ||
| 5/7/2010 | Listed for sale | $23,000$14/sqft |
Source: H.B. Sheppard Cen-Tex Properties #86971 Report a problem | ||
Public tax history
| Year | Property taxes | Tax assessment |
|---|---|---|
| 2025 | $4,650 -11% | $281,996 -3.9% |
| 2024 | $5,226 +0.1% | $293,361 -2.3% |
| 2023 | $5,223 -11.1% | $300,213 +10% |
| 2022 | $5,873 | $272,921 +29.5% |
| 2021 | -- | $210,674 +9.1% |
| 2020 | $5,110 -3.1% | $193,035 +2.4% |
| 2019 | $5,273 +3.8% | $188,512 +9% |
| 2018 | $5,078 +11.2% | $172,956 +0.8% |
| 2017 | $4,566 | $171,528 +4.4% |
| 2016 | $4,566 +1.5% | $164,371 -3.4% |
| 2015 | $4,497 | $170,202 +2.6% |
| 2014 | $4,497 | $165,915 +3.5% |
| 2013 | -- | $160,322 +7916.1% |
| 2004 | -- | $2,000 |
Find assessor info on the county website
Monthly payment
Est. payment
Payment breakdown
Explore the cost of this home by adjusting the details. Changes won't be saved.Climate risks
Neighborhood: 76502
Nearby schools
Schools provided by the listing agent
- Elementary: Charter Oak
- Middle: Lake Belton
- High: Lake Belton
- District: Belton ISD
Source: NTREIS. This data may not be complete. We recommend contacting the local school district to confirm school assignments for this home.

Similar homes
- $270,0003 bd2 ba1.6k sqft2013 Broken Shoe Trl, Temple, TX 76502Active

 MLS ID #623570, Ruby Terrebonne, KELLER WILLIAMS ADVANTAGE. Central Texas MLS
 - $275,0004 bd2 ba1.7k sqft7333 Amber Meadow Loop, Temple, TX 76502Active
 MLS ID #618753, Mandi Weller, Magnolia Realty. Central Texas MLS
 - $294,9004 bd2 ba1.8k sqft815 Cross Dr, Temple, TX 76502For Sale
 MLS ID #21380706, McKenna Taggart. NTREIS
 - $239,9004 bd2 ba1.5k sqft1009 Woodhollow Dr, Temple, TX 76502Active
 MLS ID #620475, Jack McLemore, Listing Results, LLC. Central Texas MLS
 - $354,9004 bd2 ba2.1k sqft2002 Rustic Manor Dr, Temple, TX 76502ActiveMLS ID #604418, Bryan Soulard, Vista Real Estate Group-Compass RE Texas, LLC. Central Texas MLS
- $284,4503 bd2 ba1.6k sqft709 Ripplewood Dr, Temple, TX 76502ActiveMLS ID #620681, Ginger McEowen, Oaks of Texas Real Estate, LLC. Central Texas MLS
- $299,0004 bd2 ba2k sqft810 Heather Marie Ct, Temple, TX 76502Active
 MLS ID #1123629, Sabine McCalla, Berkshire Hathaway TX Realty. Unlock MLS
 - $299,0004 bd2 ba2k sqft810 S Heather Marie Ct, Temple, TX 76502ActiveMLS ID #614925, Sabine McCalla, Berkshire Hathaway TX Realty. Central Texas MLS
- $265,0004 bd3 ba2k sqft4101 Hopi Trl, Temple, TX 76504ActiveMLS ID #7479080, Kerry Redding, Allure Real Estate. Unlock MLS
- $305,0004 bd2 ba1.8k sqft205 Chimney Cir, Temple, TX 76502ActiveMLS ID #623896, Jodi Brazeal, Magnolia Realty Temple Belton. Central Texas MLS
- $365,0004 bd2 ba2.1k sqft7723 Painted Valley, Temple, TX 76502ActiveMLS ID #620125, Jimmy Ashby, Ashby Real Estate Group. Central Texas MLS
- $315,0004 bd2 ba1.7k sqft181 Sheridan Loop, Belton, TX 76513ActiveMLS ID #623888, Jimmy Torres, Vista Real Estate Group-Compass RE Texas, LLC. Central Texas MLS
- $235,0003 bd2 ba1.3k sqft7316 Klein Dr, Temple, TX 76502ActiveMLS ID #620435, Mary McDonald, Infinite Realty. Central Texas MLS
- $330,0003 bd3 ba2.1k sqft1129 Iron Glen Dr, Temple, TX 76502ActiveMLS ID #616296, Billy Hobbs, Vista Real Estate Group-Compass RE Texas, LLC. Central Texas MLS
