Welcome to this single-story brick home located in the desirable Academy ISD. Offering 3 bedrooms, 2 full bathrooms, and a 2-car garage within approximately 1,010 square feet, this move-in-ready property features a low-maintenance, practical layout. A brand-new roof installed in 2024 provides immediate peace of mind for the next owner. The interior highlights recent updates throughout, including durable vinyl plank flooring, modern lighting, ceiling fans, and fresh interior paint. The kitchen offers crisp white cabinetry and a full appliance package. The refrigerator, washer, and dryer are all included with the sale. Outdoors, the home sits on a spacious lot featuring mature trees, a covered back patio, and a fully fenced backyard. Conveniently situated in Temple with NO HOA fees, this home combines solid major updates with low-maintenance living.
Active
Price cut: $10K (8/19)
$189,000
101 Oakwood St, Temple, TX 76502
3beds
1,010sqft
Single Family Residence
Built in 1974
0.35 Acres Lot
$-- Zestimate®
$187/sqft
$-- HOA
What's special
Modern lightingSingle-story brick homeSpacious lotFresh interior paintCeiling fansDurable vinyl plank flooringCovered back patio
- 34 days
- 945
- 85
Likely to sell faster than
Zillow last checked:
Listing updated:
Listed by:
Sean LeGrant (512) 270-1091,
Goodrich Realty LLC (512) 270-1091
Source: Unlock MLS,MLS#: 4753569
Facts & features
Interior
Bedrooms & bathrooms
- Bedrooms: 3
- Bathrooms: 2
- Full bathrooms: 2
- Main level bedrooms: 3
Heating
- Central
Cooling
- Ceiling Fan(s), Central Air
Appliances
- Included: Dishwasher, Disposal, Microwave, Oven, Free-Standing Electric Oven, Free-Standing Electric Range, RNGHD
Features
- Ceiling Fan(s), French Doors, No Interior Steps, Pantry, Primary Bedroom on Main, Stackable W/D Connections
- Flooring: Vinyl
- Windows: Window Treatments
Interior area
- Total interior livable area: 1,010 sqft
Video & virtual tour
Property
Parking
- Total spaces: 2
- Parking features: Attached, Driveway, Garage, Garage Faces Front
- Attached garage spaces: 2
Accessibility
- Accessibility features: Accessible Approach with Ramp
Features
- Levels: One
- Stories: 1
- Patio & porch: Covered, Patio, Porch, Rear Porch
- Exterior features: No Exterior Steps, Private Yard
- Pool features: None
- Fencing: Back Yard, Fenced
- Has view: Yes
- View description: Neighborhood
- Waterfront features: None
Lot
- Size: 0.35 Acres
- Features: Back Yard, Front Yard
Details
- Additional structures: None
- Parcel number: 0405680000
- Special conditions: Standard
Construction
Type & style
- Home type: SingleFamily
- Property subtype: Single Family Residence
Materials
- Foundation: Slab
- Roof: Composition
Condition
- Resale
- New construction: No
- Year built: 1974
Utilities & green energy
- Sewer: Septic Tank
- Water: Public
- Utilities for property: Electricity Connected, Sewer Connected, Water Connected
Community & HOA
Community
- Features: None
- Subdivision: Ridgewood Estates
HOA
- Has HOA: No
Location
- Region: Temple
Financial & listing details
- Price per square foot: $187/sqft
- Tax assessed value: $204,234
- Annual tax amount: $4,467
- Date on market: 8/1/2026
- Listing terms: Cash,Conventional,FHA,VA Loan
- Electric utility on property: Yes
Estimated market value
Not available
Estimated sales range
Not available
Not available
Price history
| Date | Event | Price |
|---|---|---|
| 8/31/2026 | Listed for sale | $189,000$187/sqft |
Source:  Unlock MLS #4753569 Report a problem Unlock MLS #4753569 Report a problem | ||
| 8/24/2026 | Contingent | $189,000$187/sqft |
Source: Unlock MLS #4753569 Report a problem | ||
| 8/19/2026 | Price change | $189,000-5%$187/sqft |
Source: Unlock MLS #4753569 Report a problem | ||
| 8/1/2026 | Listed for sale | $199,000$197/sqft |
Source: Unlock MLS #4753569 Report a problem | ||
| 3/10/2017 | Sold | -- |
Source:  Central Texas MLS #309042 Report a problem Central Texas MLS #309042 Report a problem | ||
Public tax history
| Year | Property taxes | Tax assessment |
|---|---|---|
| 2025 | $4,467 -7.4% | $204,234 -0.3% |
| 2024 | $4,824 +17.9% | $204,784 +15.7% |
| 2023 | $4,092 +2.5% | $176,949 +8.9% |
| 2022 | $3,990 | $162,527 +29.9% |
| 2021 | -- | $125,142 +10% |
| 2020 | $1,324 +0.1% | $113,765 -0.6% |
| 2019 | $1,323 +0% | $114,438 +16.4% |
| 2018 | $1,322 -31.6% | $98,313 +10% |
| 2017 | $1,933 | $89,375 -0.9% |
| 2016 | $1,933 -7.9% | $90,178 -0.2% |
| 2015 | $2,099 | $90,331 +0.9% |
| 2014 | $2,099 | $89,519 -0.2% |
| 2013 | -- | $89,704 -1.2% |
| 2012 | -- | $90,822 |
| 2011 | -- | $90,822 -1% |
| 2010 | -- | $91,703 |
| 2009 | -- | $91,703 -1% |
| 2008 | -- | $92,583 +2.6% |
| 2007 | -- | $90,193 +10% |
| 2006 | -- | $81,994 +9.8% |
| 2005 | -- | $74,691 +2.4% |
| 2004 | -- | $72,927 +13.2% |
| 2002 | -- | $64,417 +10% |
| 2001 | -- | $58,561 |
| 2000 | -- | $58,561 |
Find assessor info on the county website
Monthly payment
Est. payment
Payment breakdown
Explore the cost of this home by adjusting the details. Changes won't be saved.Climate risks
Neighborhood: 76502
Nearby schools
Schools provided by the listing agent
- Elementary: Academy
- Middle: Academy
- High: Academy
- District: Academy ISD
Source: Unlock MLS. This data may not be complete. We recommend contacting the local school district to confirm school assignments for this home.

Similar homes
- $188,5603 bd2 ba1k sqft2722 Alamo Trl, Temple, TX 76502Active
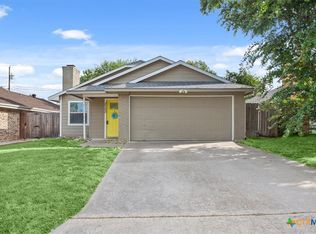
 MLS ID #622531, Bradley Sheppard, HB Sheppard Real Estate. Central Texas MLS
 - $189,0003 bd2 ba1.1k sqft1609 Linwood Rd, Temple, TX 76502Active
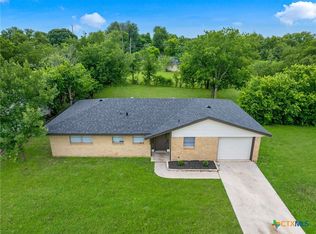 MLS ID #613974, Katie Strange, Two Lakes Real Estate. Central Texas MLS
 - $210,0003 bd2 ba1.1k sqft3205 El Capitan Dr, Temple, TX 76502Active
 MLS ID #622731, Jimmy Torres, Vista Real Estate Group-Compass RE Texas, LLC. Central Texas MLS
 - $169,9003 bd2 ba1.2k sqft3905 Mariam Rd, Temple, TX 76502Active
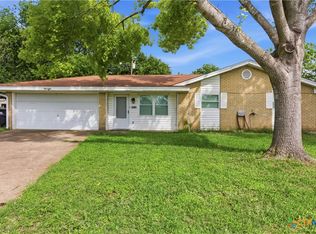 MLS ID #612271, Stephen Secrest, Salado Creek Realty. Central Texas MLS
 - $197,5004 bd2 ba1.2k sqft5110 Sam Houston, Temple, TX 76502ActiveMLS ID #610018, Heidi Brautigan, Brautigan Realty. Central Texas MLS
- $215,0003 bd2 ba1.1k sqft4422 Longhorn Trl, Temple, TX 76502ActiveMLS ID #613283, Isaac Schlabach, Isaac Schlabach. Central Texas MLS
- $215,0003 bd2 ba1.4k sqft122 Avrshire Ln, Temple, TX 76502ActiveMLS ID #614589, David Spradley, Spradley Properties. Central Texas MLS
- $219,0003 bd2 ba1.3k sqft4314 Longhorn Trl, Temple, TX 76502ActiveMLS ID #619114, Chris Lockett, RE/MAX Temple-Belton. Central Texas MLS
- $178,5003 bd2 ba1.3k sqft1922 S 41st St, Temple, TX 76504ActiveMLS ID #617220, Larissa Garcia, EG Realty. Central Texas MLS
- $152,5002 bd1 ba1k sqft1825 S 39th St, Temple, TX 76504ActiveMLS ID #624406, Aaron Connor, Two Lakes Real Estate. Central Texas MLS
- $159,0003 bd2 ba1.1k sqft1308 S 45th St, Temple, TX 76504ActiveMLS ID #622851, Emilisa Cabangon, Keller Williams Realty, Waco. Central Texas MLS
- $169,0003 bd2 ba1.1k sqft1202 S 37th St, Temple, TX 76504ActiveMLS ID #619366, Andrea Dashnea, HomeSmart. Central Texas MLS
- $179,0002 bd1 ba1.3k sqft1719 S 39th St, Temple, TX 76504ActiveMLS ID #621517, Bradley Johnston, eXp Realty LLC. Central Texas MLS
- $245,0003 bd2 ba1.4k sqft5616 Hopkins Dr, Temple, TX 76502ActiveMLS ID #621800, Jennifer Muniz, EG Realty. Central Texas MLS
- $240,0003 bd2 ba1.4k sqft4318 Longhorn Trl, Temple, TX 76502ActiveMLS ID #621130, Ryan Payne, eXp Realty LLC. Central Texas MLS
- $235,0003 bd2 ba1.3k sqft11719 Roselle St W, Temple, TX 76502Active
 MLS ID #4453120, Jason Holt, Anchor Realty. Unlock MLS
 - $208,0003 bd2 ba1.4k sqft209 Foxtail, Temple, TX 76502ActiveMLS ID #620049, Taylor Dasch, EG Realty. Central Texas MLS
