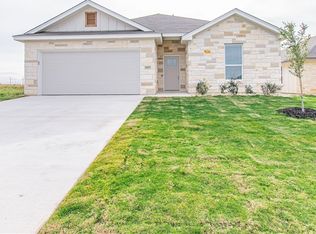
MLS# 5551300 - Built by NHC - Feb 2027 completion! ~ Model 1209 Washington The Washington Plan from our Liberty Series is a thoughtfully designed single-story home featuring 3 bedrooms, 2 bathrooms, a 2-car garage, and 1,209 square feet of functional living space. As you step inside, you’ll find two secondary bedrooms and a full bathroom conveniently located at the front of the home. Continue into the bright and open living area, where the kitchen with a central island seamlessly overlooks the dining area and family room, creating a perfect space for everyday living and entertaining. The laundry room is thoughtfully situated off the kitchen for easy access. The primary bedroom, located at the back of the home for added privacy, features a private bathroom and a walk-in closet, providing a comfortable retreat. Disclaimer: Photos may not represent the actual home. They are for illustrative purposes only and may depict a similar home with the same floorplan.
Active
$219,990
1507 Flatland Trl, Temple, TX 76502
3beds
1,209sqft
Single Family Residence
Built in 2026
0.42 Acres Lot
$-- Zestimate®
$182/sqft
$-- HOA
What's special
- 2 days
- 96
- 5
Zillow last checked:
Listing updated:
Listed by:
Ben Caballero (888) 872-6006,
HomesUSA.com (888) 872-6006
Source: Unlock MLS,MLS#: 5551300
Facts & features
Interior
Bedrooms & bathrooms
- Bedrooms: 3
- Bathrooms: 2
- Full bathrooms: 2
- Main level bedrooms: 3
Primary bedroom
- Description: 13' x 13'
- Features: Walk-In Closet(s)
- Level: First
Primary bathroom
- Features: Full Bath
- Level: First
Dining room
- Description: 8' x 8'
- Features: Dining Area
- Level: First
Kitchen
- Description: 13' x 10'
- Features: Eat-in Kitchen
- Level: First
Laundry
- Features: Electric Dryer Hookup, Washer Hookup
- Level: First
Living room
- Description: 16' x 13'
- Level: First
Heating
- Electric
Cooling
- Electric
Appliances
- Included: Dishwasher, Electric Range, Microwave
Features
- None
- Flooring: Carpet, Vinyl
- Windows: None
Interior area
- Total interior livable area: 1,209 sqft
Property
Parking
- Total spaces: 2
- Parking features: Attached
- Attached garage spaces: 2
Accessibility
- Accessibility features: None
Features
- Levels: One
- Stories: 1
- Patio & porch: None
- Exterior features: None
- Pool features: None
- Fencing: None
- View description: None
- Waterfront features: None
Lot
- Size: 0.42 Acres
- Dimensions: 116' x 77'
- Features: Subdivided
Details
- Additional structures: None
- Parcel number: 1507 Flatland
- Special conditions: Standard
Construction
Type & style
- Home type: SingleFamily
- Property subtype: Single Family Residence
Materials
- Foundation: Slab
- Roof: Composition
Condition
- Under Construction
- New construction: No
- Year built: 2026
Details
- Builder name: NHC
Utilities & green energy
- Sewer: Public Sewer
- Water: Public
- Utilities for property: Electricity Available, Underground Utilities
Community & HOA
Community
- Features: Planned Social Activities
- Subdivision: Prairie Ridge
HOA
- Has HOA: No
Location
- Region: Temple
Financial & listing details
- Price per square foot: $182/sqft
- Date on market: 10/21/2026
- Listing terms: Cash,Conventional,FHA,VA Loan
- Electric utility on property: Yes
Estimated market value
Not available
Estimated sales range
Not available
Not available
Price history
| Date | Event | Price |
|---|---|---|
| 10/21/2026 | Listed for sale | $219,990$182/sqft |
Source:  Unlock MLS #5551300 Report a problem | ||
Public tax history
Tax history is unavailable.
Monthly payment
Est. payment
Payment breakdown
Explore the cost of this home by adjusting the details. Changes won't be saved.Climate risks
Neighborhood: 76502
Nearby schools
Schools provided by the listing agent
- Elementary: Joe M Pirtle
- Middle: Belton
- High: Belton
- District: Belton ISD
Source: Unlock MLS. This data may not be complete. We recommend contacting the local school district to confirm school assignments for this home.


Similar homes
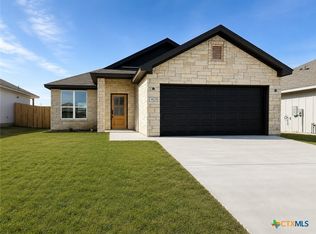
- $234,9904 bd2 ba1.5k sqft1506 Cedar Ln, Temple, TX 76502Active
 MLS ID #5841218, Ben Caballero, HomesUSA.com. Unlock MLS
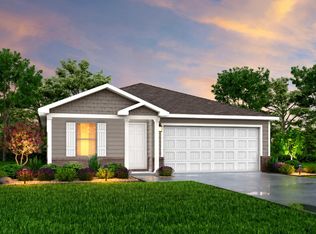
- $249,9905 bd3 ba1.8k sqft1523 Flatland Trl, Temple, TX 76502Active
 MLS ID #1589121, Ben Caballero, HomesUSA.com. Unlock MLS
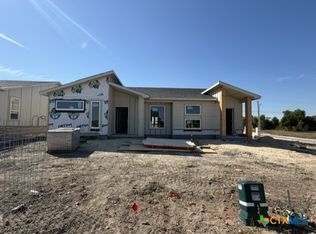
- $209,9002 bd2 ba1.1k sqft1501 Crooked Riv, Temple, TX 76502Active
 MLS ID #628403, Emilio Perales, Vista Real Estate Group-Compass RE Texas, LLC. Central Texas MLS
- $239,0003 bd2 ba1.6k sqft1414 Sideoats Ln, Temple, TX 76502Active
 MLS ID #627402, Kyle Ledford, Keller Williams Realty - SW. Central Texas MLS
- $222,0003 bd2 ba1.2k sqft3038 Dade Loop, Temple, TX 76504ActiveMLS ID #625955, Hannah Ochoa, EG Realty. Central Texas MLS
- $220,0003 bd2 ba1.6k sqft117 Bashaw Loop, Temple, TX 76502ActiveMLS ID #611560, Jeremy Wilson, JPAR - Killeen. Central Texas MLS
- $194,9001 bd2 ba901 sqft1505 Crooked Riv, Temple, TX 76502ActiveMLS ID #628419, Emilio Perales, Vista Real Estate Group-Compass RE Texas, LLC. Central Texas MLS
- $223,2603 bd2 ba1.2k sqft1107 Newey Cir, Temple, TX 76502ActiveCentral Texas MLS
- $238,9004 bd2 ba1.7k sqft204 McFaddan Ln, Temple, TX 76502ActiveMLS ID #626556, Earl Smith, EG Realty. Central Texas MLS
- $269,0004 bd2 ba1.5k sqft1619 Fiddle Wood Way, Temple, TX 76502ActiveMLS ID #622417, Amar Gulhane, RAMENDU REALTY. Central Texas MLS
- $264,0003 bd2 ba1.5k sqft3707 McCleland Creek Trl, Temple, TX 76502ActiveMLS ID #624734, Victor Steffen, Exp Realty Llc. Central Texas MLS
- $228,3503 bd2 ba1.2k sqft1346 Newey Cir, Temple, TX 76502ActiveCentral Texas MLS
- $211,7403 bd2 ba1.1k sqft1338 Newey Cir, Temple, TX 76502ActiveCentral Texas MLS
- $237,4994 bd2 ba1.7k sqft2815 Blue Ridge Ln, Temple, TX 76501ActiveMLS ID #1913561, Christopher Marti, Keller Williams City-View. Unlock MLS
- $212,4403 bd2 ba1.1k sqft1343 Newey Cir, Temple, TX 76502ActiveCentral Texas MLS
- $241,4994 bd2 ba1.8k sqft2811 Blue Ridge Ln, Temple, TX 76501ActiveMLS ID #7583431, Christopher Marti, Keller Williams City-View. Unlock MLS
- $227,4403 bd2 ba1.4k sqft1347 Newey Cir, Temple, TX 76502ActiveCentral Texas MLS
