Welcome to refined comfort and convenience in South Temple! Situated on a quiet cul-de-sac, this inviting 4-bedroom, 2-bath home offers spacious living, a functional floor plan, and an exceptional location. With a roof replaced just two years ago, mature landscaping, and a classic brick exterior, this home has plenty to offer.
Step inside to a bright, expansive living area featuring attractive wood-look laminate flooring that extends through the living room, dining areas, and hallway. The open layout provides a natural flow for everyday living and entertaining. Two separate dining areas offer flexibility for formal meals, casual gatherings, or additional living space. The galley-style kitchen features generous cabinetry, pantry storage, and convenient access to both dining areas.
The spacious primary suite includes a large walk-in closet and private bath with an extended vanity and tub/shower combination. Three additional bedrooms offer flexibility for guests, a home office, or hobbies.
Outside, enjoy a north-facing backyard with a generously sized patio, ideal for grilling, outdoor dining, or relaxing. Established landscaping and a sprinkler system add convenience and outdoor appeal.
Location is a standout feature! Enjoy being approximately a 10-minute walk from Lions Junction Family Water Park and Family Fun Center. Conveniently located near Baylor Scott & White Medical Center, the Olin E. Teague Veterans' Medical Center (Temple VA Hospital), shopping, restaurants, schools, and parks. Easy access to Interstate 35 makes commuting to Belton, Waco, Austin, and surrounding communities convenient.
With its spacious layout, recently replaced roof, and desirable South Temple location, this home offers an excellent combination of comfort, functionality, and accessibility. Schedule your private showing today!
Active
$238,900
204 McFaddan Ln, Temple, TX 76502
4beds
1,760sqft
Single Family Residence
Built in 2010
7,801 Square Feet Lot
$237,100 Zestimate®
$136/sqft
$-- HOA
What's special
North-facing backyardAttractive wood-look laminate flooringGenerously sized patioTwo separate dining areasGalley-style kitchenLarge walk-in closetQuiet cul-de-sac
- 17 days
- 293
- 25
Zillow last checked:
Listing updated:
Listed by:
Earl Smith (254)768-6016,
EG Realty
Source: Central Texas MLS,MLS#: 626556 Originating MLS: Fort Hood Area Association of REALTORS
Facts & features
Interior
Bedrooms & bathrooms
- Bedrooms: 4
- Bathrooms: 2
- Full bathrooms: 2
Heating
- Central, Electric
Cooling
- Central Air, Electric, 1 Unit
Appliances
- Included: Dishwasher, Electric Range, Electric Water Heater, Disposal, Microwave, Water Heater
- Laundry: In Garage
Features
- Ceiling Fan(s), Chandelier, Dining Area, Separate/Formal Dining Room, High Ceilings, Living/Dining Room, Open Floorplan, Tub Shower, Vanity, Walk-In Closet(s), Kitchen/Dining Combo, Pantry
- Flooring: Carpet, Tile, Vinyl
- Attic: None
- Has fireplace: No
- Fireplace features: None
Interior area
- Total interior livable area: 1,760 sqft
Video & virtual tour
Property
Parking
- Total spaces: 2
- Parking features: Attached, Door-Single, Garage Faces Front, Garage
- Attached garage spaces: 2
Features
- Levels: One
- Stories: 1
- Patio & porch: Covered, Patio
- Exterior features: Covered Patio, Private Yard
- Pool features: None
- Fencing: Back Yard,Perimeter,Privacy,Wood
- View description: None
- Body of water: None
Lot
- Size: 7,801 Square Feet
Details
- Parcel number: 384216
Construction
Type & style
- Home type: SingleFamily
- Architectural style: Traditional
- Property subtype: Single Family Residence
Materials
- Brick
- Foundation: Slab
- Roof: Composition,Shingle
Condition
- Resale
- Year built: 2010
Utilities & green energy
- Sewer: Public Sewer
- Water: Public
- Utilities for property: Electricity Available
Community & HOA
Community
- Features: None
- Subdivision: Echo Vista Add
HOA
- Has HOA: No
Location
- Region: Temple
Financial & listing details
- Price per square foot: $136/sqft
- Tax assessed value: $259,184
- Annual tax amount: $4,143
- Date on market: 10/1/2026
- Cumulative days on market: 18 days
- Listing agreement: Exclusive Right To Sell
- Listing terms: Cash,Conventional,FHA,VA Loan
- Electric utility on property: Yes
- Road surface type: Alley Paved, Paved
Estimated market value
$237,100
$225,000 - $249,000
$1,787/mo
Price history
| Date | Event | Price |
|---|---|---|
| 10/1/2026 | Listed for sale | $238,900+34.2%$136/sqft |
Source:  Central Texas MLS #626556 Report a problem | ||
| 9/18/2020 | Sold | -- |
Source: Central Texas MLS #418346 Report a problem | ||
| 8/21/2020 | Pending sale | $178,000$101/sqft |
Source: RE/MAX TEMPLE-BELTON #418346 Report a problem | ||
| 8/11/2020 | Listed for sale | $178,000$101/sqft |
Source: RE/MAX TEMPLE-BELTON #418346 Report a problem | ||
| 8/10/2020 | Pending sale | $178,000$101/sqft |
Source: RE/MAX TEMPLE-BELTON #418346 Report a problem | ||
| 8/4/2020 | Listed for sale | $178,000+42.1%$101/sqft |
Source: RE/MAX TEMPLE-BELTON Report a problem | ||
| 7/13/2018 | Listing removed | $1,250$1/sqft |
Source: Owner Report a problem | ||
| 7/1/2018 | Price change | $1,250-10.7%$1/sqft |
Source: Owner Report a problem | ||
| 5/30/2018 | Listed for rent | $1,400$1/sqft |
Source: Owner Report a problem | ||
| 3/3/2011 | Sold | -- |
Source: Agent Provided Report a problem | ||
| 11/20/2010 | Listed for sale | $125,250$71/sqft |
Source: Covington Real Estate, Inc. #0086443 Report a problem | ||
| 8/28/2010 | Listing removed | $125,250$71/sqft |
Source: Covington Real Estate, Inc. #0086443 Report a problem | ||
| 4/23/2010 | Listed for sale | $125,250$71/sqft |
Source: Covington Real Estate, Inc. #0086443 Report a problem | ||
Public tax history
| Year | Property taxes | Tax assessment |
|---|---|---|
| 2025 | $4,143 -2.7% | $259,184 +4.6% |
| 2024 | $4,258 -6.9% | $247,677 -7.5% |
| 2023 | $4,575 -9.7% | $267,704 +10% |
| 2022 | $5,065 | $243,367 +28.7% |
| 2021 | -- | $189,099 +14% |
| 2020 | $4,060 +0.2% | $165,924 +5.7% |
| 2019 | $4,053 +10.1% | $156,999 +13.5% |
| 2018 | $3,680 +3.9% | $138,357 +1.7% |
| 2017 | $3,542 | $136,023 +3.3% |
| 2016 | $3,542 +0.1% | $131,619 +1.7% |
| 2015 | $3,538 | $129,405 +0.7% |
| 2014 | $3,538 | $128,547 +0.9% |
| 2013 | -- | $127,354 +3.4% |
| 2012 | -- | $123,191 |
| 2011 | -- | $123,191 +658.1% |
| 2010 | -- | $16,250 |
Find assessor info on the county website
Monthly payment
Est. payment
Payment breakdown
Explore the cost of this home by adjusting the details. Changes won't be saved.Climate risks
Neighborhood: 76502
Nearby schools
Schools provided by the listing agent
- Elementary: Academy Elementary School
- Middle: Academy Middle School
- High: Academy High School
- District: Academy ISD
Source: Central Texas MLS. This data may not be complete. We recommend contacting the local school district to confirm school assignments for this home.


Similar homes
- $235,0004 bd2 ba1.7k sqft4912 Stonehaven Dr, Temple, TX 76502Active

 MLS ID #618460, Nicole Juarez, JD Walters Real Estate. Central Texas MLS
- $259,0003 bd2 ba1.8k sqft5318 Whistle Stop Dr, Temple, TX 76502Active
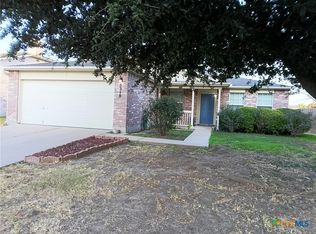 MLS ID #627579, Steven Koleno, Beycome Brokerage Realty Llc. Central Texas MLS
- $255,0004 bd2 ba1.7k sqft4926 Heather Marie, Temple, TX 76502Active
 MLS ID #624587, Brook Fowler, Fowler Legacy Group. Central Texas MLS
- $235,0003 bd2 ba1.4k sqft4421 Canyon Ridge Dr, Temple, TX 76502For Sale
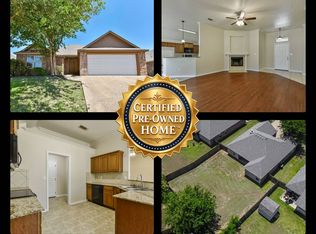 MLS ID #11906813, Shelly Salas, Your Home SOLD Guaranteed Realty Shelly Salas. My State MLS
- $235,0003 bd2 ba1.4k sqft5616 Hopkins Dr, Temple, TX 76502ActiveMLS ID #621800, Jennifer Muniz, EG Realty. Central Texas MLS
- $269,9003 bd3 ba2k sqft113 McGugan Ln, Temple, TX 76502ActiveMLS ID #622674, Philip Becker, Becker Properties, LLC. Central Texas MLS
- $290,0004 bd3 ba2.4k sqft5303 Whistle Stop Dr, Temple, TX 76502ActiveMLS ID #626370, Pricilla Paniagua, EG Realty. Central Texas MLS
- $239,0003 bd2 ba1.6k sqft1414 Sideoats Ln, Temple, TX 76502ActiveMLS ID #627402, Kyle Ledford, Keller Williams Realty - SW. Central Texas MLS
- $250,0003 bd3 ba1.6k sqft5810 Huntington Dr, Temple, TX 76502ActiveMLS ID #622992, Kc Boone-Groves, Redbird Realty Llc. Central Texas MLS
- $220,0003 bd2 ba1.6k sqft117 Bashaw Loop, Temple, TX 76502ActiveMLS ID #611560, Jeremy Wilson, JPAR - Killeen. Central Texas MLS
- $225,0003 bd2 ba1.4k sqft5623 Fair Hill Dr, Temple, TX 76502Active
 MLS ID #7879631, Matt Teifke, Teifke Real Estate. Unlock MLS
- $250,0004 bd2 ba1.6k sqft603 Cross Dr, Temple, TX 76502ActiveMLS ID #614654, Paula Raymond, The Real Estate Home Team Llc. Central Texas MLS
- $249,0004 bd2 ba2.1k sqft5231 State Highway 95, Temple, TX 76502ActiveMLS ID #615930, Sylvia Hitzegrad, Infinite Realty. Central Texas MLS
- $299,0003 bd2 ba1.9k sqft4930 Sean Patrick Gln, Temple, TX 76502ActiveMLS ID #627398, Mary Jane Roach, Mary Jane Roach Realty, LLC. Central Texas MLS
- $235,0003 bd2 ba1.4k sqft4318 Longhorn Trl, Temple, TX 76502ActiveMLS ID #621130, Ryan Payne, eXp Realty LLC. Central Texas MLS
- $269,0004 bd2 ba1.5k sqft1619 Fiddle Wood Way, Temple, TX 76502ActiveMLS ID #622417, Amar Gulhane, RAMENDU REALTY. Central Texas MLS
- $205,0004 bd2 ba1.7k sqft808 Silver Stone Dr, Temple, TX 76502ActiveMLS ID #564261, Matthew Mahler, Mahler Group. Central Texas MLS
- $227,0003 bd2 ba1.6k sqft129 Bainbridge Rd, Temple, TX 76502ActiveMLS ID #619154, Heidi Brautigan, Brautigan Realty. Central Texas MLS
