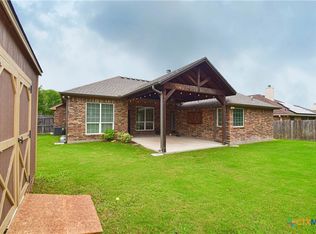

ATTENTION BUYERS!! This well-maintained property has 4 sides brick, 3 bedrooms and 2 baths, plus a Solar Panel system available for your use! The solar system has 36 panels installed 5/21 purchased, and ready to provide you with reduced electric bills! Additional upgrades are the replaced roof, HVAC system 9/24, solar screens, upgraded electrical box, additional attic insulation and radiant barrier 8/19, water heater 2024, insulated garage doors, carpet 8/22, and attic fans! Living room is spacious with a fireplace and is adjacent to the kitchen with many beautiful custom Alderwood cabinets and informal dining area. Primary bedroom is spacious with spa bathtub, walk in shower, double sinks and counters. Laundry room and garage are accessible to kitchen. 2 additional split bedrooms with full bath plus a study/exercise/office room complete the floorplan. Foundation piers were installed in September 2023 and come with a lifetime foundation service warranty from Olshan. Covered patio is screened in to enjoy year around! Gutters with leaf filter, and full yard sprinkler system! Close to BSW, VA, shopping, restaurants and schools!!
Active
$299,000
4930 Sean Patrick Gln, Temple, TX 76502
3beds
1,915sqft
Single Family Residence
Built in 2011
8,049 Square Feet Lot
$-- Zestimate®
$156/sqft
$8/mo HOA
What's special
Insulated garage doorsInformal dining areaSolar screensAttic fansFull yard sprinkler systemHvac systemReplaced roof
- 3 days
- 120
- 20
Zillow last checked:
Listing updated:
Listed by:
Mary Jane Roach 254-721-0017,
Mary Jane Roach Realty, LLC
Source: Central Texas MLS,MLS#: 627398 Originating MLS: Temple Belton Board of REALTORS
Originating MLS: Temple Belton Board of REALTORSFacts & features
Interior
Bedrooms & bathrooms
- Bedrooms: 3
- Bathrooms: 2
- Full bathrooms: 2
Bedroom
- Level: Main
Bedroom 2
- Level: Main
Bedroom 3
- Level: Main
Bathroom
- Level: Main
Bathroom
- Level: Main
Dining room
- Level: Main
Entry foyer
- Level: Main
Kitchen
- Level: Main
Laundry
- Level: Main
Living room
- Level: Main
Office
- Level: Main
Heating
- Central, Electric, Fireplace(s)
Cooling
- Central Air, Electric, 1 Unit
Appliances
- Included: Dryer, Dishwasher, Electric Range, Electric Water Heater, Disposal, Refrigerator, Water Heater, Washer, Some Electric Appliances, Microwave, Range
- Laundry: Washer Hookup, Electric Dryer Hookup, Main Level, Laundry Room
Features
- Ceiling Fan(s), Chandelier, Double Vanity, Entrance Foyer, Garden Tub/Roman Tub, Home Office, Pull Down Attic Stairs, Split Bedrooms, Separate Shower, Tub Shower, Wired for Data, Walk-In Closet(s), Window Treatments, Breakfast Bar, Granite Counters, Kitchen Island, Kitchen/Dining Combo, Pantry
- Flooring: Carpet, Tile
- Windows: Double Pane Windows, Window Treatments
- Attic: Pull Down Stairs
- Number of fireplaces: 1
- Fireplace features: Living Room, Wood Burning
Interior area
- Total interior livable area: 1,915 sqft
Video & virtual tour
Property
Parking
- Total spaces: 2
- Parking features: Attached, Door-Single, Garage Faces Front, Garage, Garage Door Opener
- Attached garage spaces: 2
Features
- Levels: One
- Stories: 1
- Patio & porch: Enclosed, Patio, Refrigerator
- Exterior features: Patio, Private Yard, Rain Gutters
- Pool features: None
- Fencing: Back Yard,Privacy,Wood
- View description: None
- Body of water: None
Lot
- Size: 8,049 Square Feet
- Dimensions: 70 x 115
Details
- Parcel number: 367272
Construction
Type & style
- Home type: SingleFamily
- Architectural style: Traditional
- Property subtype: Single Family Residence
Materials
- Brick Veneer, Frame, Masonry, Stone Veneer
- Foundation: Slab
- Roof: Composition,Shingle
Condition
- Resale
- Year built: 2011
Utilities & green energy
- Sewer: Public Sewer
- Water: Public
- Utilities for property: Cable Available, Electricity Available, High Speed Internet Available
Community & HOA
Community
- Features: None, Curbs, Gutter(s)
- Subdivision: STONEGATE II
HOA
- Has HOA: Yes
- HOA fee: $100 annually
- HOA name: Stonegate HOA
Location
- Region: Temple
Financial & listing details
- Price per square foot: $156/sqft
- Tax assessed value: $328,865
- Annual tax amount: $2,943
- Date on market: 10/9/2026
- Cumulative days on market: 4 days
- Listing agreement: Exclusive Right To Sell
- Listing terms: Cash,Conventional,FHA,VA Loan
- Electric utility on property: Yes
Estimated market value
Not available
Estimated sales range
Not available
Not available
Price history
| Date | Event | Price |
|---|---|---|
| 10/10/2026 | Listed for sale | $299,000+49.9%$156/sqft |
Source:  Central Texas MLS #627398 Report a problem Central Texas MLS #627398 Report a problem | ||
| 11/16/2018 | Sold | -- |
Source: Central Texas MLS #316137 Report a problem | ||
| 9/26/2018 | Pending sale | $199,500$104/sqft |
Source: RODNEY DUNN COMPANY, INC #316137 Report a problem | ||
| 7/17/2018 | Price change | $199,500-2.7%$104/sqft |
Source: RODNEY DUNN COMPANY, INC #316137 Report a problem | ||
| 5/4/2018 | Listed for sale | $204,999-2.4%$107/sqft |
Source: RODNEY DUNN COMPANY, INC #316137 Report a problem | ||
| 10/6/2017 | Price change | $210,000-2.3%$110/sqft |
Source: RODNEY DUNN COMPANY, INC #316137 Report a problem | ||
| 6/2/2017 | Listed for sale | $215,000+8.3%$112/sqft |
Source: RODNEY DUNN COMPANY, INC #316137 Report a problem | ||
| 3/12/2012 | Sold | -- |
Source: Central Texas MLS #9092587 Report a problem | ||
| 9/27/2011 | Listed for sale | $198,500-2.2%$104/sqft |
Source: RE/MAX TEMPLE BELTON #92587 Report a problem | ||
| 4/21/2011 | Sold | -- |
Source: Agent Provided Report a problem | ||
| 4/20/2011 | Listed for sale | $202,965$106/sqft |
Source: RE/MAX TEMPLE BELTON #92587 Report a problem | ||
Public tax history
| Year | Property taxes | Tax assessment |
|---|---|---|
| 2025 | $2,943 -26% | $328,865 -0.2% |
| 2024 | $3,980 +0.4% | $329,475 +6.1% |
| 2023 | $3,963 -7.9% | $310,388 +32% |
| 2022 | $4,302 | $235,214 +10% |
| 2021 | -- | $213,831 +6.5% |
| 2020 | $4,147 -5.4% | $200,785 -0.9% |
| 2019 | $4,385 -0.7% | $202,630 +8.8% |
| 2018 | $4,418 +2.2% | $186,181 +0.8% |
| 2017 | $4,323 | $184,639 +1.4% |
| 2016 | $4,323 -5.3% | $182,160 -6.4% |
| 2015 | $4,565 | $194,523 +0.8% |
| 2014 | $4,565 | $192,938 -0.9% |
| 2013 | -- | $194,594 +0.9% |
| 2012 | -- | $192,818 +1001.8% |
| 2007 | -- | $17,500 |
| 2006 | -- | $17,500 |
Find assessor info on the county website
Monthly payment
Est. payment
Payment breakdown
Explore the cost of this home by adjusting the details. Changes won't be saved.Climate risks
Neighborhood: 76502
Nearby schools
Schools provided by the listing agent
- Elementary: Thornton Elementary
- Middle: Travis Science Academy
- High: Temple High School
- District: Temple ISD
Source: Central Texas MLS. This data may not be complete. We recommend contacting the local school district to confirm school assignments for this home.
Similar homes
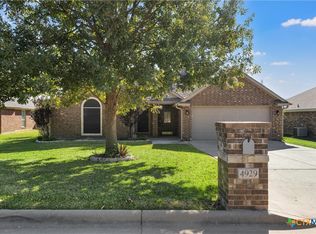
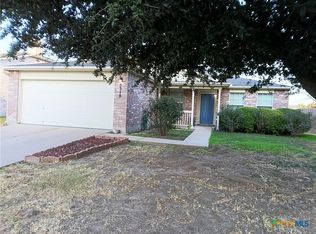
- $259,0003 bd2 ba1.8k sqft5318 Whistle Stop Dr, Temple, TX 76502Active
 MLS ID #627579, Steven Koleno, Beycome Brokerage Realty Llc. Central Texas MLS
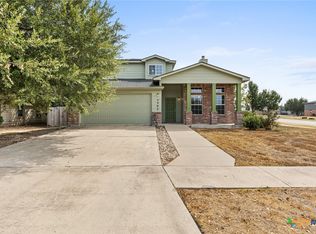
 - $290,0004 bd3 ba2.4k sqft5303 Whistle Stop Dr, Temple, TX 76502Active
 MLS ID #626370, Pricilla Paniagua, EG Realty. Central Texas MLS
 - $300,0004 bd3 ba1.7k sqft717 Friar Tuck Dr, Temple, TX 76502Active
 MLS ID #6258952, Caitlin McLean, Spyglass Realty. Unlock MLS
 - $319,9004 bd2 ba2.3k sqft607 Friar Tuck Dr, Temple, TX 76502For Sale
 MLS ID #11997538, Shelly Salas, Your Home SOLD Guaranteed Realty Shelly Salas. My State MLS
 - $235,0004 bd2 ba1.7k sqft211 McCullough Loop, Temple, TX 76502ActiveMLS ID #625870, Laura Oaks, All City Real Estate. Central Texas MLS
- $274,9004 bd2 ba1.9k sqft802 Wyndcrest Dr, Temple, TX 76502ActiveMLS ID #626811, Taylor Dasch, EG Realty. Central Texas MLS
- $285,0003 bd3 ba2.3k sqft5404 Southern Crossing Dr, Temple, TX 76502ActiveMLS ID #617463, Amanda Harrimon, Fathom Realty-The Premier Real. Central Texas MLS
- $295,0004 bd2 ba1.9k sqft6114 Wheaton, Temple, TX 76502ActiveMLS ID #624649, David Spradley, Spradley Properties. Central Texas MLS
- $319,4503 bd3 ba2.2k sqft5002 Sturbridge Dr, Temple, TX 76502ActiveMLS ID #626019, Jason Holt, Anchor Realty. Central Texas MLS
- $255,0004 bd2 ba1.7k sqft4926 Heather Marie, Temple, TX 76502ActiveMLS ID #624587, Brook Fowler, Fowler Legacy Group. Central Texas MLS
- $410,9003 bd2 ba1.8k sqft2204 Windsong Ln, Temple, TX 76502ActiveMLS ID #624656, Carol Sorensen, Coldwell Banker Realty. Central Texas MLS
- $269,9003 bd3 ba2k sqft113 McGugan Ln, Temple, TX 76502ActiveMLS ID #622674, Philip Becker, Becker Properties, LLC. Central Texas MLS
- $309,0004 bd2 ba1.7k sqft517 Coventry Dr, Temple, TX 76502ActiveMLS ID #608078, Kathleen Lamberte, Vista Real Estate Group-Compass RE Texas, LLC. Central Texas MLS
- $238,9004 bd2 ba1.7k sqft204 McFaddan Ln, Temple, TX 76502ActiveMLS ID #626556, Earl Smith, EG Realty. Central Texas MLS
- $365,9004 bd3 ba2.5k sqft5202 Fallen Tree Dr, Temple, TX 76502ActiveMLS ID #627103, Temika Jackson, Keeping It Realty. Central Texas MLS
- $319,9003 bd2 ba1.6k sqft204 Taylors Dr, Temple, TX 76502ActiveMLS ID #624701, Angela Reese, Compass RE Texas, LLC. Central Texas MLS
- $322,0004 bd3 ba2.2k sqft821 Kendra Dr, Temple, TX 76502ActiveMLS ID #606989, Heidi Brautigan, Brautigan Realty. Central Texas MLS
