MOVE-IN READY 4 BEDROOM HOME IN POPULAR WYNDHAM HILL & ACADEMY ISD! Sitting at approximately 1,968 sqft, this Omega-built “Griffon” floor plan has long been a favorite, offering elevated ceilings, a spacious open-concept layout, and room for everyone. Fresh updates make this home shine, including new paint throughout, new luxury vinyl plank flooring in the main living areas and primary bedroom, and new carpet in the three secondary bedrooms. Crown molding accents the main living, dining, and kitchen areas, adding a polished touch to the bright, open space. The kitchen is designed for everyday function and easy entertaining with granite countertops, stainless steel appliances including a double oven, a walk-in corner pantry, and great connection to the dining and living areas. The large primary suite enjoys backyard views and opens into a double-vanity bath with a soaking tub, separate shower, and generous closet space. Three secondary bedrooms are nicely sized and conveniently located just steps from the guest bath. Out back, the deep covered patio overlooks the north-facing backyard, offering plenty of space for gardening, hobbies, pets, play, or simply relaxing outdoors. Located in Wyndham Hill, residents enjoy access to a neighborhood pool and playground, plus an easy walk to Lion’s Junction Water Park. With fresh updates, a favorite floor plan, and summer-ready amenities, this one is ready to welcome you home!
Active
Street View
Price cut: $14K (7/16)
$305,000
806 Dunford Dr, Temple, TX 76502
4beds
1,968sqft
Single Family Residence
Built in 2019
8,241 Square Feet Lot
$304,100 Zestimate®
$155/sqft
$-- HOA
What's special
New paint throughoutNorth-facing backyardDeep covered patioElevated ceilingsGenerous closet spaceBright open spaceSpacious open-concept layout
- 117 days
- 81
- 1
Zillow last checked:
Listing updated:
Listed by:
Mark Mahler 254-760-3489,
Mahler Group,
Matthew Mahler 254-316-1188,
Mahler Group
Source: Central Texas MLS,MLS#: 613637 Originating MLS: Temple Belton Board of REALTORS
Originating MLS: Temple Belton Board of REALTORSFacts & features
Interior
Bedrooms & bathrooms
- Bedrooms: 4
- Bathrooms: 2
- Full bathrooms: 2
Heating
- Central, Electric
Cooling
- Central Air, Electric
Appliances
- Included: Dishwasher, Electric Cooktop, Electric Range, Disposal, Oven, Some Electric Appliances, Microwave, Range
- Laundry: Washer Hookup, Electric Dryer Hookup, Laundry in Utility Room, Laundry Room
Features
- Ceiling Fan(s), Crown Molding, Double Vanity, Entrance Foyer, Garden Tub/Roman Tub, High Ceilings, Open Floorplan, Pull Down Attic Stairs, Stone Counters, Recessed Lighting, Split Bedrooms, Soaking Tub, Separate Shower, Tub Shower, Walk-In Closet(s), Window Treatments, Breakfast Bar, Granite Counters, Kitchen Island, Kitchen/Family Room Combo, Kitchen/Dining Combo
- Flooring: Luxury Vinyl Plank, Tile
- Windows: Double Pane Windows, Window Treatments
- Attic: Pull Down Stairs
- Has fireplace: No
- Fireplace features: None
Interior area
- Total interior livable area: 1,968 sqft
Video & virtual tour
Property
Parking
- Total spaces: 2
- Parking features: Attached, Door-Multi, Garage Faces Front, Garage
- Attached garage spaces: 2
Features
- Levels: One
- Stories: 1
- Patio & porch: Covered, Patio, Porch
- Exterior features: Covered Patio, Porch, Private Yard
- Pool features: Cabana, Community, In Ground, Outdoor Pool
- Fencing: Back Yard,Privacy,Wood
- Has view: Yes
- View description: None
- Body of water: None
Lot
- Size: 8,241 Square Feet
Details
- Additional structures: Cabana
- Parcel number: 478076
Construction
Type & style
- Home type: SingleFamily
- Architectural style: Traditional
- Property subtype: Single Family Residence
Materials
- Brick, HardiPlank Type, Stone Veneer
- Foundation: Slab
- Roof: Composition,Shingle
Condition
- Resale
- Year built: 2019
Details
- Builder name: Omega
Utilities & green energy
- Sewer: Public Sewer
- Water: Public
Community & HOA
Community
- Features: Playground, Park, Trails/Paths, Community Pool, Curbs
- Subdivision: Wyndham Hill Additio
HOA
- Has HOA: Yes
Location
- Region: Temple
Financial & listing details
- Price per square foot: $155/sqft
- Tax assessed value: $320,043
- Annual tax amount: $7,679
- Date on market: 5/15/2026
- Cumulative days on market: 118 days
- Listing agreement: Exclusive Right To Sell
- Listing terms: Cash,Conventional,FHA,VA Loan
- Road surface type: Asphalt, Paved
Estimated market value
$304,100
$289,000 - $319,000
$1,968/mo
Price history
| Date | Event | Price |
|---|---|---|
| 7/16/2026 | Price change | $305,000-4.4%$155/sqft |
Source:  Central Texas MLS #613637 Report a problem Central Texas MLS #613637 Report a problem | ||
| 6/9/2026 | Price change | $319,000-1.8%$162/sqft |
Source: Central Texas MLS #613637 Report a problem | ||
| 5/16/2026 | Listed for sale | $325,000$165/sqft |
Source: Central Texas MLS #613637 Report a problem | ||
| 3/25/2026 | Listing removed | $2,095$1/sqft |
Source: Zillow Rentals Report a problem | ||
| 3/16/2026 | Listed for rent | $2,095$1/sqft |
Source: Zillow Rentals Report a problem | ||
| 9/10/2025 | Listing removed | $2,095$1/sqft |
Source: Zillow Rentals Report a problem | ||
| 8/1/2025 | Price change | $2,095-4.6%$1/sqft |
Source: Zillow Rentals Report a problem | ||
| 5/8/2025 | Listed for rent | $2,195$1/sqft |
Source: Zillow Rentals Report a problem | ||
| 5/8/2025 | Listing removed | $2,195$1/sqft |
Source: Zillow Rentals Report a problem | ||
| 5/2/2025 | Listed for rent | $2,195$1/sqft |
Source: Zillow Rentals Report a problem | ||
Public tax history
| Year | Property taxes | Tax assessment |
|---|---|---|
| 2025 | $7,679 +2.4% | $320,043 +0.6% |
| 2024 | $7,496 -3.5% | $318,183 +14.7% |
| 2023 | $7,766 +49.4% | $277,302 +10% |
| 2022 | $5,197 | $252,093 +10% |
| 2021 | -- | $229,175 +5.2% |
| 2020 | $4,674 +917% | $217,813 +1123.5% |
| 2019 | $460 -2.9% | $17,802 |
| 2018 | $473 | $17,802 |
Find assessor info on the county website
Monthly payment
Est. payment
Payment breakdown
Explore the cost of this home by adjusting the details. Changes won't be saved.Climate risks
Neighborhood: 76502
Nearby schools
Schools provided by the listing agent
- District: Academy ISD
Source: Central Texas MLS. This data may not be complete. We recommend contacting the local school district to confirm school assignments for this home.


Similar homes
- $298,0004 bd2 ba1.9k sqft6114 Wheaton, Temple, TX 76502Active
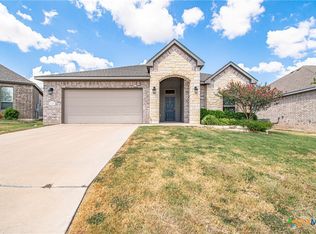
 MLS ID #624649, David Spradley, Spradley Properties. Central Texas MLS
 - $294,9004 bd2 ba1.8k sqft815 Cross Dr, Temple, TX 76502For Sale
 MLS ID #21380706, McKenna Taggart. NTREIS
 - $285,0004 bd2 ba1.7k sqft4926 Heather Marie, Temple, TX 76502Active
 MLS ID #624587, Brook Fowler, Fowler Legacy Group. Central Texas MLS
 - $300,0004 bd3 ba1.7k sqft717 Friar Tuck Dr, Temple, TX 76502Active

 MLS ID #6258952, Caitlin McLean, Spyglass Realty. Unlock MLS
 - $309,0004 bd2 ba1.7k sqft517 Coventry Dr, Temple, TX 76502ActiveMLS ID #608078, Kathleen Lamberte, Vista Real Estate Group-Compass RE Texas, LLC. Central Texas MLS
- $299,0004 bd2 ba1.9k sqft6148 Wheaton Loop, Temple, TX 76502ActiveMLS ID #615759, Jean Shine, Coldwell Banker Apex, Realtors. Central Texas MLS
- $289,9004 bd2 ba1.8k sqft804 Rivington Dr, Temple, TX 76502ActiveMLS ID #607684, Lorie McCallum, ODP Property Management. Central Texas MLS
- $325,0003 bd2 ba1.6k sqft204 Taylors Dr, Temple, TX 76502ActiveMLS ID #624701, Angela Reese, Compass RE Texas, LLC. Central Texas MLS
- $279,9004 bd2 ba1.8k sqft802 Wyndcrest Dr, Temple, TX 76502ActiveMLS ID #617538, Julie Gallaway, Parkway Real Estate. Central Texas MLS
- $299,0004 bd2 ba2k sqft810 Heather Marie Ct, Temple, TX 76502ActiveMLS ID #1123629, Sabine McCalla, Berkshire Hathaway TX Realty. Unlock MLS
- $299,0004 bd2 ba2k sqft810 S Heather Marie Ct, Temple, TX 76502ActiveMLS ID #614925, Sabine McCalla, Berkshire Hathaway TX Realty. Central Texas MLS
- $237,0003 bd2 ba1.4k sqft516 Wyndcrest Dr, Temple, TX 76502ActiveMLS ID #624762, Kenn Renner, Renner Realty, Inc.. Central Texas MLS
- $294,9004 bd3 ba2.3k sqft5816 Huntington Dr, Temple, TX 76502ActiveMLS ID #616967, Crystal Pitts, Fathom Realty. Central Texas MLS
- $265,0004 bd2 ba1.6k sqft603 Cross Dr, Temple, TX 76502ActiveMLS ID #614654, Paula Raymond, The Real Estate Home Team Llc. Central Texas MLS
- $285,0004 bd3 ba2k sqft118 Avrshire Ln, Temple, TX 76502ActiveMLS ID #623979, Brandi Stokes, StarPointe Realty CTX, LLC. Central Texas MLS
- $295,0003 bd3 ba2.3k sqft5404 Southern Crossing Dr, Temple, TX 76502ActiveMLS ID #617463, Amanda Harrimon, Fathom Realty-The Premier Real. Central Texas MLS
- $262,0003 bd2 ba1.4k sqft5918 Blackstone Dr, Temple, TX 76502ActiveMLS ID #609780, Alyssa Marberry, All City Real Estate Ltd. Co. Central Texas MLS
- $265,0003 bd2 ba1.5k sqft5612 Markham Dr, Temple, TX 76502ActiveMLS ID #617459, Amanda Harrimon, Fathom Realty-The Premier Real. Central Texas MLS
- $322,0004 bd3 ba2.2k sqft821 Kendra Dr, Temple, TX 76502ActiveMLS ID #606989, Heidi Brautigan, Brautigan Realty. Central Texas MLS
- $281,0004 bd3 ba2.5k sqft6623 Ambrose Cir, Temple, TX 76502ActiveMLS ID #614325, Amber Broadway, Opendoor Brokerage, LLC. Central Texas MLS
