Welcome home to this beautifully maintained 3-bedroom, 2-bathroom residence situated on a desirable corner lot in a great Temple location. This move-in-ready home offers numerous recent updates, including a newly installed roof, a brand-new stained privacy fence, and a French drain system for added functionality and peace of mind.
Step outside and enjoy the enclosed patio, perfect for year-round relaxation, entertaining guests, or enjoying your morning coffee. The property boasts beautiful landscaping that enhances the home's curb appeal and creates a welcoming first impression.
Conveniently located near shopping, dining, schools, and medical facilities, this home combines comfort, updates, and an excellent location. Don't miss your opportunity to own this well-cared-for property in one of Temple's desirable neighborhoods!
Schedule your private showing today!
Active under contract
$410,900
2204 Windsong Ln, Temple, TX 76502
3beds
1,880sqft
Single Family Residence
Built in 2002
0.27 Acres Lot
$407,200 Zestimate®
$219/sqft
$250/mo HOA
What's special
Brand-new stained privacy fenceDesirable corner lotNewly installed roof
- 26 days
- 301
- 25
Likely to sell faster than
Zillow last checked:
Listing updated:
Listed by:
Carol Sorensen (254)200-3800,
Coldwell Banker Realty,
Lenka Martinek 254-458-8711,
Coldwell Banker Realty
Source: Central Texas MLS,MLS#: 624656 Originating MLS: Fort Hood Area Association of REALTORS
Facts & features
Interior
Bedrooms & bathrooms
- Bedrooms: 3
- Bathrooms: 2
- Full bathrooms: 2
Primary bedroom
- Level: Main
Bedroom 2
- Level: Main
Bedroom 3
- Level: Main
Primary bathroom
- Level: Main
Den
- Level: Main
Kitchen
- Level: Main
Laundry
- Level: Main
Living room
- Level: Main
Heating
- Central, Electric
Cooling
- Central Air, Electric, 1 Unit
Appliances
- Included: Convection Oven, Down Draft, Dishwasher, Disposal, Gas Range, Oven, Plumbed For Ice Maker, Refrigerator, Tankless Water Heater, Water Heater, Washer, Some Gas Appliances, Built-In Oven, Microwave
- Laundry: Common Area, Washer Hookup, Electric Dryer Hookup, Laundry Room
Features
- Attic, Built-in Features, Ceiling Fan(s), Separate/Formal Dining Room, Double Vanity, Multiple Dining Areas, Open Floorplan, Pull Down Attic Stairs, Recessed Lighting, Split Bedrooms, Shower Only, Separate Shower, Tub Shower, Walk-In Closet(s), Breakfast Bar, Custom Cabinets, Eat-in Kitchen, Granite Counters, Instant Hot Water, Kitchen/Family Room Combo, Kitchen/Dining Combo
- Flooring: Luxury Vinyl Plank
- Windows: Double Pane Windows
- Attic: Floored,Pull Down Stairs
- Has fireplace: Yes
- Fireplace features: Gas, Living Room
Interior area
- Total interior livable area: 1,880 sqft
Video & virtual tour
Property
Parking
- Total spaces: 2
- Parking features: Attached, Garage
- Attached garage spaces: 2
Features
- Levels: One
- Stories: 1
- Patio & porch: Covered, Enclosed, Patio, Porch
- Exterior features: Porch, Patio, Rain Gutters
- Pool features: None
- Fencing: Wood,Wrought Iron
- View description: None
- Body of water: None
Lot
- Size: 0.27 Acres
Details
- Parcel number: 196457
Construction
Type & style
- Home type: SingleFamily
- Architectural style: Traditional
- Property subtype: Single Family Residence
Materials
- Brick Veneer, Masonry
- Foundation: Slab
- Roof: Composition,Shingle
Condition
- Resale
- Year built: 2002
Utilities & green energy
- Sewer: Public Sewer
- Water: Public
- Utilities for property: Cable Available, Electricity Available, Natural Gas Available, High Speed Internet Available, Phone Available, Separate Meters, Water Available
Community & HOA
Community
- Features: None, Curbs
- Security: Prewired, Smoke Detector(s)
- Subdivision: Deerfield Estates Ph One
HOA
- Has HOA: Yes
- HOA fee: $250 monthly
- HOA name: Deerfield
Location
- Region: Temple
Financial & listing details
- Price per square foot: $219/sqft
- Tax assessed value: $334,839
- Date on market: 10/10/2026
- Cumulative days on market: 25 days
- Listing agreement: Exclusive Right To Sell
- Listing terms: Cash,Conventional,FHA,Texas Vet
- Electric utility on property: Yes
- Road surface type: Asphalt, Concrete
Estimated market value
$407,200
$387,000 - $428,000
$2,121/mo
Price history
| Date | Event | Price |
|---|---|---|
| 10/20/2026 | Contingent | $410,900$219/sqft |
Source:  Central Texas MLS #624656 Report a problem | ||
| 10/19/2026 | Pending sale | $410,900$219/sqft |
Source: Central Texas MLS #624656 Report a problem | ||
| 10/10/2026 | Listed for sale | $410,900+5.4%$219/sqft |
Source: Central Texas MLS #624656 Report a problem | ||
| 7/27/2022 | Sold | -- |
Source: Central Texas MLS #476593 Report a problem | ||
| 6/24/2022 | Pending sale | $389,900$207/sqft |
Source: Central Texas MLS #476593 Report a problem | ||
| 6/22/2022 | Listed for sale | $389,900+59.2%$207/sqft |
Source: Central Texas MLS #476593 Report a problem | ||
| 9/30/2019 | Sold | -- |
Source: Central Texas MLS #385496 Report a problem | ||
| 9/3/2019 | Pending sale | $244,900$130/sqft |
Source: Stanford Properties #385496 Report a problem | ||
| 9/1/2019 | Price change | $244,9000%$130/sqft |
Source: Stanford Properties #385496 Report a problem | ||
| 8/22/2019 | Price change | $245,000-2%$130/sqft |
Source: Stanford Properties #385496 Report a problem | ||
| 8/16/2019 | Price change | $250,000+4.2%$133/sqft |
Source: Stanford Properties #385496 Report a problem | ||
| 8/11/2019 | Listed for sale | $240,000$128/sqft |
Source: Stanford Properties #385496 Report a problem | ||
| 8/2/2019 | Pending sale | $240,000$128/sqft |
Source: Stanford Properties #385496 Report a problem | ||
| 7/24/2019 | Listed for sale | $240,000$128/sqft |
Source: Stanford Properties #385496 Report a problem | ||
Public tax history
| Year | Property taxes | Tax assessment |
|---|---|---|
| 2025 | -- | $334,839 -4.5% |
| 2024 | -- | $350,749 -12.8% |
| 2023 | $6,834 +26.1% | $402,172 +50.4% |
| 2022 | $5,420 | $267,356 +10% |
| 2021 | -- | $243,051 -1.3% |
| 2020 | $5,588 -5.7% | $246,352 +11.6% |
| 2019 | $5,923 +16% | $220,757 +3.6% |
| 2018 | $5,108 +0.4% | $213,126 -1% |
| 2017 | $5,086 | $215,384 +1.6% |
| 2016 | $5,086 +2.6% | $211,901 +3.6% |
| 2015 | $4,955 | $204,526 -2% |
| 2014 | $4,955 | $208,693 0% |
| 2013 | -- | $208,745 +6.8% |
| 2012 | -- | $195,472 -0.9% |
| 2011 | -- | $197,209 |
| 2010 | -- | $197,209 -0.9% |
| 2009 | -- | $198,946 |
| 2008 | -- | $198,946 +0.7% |
| 2007 | -- | $197,523 -5.2% |
| 2006 | -- | $208,346 +4.2% |
| 2005 | -- | $200,044 +5.8% |
| 2004 | -- | $189,065 +11.2% |
| 2003 | -- | $169,952 |
Find assessor info on the county website
Monthly payment
Est. payment
Payment breakdown
Explore the cost of this home by adjusting the details. Changes won't be saved.Climate risks
Neighborhood: 76502
Nearby schools
Schools provided by the listing agent
- District: Temple ISD
Source: Central Texas MLS. This data may not be complete. We recommend contacting the local school district to confirm school assignments for this home.
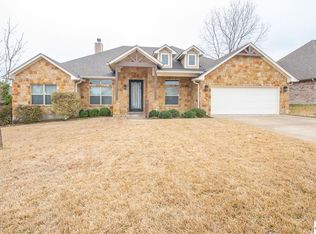
Similar homes
- $385,0003 bd2 ba2.2k sqft5920 Fawn Meadows Dr, Temple, TX 76502Active
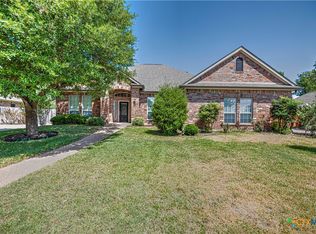
 MLS ID #621499, Chris Lockett, RE/MAX Temple-Belton. Central Texas MLS
- $--4 bd3 ba2.3k sqft5816 Huntington Dr, Temple, TX 76502AuctionXome
- $399,0004 bd4 ba2.6k sqft2317 Windsong Ln, Temple, TX 76502Active
 MLS ID #624025, Jonathan Minerick, Homecoin.Com. Central Texas MLS
- $399,9004 bd3 ba2.7k sqft6211 Turtle Creek Trl, Temple, TX 76502Active
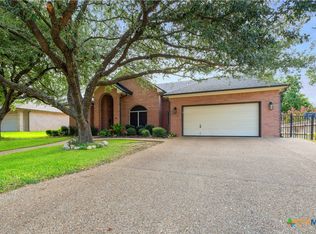 MLS ID #622859, Carol Sorensen, Coldwell Banker Realty. Central Texas MLS
- $495,0003 bd2 ba2.2k sqft2319 Fox Glen Ln, Temple, TX 76502ActiveMLS ID #625299, Susana Walace, Susana Walace. Central Texas MLS
- $449,5004 bd2 ba2.1k sqft2309 Palermo Pkwy, Temple, TX 76502ActiveMLS ID #628535, Tanya Cosper, Covington Real Estate, Inc.. Central Texas MLS
- $399,0004 bd2 ba2.2k sqft3528 Valley Mist Ct, Temple, TX 76502ActiveMLS ID #626525, Elton Fattig, Vista Real Estate Group-Compass RE Texas, LLC. Central Texas MLS
- $347,0003 bd2 ba1.6k sqft5208 Waterford Ct, Temple, TX 76502Active
 MLS ID #8855163, Kimberly Lewis, Molly Austin Realty. Unlock MLS
- $373,0004 bd3 ba2.4k sqft2801 Wickersham Dr, Temple, TX 76502ActiveMLS ID #627134, Amber Broadway, Opendoor Brokerage, LLC. Central Texas MLS
- $425,0004 bd3 ba2.6k sqft7005 Sundown Ct, Temple, TX 76502ActiveMLS ID #623814, Antonio Gomez, Real Broker, Llc. Central Texas MLS
- $440,0004 bd3 ba2.2k sqft6126 Parma Ln, Temple, TX 76502ActiveMLS ID #627441, Lauren Mynarcik, Anchor Realty. Central Texas MLS
- $390,0004 bd2 ba2.1k sqft3303 Pistoia Trl, Temple, TX 76502ActiveMLS ID #614524, Timothy Kennedy, Magnolia Realty Temple Belton. Central Texas MLS
- $435,0004 bd2 ba2.2k sqft3841 Green Tree Loop, Temple, TX 76502ActiveMLS ID #620500, Andrew Baker, Oaks of Texas Real Estate, LLC. Central Texas MLS
- $425,0004 bd3 ba2.3k sqft6003 Tivoli Rd, Temple, TX 76502ActiveMLS ID #612762, Jimmy Torres, Vista Real Estate Group-Compass RE Texas, LLC. Central Texas MLS
- $440,0004 bd3 ba2.3k sqft7022 Valley Mist Dr, Temple, TX 76502ActiveMLS ID #599936, Elton Fattig, Vista Real Estate Group-Compass RE Texas, LLC. Central Texas MLS
- $317,5003 bd2 ba1.6k sqft204 Taylors Dr, Temple, TX 76502ActiveMLS ID #624701, Angela Reese, Compass RE Texas, LLC. Central Texas MLS
- $334,9003 bd2 ba2k sqft6112 Monza Dr, Temple, TX 76502ActiveMLS ID #609342, Luke Farmer, Gold Medal Realty. Central Texas MLS
- $348,9003 bd2 ba1.7k sqft4302 Stagecoach Trl, Temple, TX 76502ActiveMLS ID #628304, John Prell, Creekview Realty - Flower Moun. Central Texas MLS
- $448,0003 bd3 ba2.4k sqft2809 Creek Side Dr, Temple, TX 76502ActiveMLS ID #616245, Mark Mahler, Mahler Group. Central Texas MLS
