Looking for a home with SPACE, STORAGE, and a GREAT LOCATION? This one has valuable recent upgrades and is move in ready! Step inside to an impressive great room with soaring ceilings and a massive fireplace that creates a beautiful focal point for the home. The open layout flows seamlessly into the spacious kitchen, making this home perfect for everyday living, group gatherings, holidays, and entertaining. HOME HIGHLIGHTS • Huge food pantry plus a separate butler’s pantry • Two dining areas for casual meals and special occasions • Oversized laundry room with abundant cabinetry, utility sink, and space for an additional refrigerator • Generously sized bedrooms throughout • Spacious primary suite featuring a large bath and separate closets • Flex room ideal for a home office, playroom, media room, game room, or additional living area • Exceptional storage throughout the entire home ~ Come experience all that this beautiful home has to offer!
Active
$399,000
2317 Windsong Ln, Temple, TX 76502
4beds
2,603sqft
Single Family Residence
Built in 1999
0.27 Acres Lot
$-- Zestimate®
$153/sqft
$21/mo HOA
What's special
Massive fireplaceLarge bathTwo dining areasSeparate closetsSoaring ceilingsSpacious kitchenOversized laundry room
- 8 days
- 420
- 39
Likely to sell faster than
Zillow last checked:
Listing updated:
Listed by:
Jonathan Minerick (888)400-2513,
Homecoin.Com
Source: Central Texas MLS,MLS#: 624025 Originating MLS: Fort Hood Area Association of REALTORS
Originating MLS: Fort Hood Area Association of REALTORSFacts & features
Interior
Bedrooms & bathrooms
- Bedrooms: 4
- Bathrooms: 4
- Full bathrooms: 3
- 1/2 bathrooms: 1
Primary bedroom
- Level: Main
Bedroom 2
- Level: Upper
Bedroom 3
- Level: Upper
Bedroom 4
- Level: Upper
Primary bathroom
- Level: Main
Bathroom
- Features: Jack and Jill Bath
- Level: Upper
Bathroom
- Level: Upper
Kitchen
- Level: Main
Laundry
- Level: Main
Living room
- Level: Main
Heating
- Central, Fireplace(s), Natural Gas
Cooling
- Central Air, 2 Units
Appliances
- Included: Dishwasher, Electric Range, Disposal, Gas Water Heater, Multiple Water Heaters, Range Hood, Vented Exhaust Fan, Some Electric Appliances, Microwave
- Laundry: Laundry Chute, Washer Hookup, Electric Dryer Hookup, Inside, Laundry in Utility Room, Main Level, Laundry Room, Laundry Tub, Sink
Features
- Attic, Bookcases, Built-in Features, Ceiling Fan(s), Cathedral Ceiling(s), Dining Area, Dry Bar, Separate/Formal Dining Room, Double Vanity, Entrance Foyer, Game Room, High Ceilings, His and Hers Closets, Home Office, Jetted Tub, Low Flow Plumbing Fixtures, Primary Downstairs, Multiple Living Areas, MultipleDining Areas, Main Level Primary, Multiple Primary Suites
- Flooring: Carpet, Ceramic Tile, Marble, Vinyl
- Windows: Double Pane Windows, Plantation Shutters
- Attic: Partially Floored
- Number of fireplaces: 1
- Fireplace features: Gas, Living Room
Interior area
- Total interior livable area: 2,603 sqft
Video & virtual tour
Property
Parking
- Total spaces: 2
- Parking features: Attached, Circular Driveway, Door-Multi, Garage Faces Front, Garage, Garage Door Opener, Oversized, RV Access/Parking, Driveway Level
- Attached garage spaces: 2
- Has uncovered spaces: Yes
Accessibility
- Accessibility features: Grab Bars, Low Pile Carpet, Low Threshold Shower
Features
- Levels: Two
- Stories: 2
- Patio & porch: Covered, Porch
- Exterior features: Porch
- Pool features: None
- Fencing: Back Yard,Gate,Wood
- Has view: Yes
- View description: None
- Body of water: None
Lot
- Size: 0.27 Acres
- Dimensions: 100 x 122
Details
- Parcel number: 196443
Construction
Type & style
- Home type: SingleFamily
- Architectural style: Traditional
- Property subtype: Single Family Residence
Materials
- Blown-In Insulation, Brick
- Foundation: Slab
- Roof: Composition,Shingle
Condition
- Resale
- Year built: 1999
Utilities & green energy
- Sewer: Public Sewer
- Water: Public
- Utilities for property: Electricity Available, Natural Gas Available, Natural Gas Connected, High Speed Internet Available, Trash Collection Private, Trash Collection Public
Community & HOA
Community
- Features: None, Street Lights, Sidewalks
- Subdivision: Deerfield Estates Ph One
HOA
- Has HOA: Yes
- HOA fee: $250 annually
- HOA name: Spectrum HOA
Location
- Region: Temple
Financial & listing details
- Price per square foot: $153/sqft
- Tax assessed value: $405,934
- Annual tax amount: $7,129
- Date on market: 9/1/2026
- Cumulative days on market: 9 days
- Listing terms: Cash,Conventional,FHA,VA Loan
- Electric utility on property: Yes
- Road surface type: Paved
Estimated market value
Not available
Estimated sales range
Not available
$2,397/mo
Price history
| Date | Event | Price |
|---|---|---|
| 9/4/2026 | Listed for sale | $399,000-1.5%$153/sqft |
Source:  Central Texas MLS #624025 Report a problem Central Texas MLS #624025 Report a problem | ||
| 8/26/2026 | Listing removed | -- |
Source: Owner Report a problem | ||
| 8/16/2026 | Price change | $405,000+15.7%$156/sqft |
Source: Owner Report a problem | ||
| 7/11/2026 | Pending sale | $350,000$134/sqft |
Source: Owner Report a problem | ||
| 6/30/2026 | Price change | $350,000-1.4%$134/sqft |
Source: Owner Report a problem | ||
| 6/8/2026 | Price change | $355,000-2.7%$136/sqft |
Source: Owner Report a problem | ||
| 5/18/2026 | Price change | $365,000-6.2%$140/sqft |
Source: Owner Report a problem | ||
| 5/3/2026 | Listed for sale | $389,000-8.5%$149/sqft |
Source: Owner Report a problem | ||
| 11/10/2024 | Listing removed | $3,000$1/sqft |
Source: Zillow Rentals Report a problem | ||
| 10/27/2024 | Listed for rent | $3,000$1/sqft |
Source: Zillow Rentals Report a problem | ||
| 10/27/2024 | Listing removed | -- |
Source: Owner Report a problem | ||
| 9/3/2024 | Price change | $425,000-5.6%$163/sqft |
Source: Owner Report a problem | ||
| 7/25/2024 | Price change | $450,000-5.3%$173/sqft |
Source: Owner Report a problem | ||
| 6/30/2024 | Listed for sale | $475,000+76.6%$182/sqft |
Source: Owner Report a problem | ||
| 4/30/2020 | Sold | -- |
Source: Central Texas MLS #392348 Report a problem | ||
| 11/19/2019 | Listing removed | $269,000$103/sqft |
Source: Ryan Smith Home Selling Team #392348 Report a problem | ||
| 11/5/2019 | Pending sale | $269,000$103/sqft |
Source: Ryan Smith Home Selling Team #392348 Report a problem | ||
| 10/24/2019 | Price change | $269,000-3.6%$103/sqft |
Source: Ryan Smith Home Selling Team #392348 Report a problem | ||
| 10/12/2019 | Listed for sale | $279,000+5.3%$107/sqft |
Source: Ryan Smith Home Selling Team #392348 Report a problem | ||
| 8/22/2019 | Listing removed | $265,000$102/sqft |
Source: Owner Report a problem | ||
| 7/5/2019 | Listed for sale | $265,000-1.8%$102/sqft |
Source: Owner Report a problem | ||
| 8/6/2018 | Listing removed | $269,900$104/sqft |
Source: Nolan Creek Realty #347313 Report a problem | ||
| 7/12/2018 | Price change | $269,900-3.6%$104/sqft |
Source: Nolan Creek Realty #347313 Report a problem | ||
| 6/5/2018 | Listed for sale | $279,900+22.2%$108/sqft |
Source: Nolan Creek Realty #347313 Report a problem | ||
| 12/31/2012 | Sold | -- |
Source: Central Texas MLS #9098561 Report a problem | ||
| 12/18/2012 | Pending sale | $229,000$88/sqft |
Source: CENTURY 21 Gail Roe & Associates #98561 Report a problem | ||
Public tax history
| Year | Property taxes | Tax assessment |
|---|---|---|
| 2025 | $7,129 +8.5% | $405,934 -3.8% |
| 2024 | $6,568 +18.1% | $421,936 +29% |
| 2023 | $5,562 -29.8% | $327,184 -1.1% |
| 2022 | $7,921 | $330,790 +22.3% |
| 2021 | -- | $270,400 +4% |
| 2020 | $5,916 -7.1% | $260,000 -2.7% |
| 2019 | $6,371 +3% | $267,166 +4.7% |
| 2018 | $6,186 +0.4% | $255,209 -2% |
| 2017 | $6,159 | $260,499 +2.7% |
| 2016 | $6,159 +3.2% | $253,718 +2.7% |
| 2015 | $5,970 | $247,030 -1.1% |
| 2014 | $5,970 | $249,776 -1% |
| 2013 | -- | $252,232 +6.2% |
| 2012 | -- | $237,608 |
| 2011 | -- | $237,608 -0.9% |
| 2010 | -- | $239,799 |
| 2009 | -- | $239,799 -0.9% |
| 2008 | -- | $241,992 -6.4% |
| 2007 | -- | $258,524 +1.5% |
| 2006 | -- | $254,618 +4.3% |
| 2005 | -- | $244,079 +2.6% |
| 2004 | -- | $237,971 -1.4% |
| 2003 | -- | $241,345 +14.4% |
| 2002 | -- | $210,915 +4.9% |
| 2001 | -- | $201,121 |
Find assessor info on the county website
Monthly payment
Est. payment
Payment breakdown
Explore the cost of this home by adjusting the details. Changes won't be saved.Climate risks
Neighborhood: 76502
Nearby schools
Schools provided by the listing agent
- Middle: Bonham Middle School
- High: Temple High School
- District: Temple ISD
Source: Central Texas MLS. This data may not be complete. We recommend contacting the local school district to confirm school assignments for this home.
Similar homes
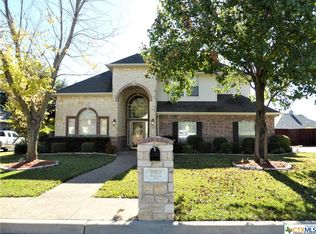
- $430,0003 bd3 ba2.3k sqft2316 Deerfield Dr, Temple, TX 76502Active

 MLS ID #617523, Chris Garcia, Anchor Realty. Central Texas MLS
 - $425,0004 bd3 ba3.1k sqft3006 Slough Dr, Temple, TX 76502Active
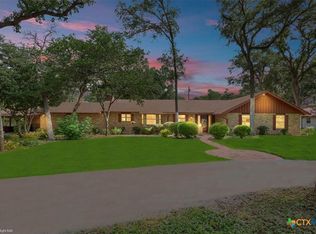 MLS ID #614999, Cheri Phillips, RE/MAX Temple-Belton. Central Texas MLS
 - $480,0003 bd3 ba2.2k sqft2714 Slough Dr, Temple, TX 76502Active
 MLS ID #624514, Jimmy Ashby, Ashby Real Estate Group. Central Texas MLS
 - $349,9004 bd3 ba2.2k sqft2802 Stratford Dr, Temple, TX 76502Active
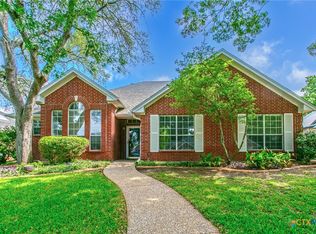 MLS ID #611915, Billie Reed, Rodney Dunn Co., Inc.. Central Texas MLS
 - $350,0005 bd3 ba2.5k sqft5213 Sandstone Dr, Temple, TX 76502ActiveMLS ID #621826, Ryan Payne, eXp Realty LLC. Central Texas MLS
- $450,0004 bd3 ba2.3k sqft7022 Valley Mist Dr, Temple, TX 76502ActiveMLS ID #599936, Elton Fattig, Vista Real Estate Group-Compass RE Texas, LLC. Central Texas MLS
- $352,0004 bd3 ba2.1k sqft4524 Lowes Dr, Temple, TX 76502ActiveMLS ID #618076, Belinda L. Payne, Amazing Realty LLC. Central Texas MLS
- $519,0004 bd4 ba3.4k sqft2708 Timber Ridge Dr, Temple, TX 76502ActiveMLS ID #620385, Mark Mahler, Mahler Group. Central Texas MLS
- $499,0004 bd3 ba2.9k sqft3006 Stratford Dr, Temple, TX 76502ActiveMLS ID #603015, Sue Lockett, RE/MAX Temple-Belton. Central Texas MLS
- $399,0004 bd3 ba2.9k sqft3509 Preston Oaks Dr, Temple, TX 76504ActiveMLS ID #608657, Andrew Baker, Oaks of Texas Real Estate, LLC. Central Texas MLS
- $375,0004 bd3 ba2.4k sqft3807 Whispering Oaks, Temple, TX 76504ActiveMLS ID #619034, Marilyn Joyce, The Agents Premiere Realty Grp. Central Texas MLS
- $560,0004 bd3 ba3.3k sqft5303 Winrock Cir, Temple, TX 76502ActiveMLS ID #615934, Tara Williams, Re/Max Better Place. Central Texas MLS
- $365,0004 bd2 ba2.1k sqft7723 Painted Valley, Temple, TX 76502ActiveMLS ID #620125, Jimmy Ashby, Ashby Real Estate Group. Central Texas MLS
- $340,0003 bd2 ba2.3k sqft4005 Midway Dr, Temple, TX 76502ActiveMLS ID #609248, Tony Delgado, JPAR - Killeen. Central Texas MLS
- $239,9993 bd2 ba1.6k sqft5812 Butterfly Ct, Temple, TX 76502ActiveMLS ID #623451, Shannon Jacobs, eXp Realty. Central Texas MLS
- $384,9003 bd3 ba2.4k sqft3606 Whispering Oaks, Temple, TX 76504ActiveMLS ID #610022, Jaylene Holman, Magnolia Realty Temple Belton. Central Texas MLS
- $397,0203 bd2 ba2.1k sqft9722 Jett Dr, Temple, TX 76502ActiveCentral Texas MLS
- $391,0953 bd2 ba2.1k sqft9832 Jett Dr, Temple, TX 76502ActiveCentral Texas MLS
- $360,0004 bd3 ba2k sqft8713 Kansas Ave, Temple, TX 76502ActiveMLS ID #601559, Eric Martinez, Keller Williams Advantage-Temple. Central Texas MLS
