Discover an inviting blend of space, comfort, and versatility in this beautifully appointed two-story home, ideally situated on an expansive corner lot in Echo Village. Offering approximately 2,491 square feet, the thoughtfully designed floor plan features four bedrooms, multiple living and dining areas, and a desirable main-level primary suite, creating a home well suited for both everyday living and entertaining. The main living area is enhanced by soaring ceilings and a wood-burning fireplace, while the kitchen features granite countertops, updated cabinetry, an eat-in breakfast area, and generous workspace. The private primary retreat offers a walk-in closet and ensuite bath complete with a garden tub, separate shower, and double vanity. Upstairs, three additional bedrooms are complemented by a spacious secondary living area, providing flexible space for a game room, media lounge, home office, or additional gathering area. Outside, a generously sized, privacy-fenced backyard framed by mature trees provides abundant space for entertaining, play, gardening, or creating your own outdoor retreat. A covered patio extends the living space outdoors and offers an inviting setting for dining and relaxing. Additional highlights include an attached two-car garage and no HOA. Previous improvements include updated carpet, interior and exterior paint, blinds, HVAC, water heater, roof, patio door, kitchen cabinetry, and appliances.
Conveniently located within walking distance of lions junction family water park and disc golf, offering easy access to recreation and outdoor fun. With its oversized corner setting, main-level primary suite, flexible second living area, and expansive backyard, this home offers an exceptional opportunity to enjoy space, functionality, and comfort inside and out.
Active
Price cut: $10K (10/29)
$280,000
5303 Whistle Stop Dr, Temple, TX 76502
4beds
2,491sqft
Single Family Residence
Built in 2002
0.3 Acres Lot
$278,700 Zestimate®
$112/sqft
$-- HOA
What's special
Wood-burning fireplaceExpansive backyardAttached two-car garageUpdated cabinetryOversized corner settingGenerous workspaceFour bedrooms
- 44 days
- 443
- 73
Zillow last checked:
Listing updated:
Listed by:
Pricilla Paniagua 254-800-2595,
EG Realty
Source: Central Texas MLS,MLS#: 626370 Originating MLS: Williamson County Association of REALTORS
Facts & features
Interior
Bedrooms & bathrooms
- Bedrooms: 4
- Bathrooms: 3
- Full bathrooms: 2
- 1/2 bathrooms: 1
Primary bedroom
- Level: Main
- Dimensions: 12 x 13
Bedroom 2
- Level: Upper
- Dimensions: 15 x 10
Bedroom 3
- Level: Upper
- Dimensions: 13 x 9
Bedroom 4
- Level: Upper
- Dimensions: 12 x 10
Primary bathroom
- Level: Main
- Dimensions: 9 x 8
Bathroom
- Level: Upper
- Dimensions: 10 x 7
Breakfast room nook
- Level: Main
- Dimensions: 7 x 11
Dining room
- Level: Main
- Dimensions: 11 x 12
Kitchen
- Level: Main
- Dimensions: 10 x 11
Laundry
- Level: Main
- Dimensions: 9 x 5
Living room
- Level: Main
- Dimensions: 17 x 15
Loft
- Level: Upper
- Dimensions: 13 x 11
Heating
- Central, Electric, Fireplace(s)
Cooling
- Central Air, Electric, 1 Unit
Appliances
- Included: Electric Range, Disposal, Some Electric Appliances, Microwave, Range
- Laundry: Washer Hookup, Electric Dryer Hookup, Inside, Laundry Room
Features
- Ceiling Fan(s), Carbon Monoxide Detector, Separate/Formal Dining Room, Double Vanity, Garden Tub/Roman Tub, High Ceilings, Primary Downstairs, Multiple Living Areas, Multiple Dining Areas, Main Level Primary, Separate Shower, Walk-In Closet(s), Window Treatments, Breakfast Area, Eat-in Kitchen, Granite Counters
- Flooring: Carpet, Tile
- Windows: Window Treatments
- Attic: Access Only
- Number of fireplaces: 1
- Fireplace features: Living Room, Wood Burning
Interior area
- Total interior livable area: 2,491 sqft
Video & virtual tour
Property
Parking
- Total spaces: 2
- Parking features: Attached, Garage Faces Front, Garage
- Attached garage spaces: 2
Features
- Levels: Two
- Stories: 2
- Patio & porch: Covered, Patio
- Exterior features: Covered Patio, Private Yard
- Pool features: Community, None
- Fencing: Back Yard,Wood
- View description: None
- Body of water: None
Lot
- Size: 0.3 Acres
Details
- Parcel number: 316800
- Zoning description: Residential
Construction
Type & style
- Home type: SingleFamily
- Architectural style: Traditional
- Property subtype: Single Family Residence
Materials
- Brick Veneer
- Foundation: Slab
- Roof: Composition,Shingle
Condition
- Resale
- Year built: 2002
Details
- Builder name: Cen-Tex Homes
Utilities & green energy
- Sewer: Public Sewer
- Water: Public
- Utilities for property: Electricity Available, High Speed Internet Available
Community & HOA
Community
- Features: Other, Playground, See Remarks, Community Pool, Street Lights, Sidewalks
- Security: Smoke Detector(s)
- Subdivision: Echo Village Ph I
HOA
- Has HOA: No
Location
- Region: Temple
Financial & listing details
- Price per square foot: $112/sqft
- Tax assessed value: $285,614
- Annual tax amount: $6,820
- Date on market: 9/28/2026
- Cumulative days on market: 45 days
- Listing agreement: Exclusive Right To Sell
- Listing terms: Cash,Conventional,FHA,VA Loan
- Electric utility on property: Yes
- Road surface type: Asphalt, Paved
Estimated market value
$278,700
$265,000 - $293,000
$2,139/mo
Price history
| Date | Event | Price |
|---|---|---|
| 10/29/2026 | Price change | $280,000-3.4%$112/sqft |
Source:  Central Texas MLS #626370 Report a problem | ||
| 9/28/2026 | Listed for sale | $290,000-12.1%$116/sqft |
Source: Central Texas MLS #626370 Report a problem | ||
| 2/13/2025 | Listing removed | $329,900$132/sqft |
Source:  Unlock MLS #8757370 Report a problem | ||
| 10/24/2024 | Listed for sale | $329,900+1.5%$132/sqft |
Source: Central Texas MLS #560387 Report a problem | ||
| 9/30/2024 | Listing removed | $324,900$130/sqft |
Source: Unlock MLS #1396615 Report a problem | ||
| 7/12/2024 | Listed for sale | $324,900+231.6%$130/sqft |
Source: Unlock MLS #1396615 Report a problem | ||
| 11/21/2023 | Sold | -- |
Source: Public Record Report a problem | ||
| 12/10/2010 | Listing removed | $97,990$39/sqft |
Source: Centex Report a problem | ||
| 9/7/2010 | Price change | $97,990+8.9%$39/sqft |
Source: Centex Report a problem | ||
| 9/5/2010 | Price change | $89,990-8.2%$36/sqft |
Source: Centex Report a problem | ||
| 8/13/2010 | Price change | $97,990+8.9%$39/sqft |
Source: Centex Report a problem | ||
| 8/10/2010 | Price change | $89,990-8.2%$36/sqft |
Source: Centex Report a problem | ||
| 7/20/2010 | Price change | $97,990+8.9%$39/sqft |
Source: Centex Report a problem | ||
| 7/7/2010 | Price change | $89,990-16.7%$36/sqft |
Source: Centex Report a problem | ||
| 6/30/2010 | Price change | $107,990+20%$43/sqft |
Source: Centex Report a problem | ||
| 6/25/2010 | Price change | $89,990-26.8%$36/sqft |
Source: Centex Report a problem | ||
| 6/17/2010 | Listed for sale | $122,990$49/sqft |
Source: Centex Report a problem | ||
Public tax history
| Year | Property taxes | Tax assessment |
|---|---|---|
| 2025 | $6,820 +21.8% | $285,614 +19.3% |
| 2024 | $5,600 | $239,500 -3.9% |
| 2023 | -- | $249,288 +10% |
| 2022 | -- | $226,625 +10% |
| 2021 | -- | $206,023 +10% |
| 2020 | -- | $187,294 +5.8% |
| 2019 | -- | $177,095 +14.4% |
| 2018 | -- | $154,788 +1.8% |
| 2017 | -- | $152,108 +3.4% |
| 2016 | -- | $147,091 +1.8% |
| 2015 | -- | $144,559 +1.6% |
| 2014 | -- | $142,226 +0.9% |
| 2013 | -- | $140,990 +0.7% |
| 2012 | -- | $140,065 |
| 2011 | -- | $140,065 -0.9% |
| 2010 | -- | $141,334 -0.9% |
| 2009 | -- | $142,605 -6.3% |
| 2008 | -- | $152,164 -6.5% |
| 2007 | -- | $162,777 +12.1% |
| 2005 | -- | $145,158 -1.3% |
| 2004 | -- | $147,014 +186.2% |
| 2003 | -- | $51,367 |
Find assessor info on the county website
Monthly payment
Est. payment
Payment breakdown
Explore the cost of this home by adjusting the details. Changes won't be saved.Climate risks
Neighborhood: 76502
Nearby schools
Schools provided by the listing agent
- Elementary: Raye-Allen Elementary
- Middle: Travis Science Academy
- High: Temple High School
- District: Temple ISD
Source: Central Texas MLS. This data may not be complete. We recommend contacting the local school district to confirm school assignments for this home.

Similar homes
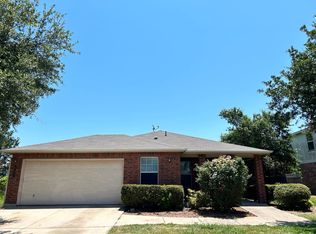
- $247,0004 bd2 ba1.7k sqft4816 Stonehaven Dr, Temple, TX 76502Active

 MLS ID #629355, Rebecca Stewart, HomeSmart. Central Texas MLS
- $249,9003 bd2 ba1.6k sqft4302 Box Canyon Dr, Temple, TX 76502Active
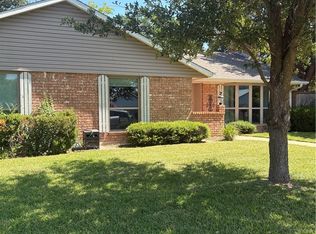 MLS ID #620908, Leta Stokes, Texas Partners Real Estate. Central Texas MLS
- $296,7004 bd2 ba1.7k sqft3201 Bonham Ave, Temple, TX 76502Active
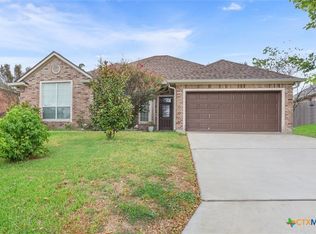 MLS ID #626879, Lisa Copeland, eXp Realty, LLC. Central Texas MLS
- $270,0003 bd2 ba1.8k sqft3205 Pin Oak Dr, Temple, TX 76502Active
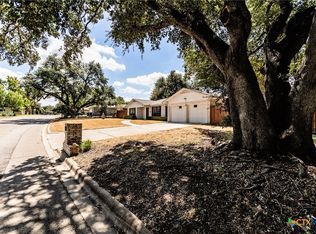 MLS ID #625164, Jimmy Morales, Ashby Real Estate Group. Central Texas MLS
- $260,0004 bd2 ba2k sqft1901 Fawn Creek St, Temple, TX 76504ActiveMLS ID #617614, Sharon T. Toler, Coldwell Banker Apex, Realtors. Central Texas MLS
- $310,0004 bd3 ba2.2k sqft121 Starlight Dr, Temple, TX 76502ActiveMLS ID #624590, Roberta Bair, Jorgenson Real Estate. Central Texas MLS
- $309,0003 bd2 ba1.8k sqft820 Copper Ridge Loop, Temple, TX 76502ActiveMLS ID #626657, David Southerland, Nolan Creek Realty. Central Texas MLS
- $270,0003 bd2 ba1.6k sqft2013 Broken Shoe Trl, Temple, TX 76502ActiveMLS ID #623570, Ruby Terrebonne, KELLER WILLIAMS ADVANTAGE. Central Texas MLS
- $259,9003 bd2 ba1.7k sqft4000 Hickory Rd APT 6, Temple, TX 76502ActiveMLS ID #627031, Rose Durham, Pete & Larry. Central Texas MLS
- $250,9305 bd3 ba1.8k sqft1410 Newey Cir, Temple, TX 76502ActiveCentral Texas MLS
- $270,0004 bd2 ba1.5k sqft1121 Aurora Grove Bnd, Temple, TX 76502ActiveMLS ID #602732, Jared Hartmann, Magnolia Realty Temple Belton. Central Texas MLS
- $320,0003 bd2 ba1.6k sqft8910 Trailridge Dr, Temple, TX 76502ActiveMLS ID #620429, Shannon Frenna, Zina & Co. Real Estate. Central Texas MLS
- $289,9003 bd2 ba1.9k sqft1312 Fawn Lily Dr, Temple, TX 76502ActiveMLS ID #618185, Teresa McCoy, Covington Real Estate, Inc.. Central Texas MLS
- $259,9003 bd2 ba1.5k sqft7620 McCulloch Rd, Temple, TX 76502ActiveMLS ID #626490, Dolly Kaiser, RE/MAX Temple-Belton. Central Texas MLS
- $247,0155 bd3 ba1.8k sqft1118 Newey Cir, Temple, TX 76502ActiveCentral Texas MLS
- $199,9004 bd2 ba1.7k sqft2313 Upland Bend Dr, Temple, TX 76502ActiveMLS ID #624178, Donna Gormley, Centroplex Investors, Inc.. Central Texas MLS
- $250,0004 bd2 ba2.2k sqft3624 Brenda Ln, Belton, TX 76513ActiveMLS ID #622660, Alicia Alafa, The Foxx Real Estate Group-ARG. Central Texas MLS
- $229,9003 bd2 ba2.4k sqft2508 N 11th St, Temple, TX 76501ActiveMLS ID #622910, Katelynn Romine, Matt Janner, Broker. Central Texas MLS
- $299,0006 bd4 ba2.6k sqft624 Olaf Dr, Temple, TX 76504ActiveMLS ID #618967, John Rios, TemTex Realty. Central Texas MLS
