Discover unparalleled comfort and style in this meticulously maintained 3-bedroom, 2-bathroom residence located at 5623 Fair Hill Drive in Temple, TX. This charming single-story home, boasting 1524 square feet of living space on a generous 0.15-acre lot, offers a harmonious blend of sophistication and everyday convenience. The welcoming facade, constructed with a combination of brick and stone, features an inviting red door and arch window, complemented by a well-maintained lawn and mature tree. A private yard, complete with a sturdy wood fence, provides an ideal setting for relaxation and outdoor activities, further enhanced by a spacious patio and a cozy fire pit for memorable gatherings. Step inside to an interior designed for modern living, where high and vaulted ceilings create an expansive atmosphere. The versatile entry features durable tiled and rich hardwood flooring that extends throughout the home, including the bedrooms. The bright, airy living space is defined by an elegant corner fireplace and vast windows, while ceiling fans ensure comfort. The open floor plan seamlessly connects the living area to a well-appointed kitchen, featuring a breakfast bar, kitchen island, ample cabinetry, sleek black appliances including a microwave, refrigerator, range, and dishwasher. The primary bedroom is a serene retreat with vaulted ceilings and wood flooring, leading to an adjoining bath equipped with a double vanity, soaking tub, and ceramic tile flooring. The additional bedrooms also offer high ceilings and wood flooring. A functional laundry room with tile flooring and convenient upper cabinetry adds to the home's practical amenities. The attached garage includes built-in shelving and a garage door opener, providing ample storage and direct access. This residence is a true gem, offering a perfect sanctuary for its new owners.
Active
Price cut: $2 (8/8)
$229,998
5623 Fair Hill Dr, Temple, TX 76502
3beds
1,496sqft
Single Family Residence
Built in 2008
6,555 Square Feet Lot
$229,400 Zestimate®
$154/sqft
$28/mo HOA
What's special
Elegant corner fireplaceSturdy wood fenceOpen floor planPrivate yardCeiling fansVersatile entryWelcoming facade
- 67 days
- 361
- 36
Zillow last checked:
Listing updated:
Listed by:
Matt Teifke (512) 914-4806,
Teifke Real Estate (512) 870-8184
Source: Unlock MLS,MLS#: 7879631
Facts & features
Interior
Bedrooms & bathrooms
- Bedrooms: 3
- Bathrooms: 2
- Full bathrooms: 2
- Main level bedrooms: 3
Heating
- Central
Cooling
- Central Air
Appliances
- Included: Dishwasher, Disposal, Dryer, Ice Maker, Refrigerator, Washer/Dryer, Electric Water Heater
Features
- Breakfast Bar
- Flooring: Laminate, No Carpet, Tile
- Windows: Blinds
- Number of fireplaces: 1
- Fireplace features: Living Room
Interior area
- Total interior livable area: 1,496 sqft
Property
Parking
- Total spaces: 2
- Parking features: None
- Garage spaces: 2
Accessibility
- Accessibility features: Accessible Bedroom, Central Living Area, Accessible Doors, Accessible Full Bath, Accessible Kitchen, Accessible Washer/Dryer
Features
- Levels: One
- Stories: 1
- Patio & porch: Patio
- Exterior features: Private Yard
- Pool features: None
- Fencing: Privacy
- Has view: Yes
- View description: None
- Waterfront features: None
Lot
- Size: 6,555 Square Feet
- Features: None
Details
- Additional structures: Garage(s)
- Parcel number: 0139876138
- Special conditions: Standard
Construction
Type & style
- Home type: SingleFamily
- Property subtype: Single Family Residence
Materials
- Foundation: Slab
- Roof: Composition
Condition
- Resale
- New construction: No
- Year built: 2008
Utilities & green energy
- Sewer: Public Sewer
- Water: Public
- Utilities for property: Electricity Connected
Community & HOA
Community
- Features: None
- Subdivision: Wyndham Hill Add Ph 1
HOA
- Has HOA: Yes
- Services included: Landscaping, Maintenance Grounds
- HOA fee: $330 annually
- HOA name: Wyndham Hill
Location
- Region: Temple
Financial & listing details
- Price per square foot: $154/sqft
- Tax assessed value: $252,331
- Annual tax amount: $6,054
- Date on market: 6/22/2026
- Listing terms: Cash,Conventional,FHA,VA Loan
- Electric utility on property: Yes
Estimated market value
$229,400
$218,000 - $241,000
$1,649/mo
Price history
| Date | Event | Price |
|---|---|---|
| 8/8/2026 | Price change | $229,9980%$154/sqft |
Source:  Unlock MLS #7879631 Report a problem Unlock MLS #7879631 Report a problem | ||
| 7/22/2026 | Price change | $230,000-3.8%$154/sqft |
Source: Unlock MLS #7879631 Report a problem | ||
| 7/13/2026 | Price change | $239,000-2.4%$160/sqft |
Source: Unlock MLS #7879631 Report a problem | ||
| 6/26/2026 | Price change | $245,000+6.5%$164/sqft |
Source: Unlock MLS #7879631 Report a problem | ||
| 6/22/2026 | Price change | $230,000-11.5%$154/sqft |
Source: Unlock MLS #7879631 Report a problem | ||
| 4/1/2026 | Listing removed | $1,795$1/sqft |
Source: Zillow Rentals Report a problem | ||
| 3/15/2026 | Listed for rent | $1,795+2.6%$1/sqft |
Source: Zillow Rentals Report a problem | ||
| 4/2/2024 | Listing removed | -- |
Source: Zillow Rentals Report a problem | ||
| 3/25/2024 | Price change | $1,750-2.8%$1/sqft |
Source: Zillow Rentals Report a problem | ||
| 3/11/2024 | Listed for rent | $1,800$1/sqft |
Source: Zillow Rentals Report a problem | ||
| 3/8/2024 | Pending sale | $260,000$174/sqft |
Source:  Central Texas MLS #518915 Report a problem Central Texas MLS #518915 Report a problem | ||
| 3/1/2024 | Sold | -- |
Source: Central Texas MLS #518915 Report a problem | ||
| 2/26/2024 | Contingent | $260,000$174/sqft |
Source: Central Texas MLS #518915 Report a problem | ||
| 2/26/2024 | Listed for sale | $260,000$174/sqft |
Source: Central Texas MLS #518915 Report a problem | ||
| 2/17/2024 | Contingent | $260,000$174/sqft |
Source: Central Texas MLS #518915 Report a problem | ||
| 2/17/2024 | Pending sale | $260,000$174/sqft |
Source: Central Texas MLS #518915 Report a problem | ||
| 1/25/2024 | Price change | $260,000-1.9%$174/sqft |
Source: Central Texas MLS #518915 Report a problem | ||
| 10/9/2023 | Price change | $265,000-1.9%$177/sqft |
Source: Central Texas MLS #518915 Report a problem | ||
| 8/24/2023 | Listed for sale | $270,000+6.3%$180/sqft |
Source: Central Texas MLS #518915 Report a problem | ||
| 6/20/2022 | Sold | -- |
Source: Central Texas MLS #471361 Report a problem | ||
| 5/26/2022 | Pending sale | $254,000$170/sqft |
Source: Central Texas MLS #471361 Report a problem | ||
| 5/26/2022 | Listed for sale | $254,000+49.9%$170/sqft |
Source: Central Texas MLS #471361 Report a problem | ||
| 3/26/2019 | Listing removed | $169,500$113/sqft |
Source: RODNEY DUNN COMPANY, INC #370952 Report a problem | ||
| 3/16/2019 | Pending sale | $169,500$113/sqft |
Source: RODNEY DUNN COMPANY, INC #370952 Report a problem | ||
| 3/4/2019 | Listed for sale | $169,500+16.9%$113/sqft |
Source: RODNEY DUNN COMPANY, INC #370952 Report a problem | ||
| 1/27/2014 | Listing removed | $145,000$97/sqft |
Source: Mary Jane Roach #296549851 Report a problem | ||
| 1/21/2014 | Listed for sale | $145,000$97/sqft |
Source: Rodney Dunn Company, Inc. Report a problem | ||
Public tax history
| Year | Property taxes | Tax assessment |
|---|---|---|
| 2025 | $6,054 +0.4% | $252,331 -1.4% |
| 2024 | $6,029 +33.9% | $255,911 -8.2% |
| 2023 | $4,502 -21% | $278,781 +20.1% |
| 2022 | $5,701 | $232,199 +29.5% |
| 2021 | -- | $179,322 +1% |
| 2020 | $4,344 +6.5% | $177,511 +12.3% |
| 2019 | $4,080 +3.4% | $158,025 +6.5% |
| 2018 | $3,945 +19.2% | $148,335 +1.7% |
| 2017 | $3,310 | $145,915 +0.7% |
| 2016 | $3,310 -3.1% | $144,835 +1.6% |
| 2015 | $3,416 | $142,486 +1.6% |
| 2014 | $3,416 | $140,289 -1.2% |
| 2013 | -- | $142,005 -0.8% |
| 2012 | -- | $143,149 -2.9% |
| 2011 | -- | $147,461 |
| 2010 | -- | $147,461 -1.6% |
| 2009 | -- | $149,873 |
Find assessor info on the county website
Monthly payment
Est. payment
Payment breakdown
Explore the cost of this home by adjusting the details. Changes won't be saved.Climate risks
Neighborhood: 76502
Nearby schools
Schools provided by the listing agent
- Elementary: Academy
- Middle: Academy
- High: Academy
- District: Academy ISD
Source: Unlock MLS. This data may not be complete. We recommend contacting the local school district to confirm school assignments for this home.
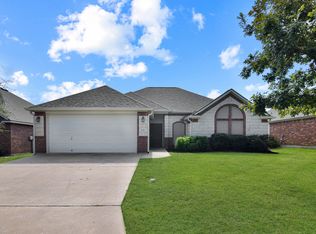
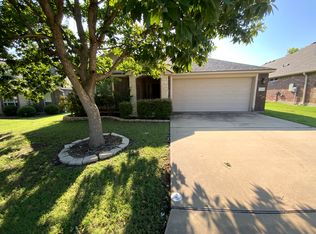

Similar homes
- $225,0003 bd2 ba1.7k sqft104 Red Oak Cir, Temple, TX 76502Active

 MLS ID #623809, Alfredo Pintor izquierdo, eXp Realty LLC. Central Texas MLS
 - $245,0003 bd2 ba1.4k sqft5616 Hopkins Dr, Temple, TX 76502Active
 MLS ID #621800, Jennifer Muniz, EG Realty. Central Texas MLS
 - $260,0003 bd3 ba1.6k sqft5810 Huntington Dr, Temple, TX 76502Active
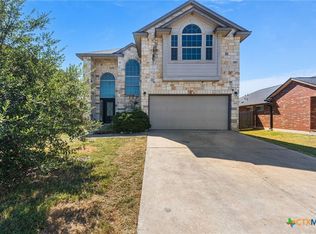 MLS ID #622992, Kc Boone-Groves, Redbird Realty Llc. Central Texas MLS
 - $239,0003 bd2 ba1.4k sqft608 Wyndcrest Dr, Temple, TX 76502Active
 MLS ID #619936, Kenn Renner, Renner Realty, Inc.. Central Texas MLS
 - $235,0003 bd2 ba1.6k sqft117 Bashaw Loop, Temple, TX 76502ActiveMLS ID #611560, Jeremy Wilson, JPAR - Killeen. Central Texas MLS
- $235,0004 bd2 ba1.7k sqft4912 Stonehaven Dr, Temple, TX 76502ActiveMLS ID #618460, Nicole Juarez, JD Walters Real Estate. Central Texas MLS
- $243,5003 bd2 ba1.6k sqft6036 Stonehaven Dr, Temple, TX 76502ActiveMLS ID #617532, Andrew Baker, Oaks of Texas Real Estate, LLC. Central Texas MLS
- $247,0004 bd2 ba2k sqft5313 Southern Crossing Dr, Temple, TX 76502ActiveMLS ID #616547, Amber Broadway, Opendoor Brokerage, LLC. Central Texas MLS
- $265,0003 bd2 ba1.6k sqft412 Dandridge Dr, Temple, TX 76502ActiveMLS ID #618175, Terri Covington, Covington Real Estate, Inc.. Central Texas MLS
- $215,0003 bd2 ba1.4k sqft122 Avrshire Ln, Temple, TX 76502ActiveMLS ID #614589, David Spradley, Spradley Properties. Central Texas MLS
- $255,0003 bd2 ba1.5k sqft5804 Blackstone Dr, Temple, TX 76502ActiveMLS ID #619142, Rita B. Smith, Redfin Corporation. Central Texas MLS
- $265,0003 bd2 ba1.5k sqft5612 Markham Dr, Temple, TX 76502ActiveMLS ID #617459, Amanda Harrimon, Fathom Realty-The Premier Real. Central Texas MLS
- $240,0003 bd2 ba1.4k sqft4318 Longhorn Trl, Temple, TX 76502ActiveMLS ID #621130, Ryan Payne, eXp Realty LLC. Central Texas MLS
- $219,9003 bd2 ba1.3k sqft1908 Stratford Dr, Temple, TX 76502ActiveMLS ID #613820, Joshua Isbell, Isbell REALTORS. Central Texas MLS
- $225,0003 bd2 ba1.4k sqft2106 Ranch Rd, Temple, TX 76502ActiveMLS ID #607807, John Rios, TemTex Realty. Central Texas MLS
- $250,0003 bd2 ba1.6k sqft129 Bainbridge Rd, Temple, TX 76502ActiveMLS ID #619154, Heidi Brautigan, Brautigan Realty. Central Texas MLS
