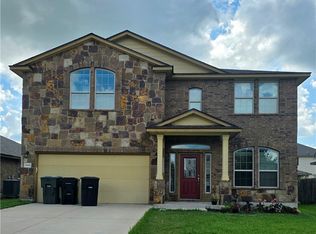
Boasting timeless Central Texas curb appeal with light stone masonry, fresh updates inside, and a functional layout, this home is completely move-in ready! 5810 Huntington Dr offers ideal access to Central Texas’s BEST amenities which is minutes for BSW, major employers, outdoor and community fun. This home has a newly renovated second-floor retreat that accompany all 3 bedrooms thats perfect for a quiet and optimal privacy. For your main-level living, you can find yourself in low-maintenance living, family gatherings, and effortless entertaining whether you’re in the kitchen or living room. The backyard boasts a spacious and large space for those who have been thinking of finally building that vegetable/flower garden, dream oasis, or a shed for home projects. The possibilities are infinite with this home, schedule a private showing with your agent today!
Active
$260,000
5810 Huntington Dr, Temple, TX 76502
3beds
1,693sqft
Single Family Residence
Built in 2012
6,320 Square Feet Lot
$-- Zestimate®
$154/sqft
$-- HOA
What's special
- 16 days
- 244
- 21
Likely to sell faster than
Zillow last checked:
Listing updated:
Listed by:
Kc Boone-Groves (210)783-0100,
Redbird Realty Llc
Source: Central Texas MLS,MLS#: 622992 Originating MLS: Fort Hood Area Association of REALTORS
Originating MLS: Fort Hood Area Association of REALTORSFacts & features
Interior
Bedrooms & bathrooms
- Bedrooms: 3
- Bathrooms: 3
- Full bathrooms: 2
- 1/2 bathrooms: 1
Primary bedroom
- Level: Upper
Bedroom 2
- Level: Upper
Bedroom 3
- Level: Upper
Loft
- Level: Upper
Heating
- Has Heating (Unspecified Type)
Cooling
- 1 Unit
Appliances
- Included: Dishwasher, Electric Range, Electric Water Heater, Microwave, Oven, Refrigerator
- Laundry: Washer Hookup, Inside, Laundry Closet
Features
- All Bedrooms Down, Ceiling Fan(s), Double Vanity, Garden Tub/Roman Tub, Pull Down Attic Stairs, Storage, Separate Shower, Walk-In Closet(s), Breakfast Area, Kitchen/Dining Combo, Pantry, Walk-In Pantry
- Flooring: Carpet, Tile, Vinyl
- Attic: Pull Down Stairs
- Has fireplace: No
- Fireplace features: None
Interior area
- Total interior livable area: 1,693 sqft
Video & virtual tour
Property
Parking
- Total spaces: 2
- Parking features: Garage
- Garage spaces: 2
Features
- Levels: Two
- Stories: 2
- Patio & porch: Covered, Porch
- Exterior features: Porch
- Pool features: None
- Fencing: Back Yard,Wood
- Has view: Yes
- View description: None
- Body of water: None
Lot
- Size: 6,320 Square Feet
Details
- Parcel number: 446418
Construction
Type & style
- Home type: SingleFamily
- Architectural style: Traditional
- Property subtype: Single Family Residence
Materials
- Fiber Cement, Masonry, Stone Veneer
- Foundation: Slab
- Roof: Composition,Shingle
Condition
- Resale
- Year built: 2012
Utilities & green energy
- Water: Public
- Utilities for property: Electricity Available
Community & HOA
Community
- Features: None, Sidewalks
- Security: Prewired
- Subdivision: Alta Vista I
HOA
- Has HOA: No
Location
- Region: Temple
Financial & listing details
- Price per square foot: $154/sqft
- Tax assessed value: $255,123
- Annual tax amount: $6,121
- Date on market: 8/19/2026
- Cumulative days on market: 16 days
- Listing agreement: Exclusive Right To Sell
- Listing terms: Cash,Conventional,FHA,VA Loan
- Electric utility on property: Yes
Estimated market value
Not available
Estimated sales range
Not available
Not available
Price history
| Date | Event | Price |
|---|---|---|
| 8/19/2026 | Listed for sale | $260,000+30.7%$154/sqft |
Source:  Central Texas MLS #622992 Report a problem Central Texas MLS #622992 Report a problem | ||
| 2/8/2021 | Sold | -- |
Source: Central Texas MLS #429989 Report a problem | ||
| 1/19/2021 | Pending sale | $199,000$118/sqft |
Source: Central Texas MLS #429989 Report a problem | ||
| 1/14/2021 | Listed for sale | $199,000$118/sqft |
Source: Central Texas MLS #429989 Report a problem | ||
| 12/24/2019 | Listing removed | $1,450$1/sqft |
Source: Terry Lockett Property Management Report a problem | ||
| 12/4/2019 | Listed for rent | $1,450$1/sqft |
Source: Zillow Rental Manager Report a problem | ||
Public tax history
| Year | Property taxes | Tax assessment |
|---|---|---|
| 2025 | $6,121 +3.8% | $255,123 +1.9% |
| 2024 | $5,895 -4.7% | $250,247 -6.4% |
| 2023 | $6,184 +4% | $267,398 +10.4% |
| 2022 | $5,945 | $242,157 +30.7% |
| 2021 | -- | $185,215 +6% |
| 2020 | $4,274 +1% | $174,666 +6.6% |
| 2019 | $4,232 +6.3% | $163,910 +9.5% |
| 2018 | $3,981 +1.3% | $149,691 +1.7% |
| 2017 | $3,931 | $147,227 +0.8% |
| 2016 | $3,931 -0.5% | $146,082 -0.8% |
| 2015 | $3,953 | $147,280 +2.5% |
| 2014 | $3,953 | $143,630 |
Find assessor info on the county website
Monthly payment
Est. payment
Payment breakdown
Explore the cost of this home by adjusting the details. Changes won't be saved.Climate risks
Neighborhood: 76502
Nearby schools
Schools provided by the listing agent
- District: Temple ISD
Source: Central Texas MLS. This data may not be complete. We recommend contacting the local school district to confirm school assignments for this home.


Similar homes
- $285,0004 bd3 ba2k sqft118 Avrshire Ln, Temple, TX 76502Active
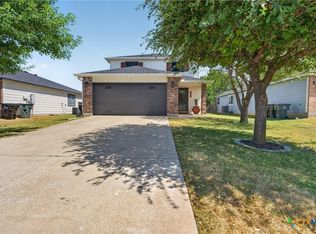
 MLS ID #623979, Brandi Stokes, StarPointe Realty CTX, LLC. Central Texas MLS
 - $265,0003 bd2 ba1.6k sqft412 Dandridge Dr, Temple, TX 76502Active
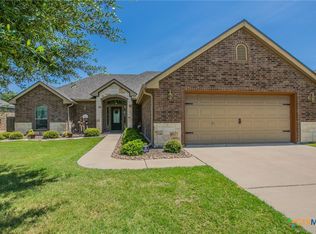 MLS ID #618175, Terri Covington, Covington Real Estate, Inc.. Central Texas MLS
 - $269,9003 bd3 ba2k sqft113 McGugan Ln, Temple, TX 76502Active
 MLS ID #622674, Philip Becker, Becker Properties, LLC. Central Texas MLS
 - $245,0003 bd2 ba1.4k sqft5616 Hopkins Dr, Temple, TX 76502Active
 MLS ID #621800, Jennifer Muniz, EG Realty. Central Texas MLS
 - $265,0003 bd2 ba1.5k sqft5612 Markham Dr, Temple, TX 76502ActiveMLS ID #617459, Amanda Harrimon, Fathom Realty-The Premier Real. Central Texas MLS
- $243,5003 bd2 ba1.6k sqft6036 Stonehaven Dr, Temple, TX 76502ActiveMLS ID #617532, Andrew Baker, Oaks of Texas Real Estate, LLC. Central Texas MLS
- $255,0003 bd2 ba1.5k sqft5804 Blackstone Dr, Temple, TX 76502ActiveMLS ID #619142, Rita B. Smith, Redfin Corporation. Central Texas MLS
- $247,0004 bd2 ba2k sqft5313 Southern Crossing Dr, Temple, TX 76502ActiveMLS ID #616547, Amber Broadway, Opendoor Brokerage, LLC. Central Texas MLS
- $264,9003 bd2 ba1.4k sqft5918 Blackstone Dr, Temple, TX 76502ActiveMLS ID #609780, Alyssa Marberry, All City Real Estate Ltd. Co. Central Texas MLS
- $265,0004 bd2 ba1.6k sqft603 Cross Dr, Temple, TX 76502ActiveMLS ID #614654, Paula Raymond, The Real Estate Home Team Llc. Central Texas MLS
- $239,0003 bd2 ba1.4k sqft608 Wyndcrest Dr, Temple, TX 76502ActiveMLS ID #619936, Kenn Renner, Renner Realty, Inc.. Central Texas MLS
- $229,9983 bd2 ba1.4k sqft5623 Fair Hill Dr, Temple, TX 76502Active
 MLS ID #7879631, Matt Teifke, Teifke Real Estate. Unlock MLS
 - $235,0003 bd2 ba1.6k sqft117 Bashaw Loop, Temple, TX 76502ActiveMLS ID #611560, Jeremy Wilson, JPAR - Killeen. Central Texas MLS
- $295,0003 bd3 ba2.3k sqft5404 Southern Crossing Dr, Temple, TX 76502ActiveMLS ID #617463, Amanda Harrimon, Fathom Realty-The Premier Real. Central Texas MLS
- $250,0003 bd2 ba1.6k sqft129 Bainbridge Rd, Temple, TX 76502ActiveMLS ID #619154, Heidi Brautigan, Brautigan Realty. Central Texas MLS
- $294,9004 bd3 ba2.3k sqft5816 Huntington Dr, Temple, TX 76502ActiveMLS ID #616967, Crystal Pitts, Fathom Realty. Central Texas MLS
- $225,0003 bd2 ba1.7k sqft104 Red Oak Cir, Temple, TX 76502ActiveMLS ID #623809, Alfredo Pintor izquierdo, eXp Realty LLC. Central Texas MLS
- $275,0003 bd2 ba1.5k sqft1003 Ridgeview Dr, Temple, TX 76502ActiveMLS ID #620409, Victoria Dwyer, Century 21 Randall Morris & As. Central Texas MLS
- $235,0004 bd2 ba1.7k sqft4912 Stonehaven Dr, Temple, TX 76502ActiveMLS ID #618460, Nicole Juarez, JD Walters Real Estate. Central Texas MLS
