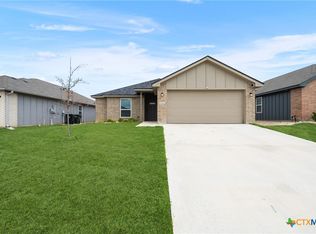
MLS# 1589121 - Built by NHC - Feb 2027 completion! ~ Model 1804-2 B2 Madison The Madison Plan from our Liberty Series combines style and functionality in a layout that maximizes space for your family’s needs. This 2-story home features 5 bedrooms, 3 bathrooms, a 2-car garage, and 1,804 square feet of well-designed living space. As you step inside, you’ll find a main-level bedroom and a full bathroom, offering a convenient option for guests or a home office. Beyond that, the home opens to a bright and airy living area, where the family room, dining area, and open kitchen with a central island come together seamlessly to create a welcoming space for entertainment and everyday living. Stairs located in the family room lead to the upper level. Upstairs, the primary suite serves as a private retreat, complete with an ensuite bathroom. The upper level also includes three additional bedrooms, another full bathroom, and a conveniently located laundry room to simplify daily tasks. Disclaimer: Photos may not represent the actual home. They are for illustrative purposes only and may depict a similar home with the same floorplan.
Active
$249,990
1523 Flatland Trl, Temple, TX 76502
5beds
1,804sqft
Single Family Residence
Built in 2026
0.42 Acres Lot
$-- Zestimate®
$139/sqft
$-- HOA
What's special
Main-level bedroom
- 2 days
- 57
- 5
Zillow last checked:
Listing updated:
Listed by:
Ben Caballero (888) 872-6006,
HomesUSA.com (888) 872-6006
Source: Unlock MLS,MLS#: 1589121
Facts & features
Interior
Bedrooms & bathrooms
- Bedrooms: 5
- Bathrooms: 3
- Full bathrooms: 3
- Main level bedrooms: 1
Primary bedroom
- Description: 13' x 11'
- Features: Walk-In Closet(s)
- Level: Second
Primary bathroom
- Features: Full Bath
- Level: Second
Dining room
- Description: 10' x 8'
- Features: Dining Area
- Level: First
Kitchen
- Description: 11' x 8'
- Features: Eat-in Kitchen
- Level: First
Laundry
- Features: Electric Dryer Hookup, Washer Hookup
- Level: Second
Living room
- Description: 15' x 14'
- Level: First
Heating
- Electric
Cooling
- Electric
Appliances
- Included: Dishwasher, Electric Range, Microwave
Features
- None
- Flooring: Carpet, Vinyl
- Windows: None
Interior area
- Total interior livable area: 1,804 sqft
Property
Parking
- Total spaces: 2
- Parking features: Attached
- Attached garage spaces: 2
Accessibility
- Accessibility features: None
Features
- Levels: Two
- Stories: 2
- Patio & porch: None
- Exterior features: None
- Pool features: None
- Fencing: None
- View description: None
- Waterfront features: None
Lot
- Size: 0.42 Acres
- Dimensions: 116' x 77'
- Features: Subdivided
Details
- Additional structures: None
- Parcel number: 1523 Flatland
- Special conditions: Standard
Construction
Type & style
- Home type: SingleFamily
- Property subtype: Single Family Residence
Materials
- Foundation: Slab
- Roof: Composition
Condition
- Under Construction
- New construction: No
- Year built: 2026
Details
- Builder name: NHC
Utilities & green energy
- Sewer: Public Sewer
- Water: Public
- Utilities for property: Electricity Available, Underground Utilities
Community & HOA
Community
- Features: Planned Social Activities
- Subdivision: Prairie Ridge
HOA
- Has HOA: No
Location
- Region: Temple
Financial & listing details
- Price per square foot: $139/sqft
- Date on market: 10/21/2026
- Listing terms: Cash,Conventional,FHA,VA Loan
- Electric utility on property: Yes
Estimated market value
Not available
Estimated sales range
Not available
Not available
Price history
| Date | Event | Price |
|---|---|---|
| 10/21/2026 | Listed for sale | $249,990$139/sqft |
Source:  Unlock MLS #1589121 Report a problem | ||
Public tax history
Tax history is unavailable.
Monthly payment
Est. payment
Payment breakdown
Explore the cost of this home by adjusting the details. Changes won't be saved.Climate risks
Neighborhood: 76502
Nearby schools
Schools provided by the listing agent
- Elementary: Joe M Pirtle
- Middle: Belton
- High: Belton
- District: Belton ISD
Source: Unlock MLS. This data may not be complete. We recommend contacting the local school district to confirm school assignments for this home.
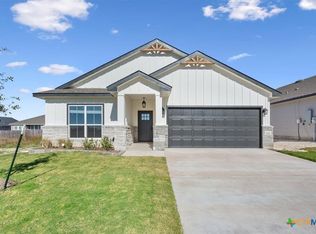
Similar homes
- $234,9904 bd2 ba1.5k sqft1506 Cedar Ln, Temple, TX 76502Active
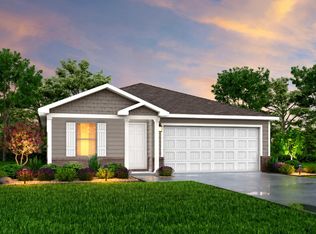
 MLS ID #5841218, Ben Caballero, HomesUSA.com. Unlock MLS
- $219,9903 bd2 ba1.2k sqft1507 Flatland Trl, Temple, TX 76502Active
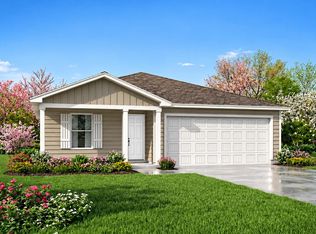 MLS ID #5551300, Ben Caballero, HomesUSA.com. Unlock MLS
- $269,0004 bd2 ba1.5k sqft1619 Fiddle Wood Way, Temple, TX 76502Active
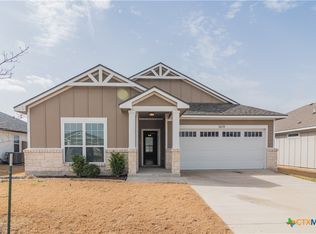
 MLS ID #622417, Amar Gulhane, RAMENDU REALTY. Central Texas MLS
- $262,5004 bd2 ba1.6k sqft1526 Sideoats Ln, Temple, TX 76502Active
 MLS ID #607455, Ryan Smith, Realty of America, LLC. Central Texas MLS
- $239,0003 bd2 ba1.6k sqft1414 Sideoats Ln, Temple, TX 76502ActiveMLS ID #627402, Kyle Ledford, Keller Williams Realty - SW. Central Texas MLS
- $238,9004 bd2 ba1.7k sqft204 McFaddan Ln, Temple, TX 76502ActiveMLS ID #626556, Earl Smith, EG Realty. Central Texas MLS
- $251,9305 bd3 ba1.8k sqft1410 Newey Cir, Temple, TX 76502ActiveCentral Texas MLS
- $264,0003 bd2 ba1.5k sqft3707 McCleland Creek Trl, Temple, TX 76502ActiveMLS ID #624734, Victor Steffen, Exp Realty Llc. Central Texas MLS
- $209,9002 bd2 ba1.1k sqft1501 Crooked Riv, Temple, TX 76502ActiveMLS ID #628403, Emilio Perales, Vista Real Estate Group-Compass RE Texas, LLC. Central Texas MLS
- $289,9994 bd2 ba1.9k sqft1503 Fiddle Wood Way, Temple, TX 76502ActiveMLS ID #624257, Travis Guebert, Keller Williams Realty Northwest. Central Texas MLS
- $249,0004 bd2 ba2.1k sqft5231 State Highway 95, Temple, TX 76502ActiveMLS ID #615930, Sylvia Hitzegrad, Infinite Realty. Central Texas MLS
