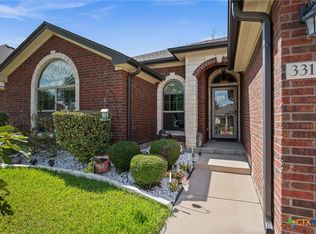
Looking for a well-maintained home near Belton Lake with recent updates already completed? Welcome to 274 Chering Drive in Belton, Texas! This inviting 3-bedroom, 2-bath home features four-sided masonry construction, a new roof installed in 2025, and beautiful new flooring that gives the interior a fresh, updated feel.
Step inside to discover new luxury vinyl plank (LVP) flooring in the living room, complemented by new carpet in all three bedrooms. The existing tile flooring in the kitchen, dining area, and foyer offers durability and easy maintenance. The functional floor plan provides comfortable living spaces with the flexibility to make this home your own.
Located in an established Belton neighborhood, this property offers convenient proximity to Belton Lake, where boating, fishing, and outdoor recreation are part of the Central Texas lifestyle. Enjoy the appeal of a mature neighborhood while remaining close to Belton's shopping, dining, and everyday conveniences.
With its four-sided masonry exterior, recent roof replacement, fresh flooring updates, and desirable location near Belton Lake, 274 Chering Drive is ready to welcome its next owner. Schedule your private showing and see what makes this Belton home worth a closer look!
Active
Price cut: $8.1K (9/3)
$319,900
274 Chering Dr, Belton, TX 76513
3beds
1,993sqft
Single Family Residence
Built in 2014
9,104 Square Feet Lot
$-- Zestimate®
$161/sqft
$15/mo HOA
What's special
Functional floor planBeautiful new flooringFour-sided masonry construction
- 67 days
- 296
- 56
Zillow last checked:
Listing updated:
Listed by:
Brandi Stokes 210-563-3333,
StarPointe Realty CTX, LLC
Source: Central Texas MLS,MLS#: 622822 Originating MLS: Williamson County Association of REALTORS
Facts & features
Interior
Bedrooms & bathrooms
- Bedrooms: 3
- Bathrooms: 2
- Full bathrooms: 2
Heating
- Central, Electric
Cooling
- Central Air, Electric, 1 Unit
Appliances
- Included: Dishwasher, Electric Range, Microwave, Some Electric Appliances
- Laundry: Electric Dryer Hookup, Laundry Room
Features
- Tray Ceiling(s), Ceiling Fan(s), Crown Molding, Double Vanity, Entrance Foyer, Garden Tub/Roman Tub, High Ceilings, Pull Down Attic Stairs, Separate Shower, Walk-In Closet(s), Breakfast Area, Granite Counters, Kitchen Island, Kitchen/Dining Combo, Pantry
- Flooring: Carpet, Ceramic Tile
- Attic: Pull Down Stairs
- Has fireplace: No
- Fireplace features: None
Interior area
- Total interior livable area: 1,993 sqft
Video & virtual tour
Property
Parking
- Total spaces: 2
- Parking features: Attached, Garage Faces Front, Garage
- Attached garage spaces: 2
Features
- Levels: One
- Stories: 1
- Patio & porch: Covered, Patio, Porch
- Exterior features: Covered Patio, Porch, Private Yard
- Pool features: None
- Fencing: Back Yard,Privacy
- View description: None
- Body of water: None
Lot
- Size: 9,104 Square Feet
Details
- Parcel number: 440215
Construction
Type & style
- Home type: SingleFamily
- Architectural style: Traditional
- Property subtype: Single Family Residence
Materials
- Brick, Masonry, Stone Veneer
- Foundation: Slab
- Roof: Composition,Shingle
Condition
- Resale
- Year built: 2014
Utilities & green energy
- Sewer: Public Sewer
- Water: Public
- Utilities for property: Electricity Available, Water Available
Community & HOA
Community
- Features: None
- Subdivision: Northcliffe Ph X
HOA
- Has HOA: Yes
- HOA fee: $175 annually
- HOA name: Northcliffe HOA
Location
- Region: Belton
Financial & listing details
- Price per square foot: $161/sqft
- Tax assessed value: $324,773
- Annual tax amount: $5,311
- Date on market: 8/20/2026
- Cumulative days on market: 66 days
- Listing agreement: Exclusive Right To Sell
- Listing terms: Cash,Conventional,FHA,VA Loan
- Electric utility on property: Yes
Estimated market value
Not available
Estimated sales range
Not available
Not available
Price history
| Date | Event | Price |
|---|---|---|
| 9/3/2026 | Price change | $319,900-2.5%$161/sqft |
Source:  Central Texas MLS #622822 Report a problem | ||
| 8/20/2026 | Listed for sale | $328,000$165/sqft |
Source: Central Texas MLS #622822 Report a problem | ||
Public tax history
| Year | Property taxes | Tax assessment |
|---|---|---|
| 2025 | $5,311 -5.6% | $324,773 -1.1% |
| 2024 | $5,627 +17.4% | $328,325 +11.1% |
| 2023 | $4,792 -11.6% | $295,430 +10% |
| 2022 | $5,420 | $268,573 +10% |
| 2021 | -- | $244,157 +9% |
| 2020 | $4,896 +0% | $224,003 +5.1% |
| 2019 | $4,895 -4.8% | $213,214 0% |
| 2018 | $5,141 +12.7% | $213,247 +2.2% |
| 2017 | $4,563 | $208,608 +3.4% |
| 2016 | $4,563 +885.1% | $201,770 +3.4% |
| 2015 | $463 | $195,143 +1041.8% |
| 2014 | $463 | $17,091 |
Find assessor info on the county website
Monthly payment
Est. payment
Payment breakdown
Explore the cost of this home by adjusting the details. Changes won't be saved.Climate risks
Neighborhood: 76513
Nearby schools
Schools provided by the listing agent
- Elementary: Lakewood Elementary
- Middle: Lake Belton Middle School
- High: Lake Belton High School
- District: Belton ISD
Source: Central Texas MLS. This data may not be complete. We recommend contacting the local school district to confirm school assignments for this home.


Similar homes
- $340,0004 bd2 ba1.7k sqft3315 Ten Bits Dr, Belton, TX 76513Active
 MLS ID #626665, Michele Gutierrez, Bramlett Partners. Central Texas MLS
- $--4 bd3 ba2.3k sqft10409 Bell Mountain Dr, Temple, TX 76502Auction
 Auction.com 2
- $329,9954 bd3 ba1.9k sqft1302 N Wall St, Belton, TX 76513Active
 MLS ID #621378, Sharon Schlaefer, Covington Real Estate, Inc.. Central Texas MLS
- $349,9003 bd3 ba1.9k sqft505 Marshall Dr, Belton, TX 76513Active
 MLS ID #620850, Hannah Tatum, Spradley Properties. Central Texas MLS
- $295,0003 bd2 ba1.7k sqft46 Bluebonnet Dr, Morgans Pt Resort, TX 76513ActiveMLS ID #622518, Pamela Digman, Jim Wright Company. Central Texas MLS
- $299,9003 bd2 ba1.7k sqft10223 Alamosa Ln, Temple, TX 76502ActiveMLS ID #623441, Maria Jones, Magnolia Realty Temple Belton. Central Texas MLS
- $325,0005 bd3 ba1.9k sqft513 Pumpkin Dr, Temple, TX 76502ActiveMLS ID #620868, James Goodwin, JB Goodwin, REALTORS. Central Texas MLS
- $313,0004 bd2 ba1.9k sqft1703 Fossil Trl, Belton, TX 76513ActiveMLS ID #619453, Sarah Jackson, All City Real Estate Ltd. Co. Central Texas MLS
- $349,9004 bd3 ba2.1k sqft3317 James Ridge Dr, Belton, TX 76513ActiveMLS ID #624293, Carlos Flores, One of a Kind Realty. Central Texas MLS
- $320,0003 bd2 ba2k sqft1831 Broken Shoe Trl, Temple, TX 76502ActiveMLS ID #620723, Heather Johnson, Fathom Realty LLC. Central Texas MLS
- $285,0003 bd2 ba1.6k sqft6272 Matagorda Rd, Belton, TX 76513ActiveMLS ID #623419, Maria Jones, Magnolia Realty Temple Belton. Central Texas MLS
- $380,0004 bd2 ba2.3k sqft3417 Waggoner Dr, Belton, TX 76513ActiveMLS ID #614195, Lisa Copeland, eXp Realty, LLC. Central Texas MLS
- $439,9004 bd3 ba2.4k sqft2145 Yturria Dr, Belton, TX 76513ActiveMLS ID #627392, Sandee Payne, eXp Realty. Central Texas MLS
- $328,9004 bd2 ba1.9k sqft1431 Chalice Dr, Temple, TX 76502ActiveMLS ID #622738, Danny Bass, Anchor Realty. Central Texas MLS
- $310,0004 bd2 ba1.8k sqft10207 Six Shooter Ln, Temple, TX 76502ActiveMLS ID #620798, Kennedy Klepac, Anchor Realty. Central Texas MLS
- $250,0003 bd2 ba1.4k sqft526 Armstrong Dr, Belton, TX 76513ActiveMLS ID #616284, Reganne Queen, Real Broker, LLC. Central Texas MLS
- $288,0003 bd2 ba1.8k sqft2513 Turtle Dove Dr, Temple, TX 76502ActiveMLS ID #627654, Vicki Cantrell, Coldwell Banker Realty. Central Texas MLS
- $289,0004 bd2 ba1.6k sqft4159 Aransas Dr, Belton, TX 76513ActiveMLS ID #616487, Deedra Rawls, Realty of America, LLC. Central Texas MLS
- $319,9003 bd2 ba2.1k sqft7316 Caladium Dr, Temple, TX 76502ActiveMLS ID #614192, Renee E. Fox, Fox Realty. Central Texas MLS
- $270,0003 bd2 ba1.5k sqft16 Buckskin Loop, Belton, TX 76513ActiveMLS ID #617389, Cynthia Humphries, Brautigan Realty. Central Texas MLS
