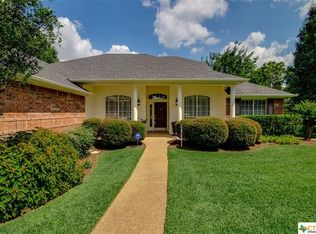
This delightful 3-bedroom, 2-bathroom home boasts a thoughtful split floorplan, providing both privacy and comfort. The kitchen opens effortlessly into the living room, creating an ideal space for entertaining. Elegant details such as ceiling fans, a formal dining area, crown molding, and a cozy fireplace with mantle enhance the home's charm. Abundant natural light fills the space, showcasing the new carpet and fresh paint throughout. The master bathroom offers a relaxing retreat with a garden tub, separate shower, and double vanity. Featuring a side-entry garage and a covered patio, this home combines practicality with outdoor enjoyment.
Active
$320,000
121 Champion Creek Cv, Belton, TX 76513
3beds
1,622sqft
:
Get pre-qualified$2,283/mo
Single Family Residence
Built in 2000
0.6 Acres Lot
$-- Zestimate®
$197/sqft
$-- HOA
What's special
Cozy fireplace with mantleFresh paint throughoutAbundant natural lightFormal dining areaCeiling fansIdeal space for entertainingThoughtful split floorplan
- 1 day |
- 247 |
- 14 |
Zillow last checked:
Listing updated:
Listed by:
Jessica Ochoa 214-708-0381,
AJ Real Estate
Source: Central Texas MLS,MLS#: 621739 Originating MLS: Williamson County Association of REALTORS
Originating MLS: Williamson County Association of REALTORSFacts & features
Interior
Bedrooms & bathrooms
- Bedrooms: 3
- Bathrooms: 2
- Full bathrooms: 2
Heating
- Central, Electric
Cooling
- Central Air, Electric, 1 Unit
Appliances
- Included: Dishwasher, Electric Cooktop, Electric Range, Refrigerator, Water Heater, Some Electric Appliances, Microwave
- Laundry: Washer Hookup, Electric Dryer Hookup, Laundry in Utility Room, Laundry Room
Features
- Built-in Features, Ceiling Fan(s), Crown Molding, Dining Area, Separate/Formal Dining Room, Double Vanity, Eat-in Kitchen, Garden Tub/Roman Tub, High Ceilings, His and Hers Closets, Living/Dining Room, Multiple Closets, Pull Down Attic Stairs, Separate Shower, Tub Shower, Walk-In Closet(s), Breakfast Area, Pantry, Solid Surface Counters
- Flooring: Carpet, Ceramic Tile
- Attic: Access Only,Pull Down Stairs
- Number of fireplaces: 1
- Fireplace features: Living Room
Interior area
- Total interior livable area: 1,622 sqft
Property
Parking
- Total spaces: 2
- Parking features: Garage
- Garage spaces: 2
Features
- Levels: One
- Stories: 1
- Patio & porch: Covered, Porch
- Exterior features: Porch
- Pool features: None
- Fencing: None
- Has view: Yes
- View description: None
- Body of water: None
Lot
- Size: 0.6 Acres
Details
- Parcel number: 193449
Construction
Type & style
- Home type: SingleFamily
- Architectural style: Traditional
- Property subtype: Single Family Residence
Materials
- Brick Veneer, HardiPlank Type, Masonry
- Foundation: Slab
- Roof: Composition,Shingle
Condition
- Resale
- Year built: 2000
Utilities & green energy
- Sewer: Public Sewer
- Water: Public
- Utilities for property: Electricity Available, High Speed Internet Available
Community & HOA
Community
- Features: None
- Security: Smoke Detector(s)
- Subdivision: The Campus At Lakewood Ranch P
HOA
- Has HOA: No
Location
- Region: Belton
Financial & listing details
- Price per square foot: $197/sqft
- Tax assessed value: $351,323
- Annual tax amount: $8,431
- Date on market: 8/14/2026
- Listing agreement: Exclusive Right To Sell
- Listing terms: Cash,Conventional,FHA,VA Loan
- Electric utility on property: Yes
- Road surface type: Asphalt
Estimated market value
Not available
Estimated sales range
Not available
Not available
Price history
| Date | Event | Price |
|---|---|---|
| 8/14/2026 | Listed for sale | $320,000$197/sqft |
Source:  Central Texas MLS #621739 Report a problem Central Texas MLS #621739 Report a problem | ||
| 1/9/2025 | Listing removed | $1,695-3.1%$1/sqft |
Source: Zillow Rentals Report a problem | ||
| 1/3/2025 | Listed for rent | $1,750$1/sqft |
Source: Zillow Rentals Report a problem | ||
Public tax history
| Year | Property taxes | Tax assessment |
|---|---|---|
| 2025 | $8,431 +450.7% | $351,323 -8% |
| 2024 | $1,531 +0.4% | $381,907 +26.1% |
| 2023 | $1,526 -47.9% | $302,898 +10% |
| 2022 | $2,927 | $275,362 +10% |
| 2021 | -- | $250,329 +7.5% |
| 2020 | $2,926 +0.1% | $232,946 -0.6% |
| 2019 | $2,924 +0% | $234,300 +16.6% |
| 2018 | $2,924 0% | $200,899 +1.6% |
| 2017 | $2,924 | $197,820 +3% |
| 2016 | $2,924 -4.7% | $192,095 +1.5% |
| 2015 | $3,069 | $189,198 +1.4% |
| 2014 | $3,069 | $186,543 +0.8% |
| 2013 | -- | $185,126 +1.4% |
| 2012 | -- | $182,604 -3.8% |
| 2011 | -- | $189,746 +1.3% |
| 2010 | -- | $187,401 -0.8% |
| 2009 | -- | $188,886 +5.6% |
| 2008 | -- | $178,861 0% |
| 2007 | -- | $178,874 +2.6% |
| 2006 | -- | $174,424 +9.8% |
| 2005 | -- | $158,857 |
| 2004 | -- | $158,857 |
| 2003 | -- | $158,857 +7.4% |
| 2002 | -- | $147,874 +10% |
| 2001 | -- | $134,431 |
Find assessor info on the county website
Monthly payment
Est. payment
Payment breakdown
Explore the cost of this home by adjusting the details. Changes won't be saved.Climate risks
Neighborhood: 76513
Nearby schools
GreatSchools rating
- 9/10Lakewood Elementary SchoolGrades: K-5Distance: 0.2 mi
- 8/10Lake Belton Middle SchoolGrades: 6-8Distance: 1.5 mi
- 7/10Lake Belton High SchoolGrades: 9-12Distance: 1.3 mi
Schools provided by the listing agent
- District: Belton ISD
Source: Central Texas MLS. This data may not be complete. We recommend contacting the local school district to confirm school assignments for this home.
- $448,2004 bd3 ba2.2k sqft117 Champion Creek Cv, Belton, TX 76513Off Market
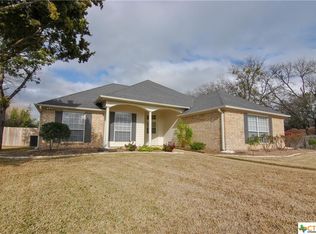
- $340,5004 bd2 ba1.6k sqft10710 Weatherford Dr, Belton, TX 76513Off Market
- $345,700-- bd-- ba1.8k sqft204 Cypress Springs Dr, Belton, TX 76513Off Market
- $378,4003 bd2 ba1.9k sqft113 Champion Creek Cv, Belton, TX 76513Off Market
- $343,4003 bd2 ba1.8k sqft205 Cypress Springs Dr, Belton, TX 76513Off Market
- $--3 bd2 ba2k sqft116 Champion Creek Cv, Belton, TX 76513Sold
- $374,7003 bd2 ba1.8k sqft205 Bellwood Dr, Belton, TX 76513Off Market
- $285,8003 bd2 ba1.7k sqft112 Saint Andrews Pl, Belton, TX 76513Off Market
A local agent can set up tours, give advice and negotiate with sellers.
Similar homes
- $351,0003 bd2 ba1.8k sqft11117 Weatherford Dr, Belton, TX 76513Active

 MLS ID #622510, Amber Broadway, Opendoor Brokerage, LLC. Central Texas MLS
 - $325,0003 bd2 ba2.2k sqft986 Benchmark Trl, Belton, TX 76513Active
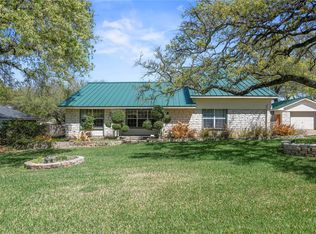
 MLS ID #4619795, Moody Glasgow, Orchard Brokerage. Unlock MLS
 - $315,0003 bd2 ba1.6k sqft7 Market Loop, Morgans Pt Resort, TX 76513For Sale
 MLS ID #21317626, Glenda Hall. NTREIS
 - $299,9003 bd2 ba1.7k sqft24 Ridgewood Dr, Morgans Pt Resort, TX 76513Active
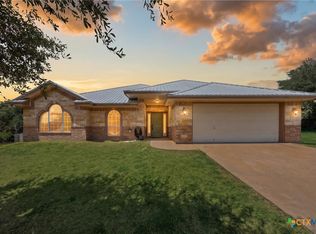 MLS ID #620118, Kirbi Barbosa, Native Real Estate. Central Texas MLS
 - $479,9003 bd2 ba1.9k sqft68 Richland Dr, Belton, TX 76513ActiveMLS ID #616168, Jason Holt, Anchor Realty. Central Texas MLS
- $330,0003 bd2 ba1.6k sqft8910 Trailridge Dr, Temple, TX 76502ActiveMLS ID #620429, Shannon Frenna, Zina & Co. Real Estate. Central Texas MLS
- $325,0005 bd3 ba1.9k sqft513 Pumpkin Dr, Temple, TX 76502ActiveMLS ID #620868, Peyton Carrillo, JBGoodwin REALTORS WC. Central Texas MLS
- $337,7003 bd2 ba1.8k sqft11 Ridgewood Dr, Morgans Pt Resort, TX 76513ActiveMLS ID #620025, David Weakley, Keller Williams Realty Brazos. Central Texas MLS
- $320,0004 bd2 ba1.8k sqft10207 Six Shooter Ln, Temple, TX 76502ActiveMLS ID #620798, Kennedy Klepac, Anchor Realty. Central Texas MLS
- $387,0004 bd3 ba2k sqft12818 Stonegate Trl, Belton, TX 76513ActiveMLS ID #618266, Tina G. Walden, LPT Realty. Central Texas MLS
- $349,9004 bd2 ba2.2k sqft18 Morgans Point Blvd, Morgans Pt Resort, TX 76513ActiveMLS ID #608796, Andrew Baker, Oaks of Texas Real Estate, LLC. Central Texas MLS
- $285,0004 bd2 ba1.7k sqft712 Ashberry Dr, Temple, TX 76502ActiveMLS ID #622246, Sarah Brieden, Real Broker, LLC. Central Texas MLS
- $272,5003 bd2 ba1.7k sqft51 Cliffside Cir, Morgans Pt Resort, TX 76513ActiveMLS ID #610524, Ryan Smith, Realty of America, LLC. Central Texas MLS
- $320,0003 bd2 ba2k sqft8618 Stonehollow Dr, Temple, TX 76502ActiveMLS ID #605205, Debbie Morgan, Linnemann Realty. Central Texas MLS
- $399,0004 bd2 ba1.9k sqft17 Oakmont Cir, Morgans Pt Resort, TX 76513ActiveMLS ID #617192, Bill Gibson, Vista Real Estate Group-Compass RE Texas, LLC. Central Texas MLS
- $299,0003 bd2 ba1.9k sqft8610 Foggy Draw Ct, Temple, TX 76502For SaleMLS ID #21344162, Cindy Faulkenberry. NTREIS
- $235,0003 bd2 ba1.3k sqft11719 Roselle St W, Temple, TX 76502ActiveMLS ID #4453120, Jason Holt, Anchor Realty. Unlock MLS
- from $305,9003 bd2 ba1.8k sqftDefender Plan, Hills of Westwood, Temple, TX 76502New ConstructionOmega Builders
- $250,0003 bd2 ba1.5k sqft1012 Sugar Brook Dr, Temple, TX 76502ActiveMLS ID #615316, Kathy Ruiz, ERA Brokers Consolidated. Central Texas MLS
- $365,0004 bd3 ba2.3k sqft10239 Six Shooter Ln, Temple, TX 76502ActiveMLS ID #619382, Ryan Smith, Realty of America, LLC. Central Texas MLS
