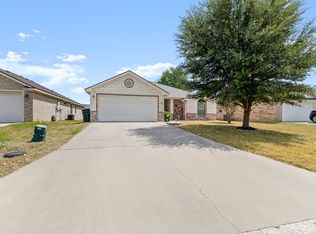
Experience the best of Central Texas living in this beautifully maintained 3 bedroom, 2 bathroom brick home on nearly one half acre in the sought after community of Morgan's Point Resort, just minutes from Belton Lake. Built in 2006, this 1,605 square foot single story home blends everyday comfort with the relaxed lifestyle that makes this area so desirable. The spacious living room flows into a well designed kitchen featuring granite countertops, a center island, pantry, abundant cabinetry, and an adjoining dining area that is ideal for gathering with family and friends. A skylight fills the primary bathroom with natural light, while the private primary suite includes a walk in closet, jetted soaking tub, separate shower, and spacious bath. Two additional bedrooms also feature walk in closets, providing excellent storage throughout. Step outside to a covered patio overlooking the large fenced backyard with plenty of space for pets, gardening, entertaining, or simply enjoying the outdoors. Additional highlights include city water, aerobic septic, central heating and air, a security system, rain gutters, and a covered front porch. Spend your weekends boating, fishing, kayaking, or relaxing at nearby Belton Lake, with parks, walking trails, and outdoor recreation just minutes away. Conveniently located near shopping, restaurants, schools, healthcare, and major employers in Belton and Temple, with easy access to Fort Hood and Interstate 35, this home combines the tranquility of lakeside living with the convenience of everyday amenities.
For sale
Price cut: $2.5K (8/31)
$312,500
7 Market Loop, Morgans Pt Resort, TX 76513
3beds
1,605sqft
Single Family Residence
Built in 2006
0.46 Acres Lot
$-- Zestimate®
$195/sqft
$-- HOA
What's special
Granite countertopsSpacious bathJetted soaking tubWalk in closetCovered front porchCenter islandPrivate primary suite
- 87 days
- 449
- 16
Zillow last checked:
Listing updated:
Listed by:
Glenda Hall 0578236,
UCRE Heart of Texas Land & Hom 254-362-5370
Source: NTREIS,MLS#: 21317626
Facts & features
Interior
Bedrooms & bathrooms
- Bedrooms: 3
- Bathrooms: 2
- Full bathrooms: 2
Primary bedroom
- Features: Jetted Tub, Walk-In Closet(s)
- Level: First
- Dimensions: 15 x 11
Bedroom
- Features: Walk-In Closet(s)
- Level: First
- Dimensions: 11 x 10
Bedroom
- Features: Ceiling Fan(s), Walk-In Closet(s)
- Level: First
- Dimensions: 13 x 9
Primary bathroom
- Features: Jetted Tub, Separate Shower
- Level: First
- Dimensions: 12 x 10
Dining room
- Level: First
- Dimensions: 10 x 10
Other
- Level: First
- Dimensions: 7 x 6
Kitchen
- Features: Granite Counters, Kitchen Island, Pantry
- Level: First
- Dimensions: 15 x 12
Living room
- Features: Ceiling Fan(s)
- Level: First
- Dimensions: 20 x 17
Utility room
- Features: Built-in Features
- Level: First
- Dimensions: 8 x 5
Heating
- Central, Electric
Cooling
- Central Air, Ceiling Fan(s), Electric
Appliances
- Included: Dishwasher, Electric Oven, Electric Range, Electric Water Heater, Disposal, Microwave
- Laundry: Laundry in Utility Room
Features
- Granite Counters, Kitchen Island, Walk-In Closet(s)
- Flooring: Carpet, Tile
- Windows: Skylight(s)
- Has basement: No
- Has fireplace: No
Interior area
- Total interior livable area: 1,605 sqft
Video & virtual tour
Property
Parking
- Parking features: Driveway
Features
- Levels: One
- Stories: 1
- Patio & porch: Covered, Front Porch, Patio
- Exterior features: Rain Gutters
- Pool features: None
- Fencing: Back Yard,Chain Link,Fenced,Privacy
Lot
- Size: 0.46 Acres
Details
- Parcel number: 22170
Construction
Type & style
- Home type: SingleFamily
- Architectural style: Traditional,Detached
- Property subtype: Single Family Residence
Materials
- Brick
- Foundation: Slab
- Roof: Composition
Condition
- Resale
- Year built: 2006
Utilities & green energy
- Sewer: Aerobic Septic
- Water: Public
- Utilities for property: Electricity Connected, Septic Available, Water Available
Community & HOA
Community
- Security: Security System Owned, Security System, Carbon Monoxide Detector(s), Fire Alarm, Smoke Detector(s)
- Subdivision: Morgans Point Resort Sec 2
HOA
- Has HOA: No
Location
- Region: Morgans Pt Resort
Financial & listing details
- Price per square foot: $195/sqft
- Tax assessed value: $270,340
- Annual tax amount: $5,172
- Date on market: 7/1/2026
- Cumulative days on market: 88 days
- Listing terms: Cash,Conventional,FHA,VA Loan
Estimated market value
Not available
Estimated sales range
Not available
Not available
Price history
| Date | Event | Price |
|---|---|---|
| 8/31/2026 | Price change | $312,500-0.8%$195/sqft |
Source: NTREIS #21317626 Report a problem | ||
| 7/1/2026 | Listed for sale | $315,000+10.5%$196/sqft |
Source: NTREIS #21317626 Report a problem | ||
| 4/14/2022 | Sold | -- |
Source:  Central Texas MLS #463158 Report a problem Central Texas MLS #463158 Report a problem | ||
| 2/18/2022 | Pending sale | $285,000$178/sqft |
Source: Central Texas MLS #463158 Report a problem | ||
| 2/11/2022 | Listed for sale | $285,000+55%$178/sqft |
Source: Central Texas MLS #463158 Report a problem | ||
| 3/25/2020 | Sold | -- |
Source: Central Texas MLS #402619 Report a problem | ||
| 2/22/2020 | Pending sale | $183,900$115/sqft |
Source: Halfmann Real Estate #402619 Report a problem | ||
| 2/19/2020 | Listed for sale | $183,900$115/sqft |
Source: Halfmann Real Estate #402619 Report a problem | ||
| 5/6/2017 | Listing removed | -- |
Source: Hudson & Marshall Report a problem | ||
| 4/18/2017 | Listed for sale | -- |
Source: Hudson & Marshall Report a problem | ||
Public tax history
| Year | Property taxes | Tax assessment |
|---|---|---|
| 2025 | $4,133 -17.5% | $270,340 -6.9% |
| 2024 | $5,011 +7.6% | $290,401 +2.3% |
| 2023 | $4,658 | $283,869 +24% |
| 2022 | -- | $228,981 +26.9% |
| 2021 | -- | $180,470 +16.4% |
| 2020 | $861 -72.1% | $155,108 +3.8% |
| 2019 | $3,089 +3.9% | $149,498 +19.7% |
| 2018 | $2,972 +12.3% | $124,931 +1.8% |
| 2017 | $2,648 | $122,710 +3.5% |
| 2016 | $2,648 -1.6% | $118,556 +1.8% |
| 2015 | $2,690 | $116,474 +1.7% |
| 2014 | $2,690 | $114,524 +0.9% |
| 2013 | -- | $113,510 +1.4% |
| 2012 | -- | $111,944 |
| 2011 | -- | $111,944 |
| 2010 | -- | $111,944 |
| 2009 | -- | $111,944 +7.1% |
| 2008 | -- | $104,530 +3.6% |
| 2007 | -- | $100,917 +5314% |
| 2006 | -- | $1,864 |
| 2005 | -- | $1,864 -2.8% |
| 2004 | -- | $1,918 |
| 2003 | -- | $1,918 |
| 2002 | -- | $1,918 +20% |
| 2001 | -- | $1,598 |
| 2000 | -- | $1,598 |
Find assessor info on the county website
Monthly payment
Est. payment
Payment breakdown
Explore the cost of this home by adjusting the details. Changes won't be saved.Climate risks
Neighborhood: 76513
Nearby schools
Schools provided by the listing agent
- Elementary: Lakewood
- Middle: Lake Belton
- High: Lake Belton
- District: Belton ISD
Source: NTREIS. This data may not be complete. We recommend contacting the local school district to confirm school assignments for this home.
- $293,300-- bd-- ba1.9k sqft28 Market Loop, Morgans Pt Resort, TX 76513Off Market
- $10,000-- bd-- ba-- sqft5 Market Loop, Morgans Point Resort, TX 76513Off Market
- $10,000-- bd-- ba-- sqft9 Market Loop, Morgans Pt Resort, TX 76513Off Market
- $260,3004 bd2 ba1.5k sqft11 Market Loop, Morgans Pt Resort, TX 76513Off Market
Similar homes
- $296,0003 bd2 ba1.8k sqft428 Armstrong Dr, Belton, TX 76513Active

 MLS ID #619214, Paula Golden, Covington Real Estate, Inc.. Central Texas MLS
 - $319,9003 bd2 ba2k sqft1319 Branchwood Way, Temple, TX 76502Active

 MLS ID #2452920, Shirelle Gee, Levi Rodgers Real Estate Group. Unlock MLS
 - $299,0003 bd2 ba1.7k sqft2115 Carriage House Dr, Temple, TX 76502For Sale
 MLS ID #21386019, Vinh Nguyen. NTREIS
 - $299,0003 bd2 ba1.9k sqft8610 Foggy Draw Ct, Temple, TX 76502For Sale
 MLS ID #21344162, Cindy Faulkenberry. NTREIS
 - $349,9004 bd3 ba2.2k sqft413 Hallmark Cir, Belton, TX 76513ActiveMLS ID #621047, Maria Jones, Magnolia Realty Temple Belton. Central Texas MLS
- $303,5004 bd3 ba2k sqft2114 Hamilton Ln, Belton, TX 76513For Sale
 MLS ID #2007207, Grace Avila TREC #557255, Vortex Realty. LERA MLS
 - $330,0003 bd3 ba2.1k sqft1129 Iron Glen Dr, Temple, TX 76502ActiveMLS ID #616296, Billy Hobbs, Vista Real Estate Group-Compass RE Texas, LLC. Central Texas MLS
- $289,0004 bd2 ba1.8k sqft(Undisclosed Address), Harker Heights, TX 76548ActiveMLS ID #626205, Lauren Miller, GableWay Realty. Central Texas MLS
- $289,0004 bd3 ba2k sqft4601 Abergavenny Dr, Belton, TX 76513ActiveMLS ID #9241632, Chrissy Kehrly, eXp Realty, LLC. Unlock MLS
- $305,0004 bd2 ba1.8k sqft205 Chimney Cir, Temple, TX 76502ActiveMLS ID #623896, Jodi Brazeal, Magnolia Realty Temple Belton. Central Texas MLS
- $340,0003 bd2 ba2.3k sqft4005 Midway Dr, Temple, TX 76502ActiveMLS ID #609248, Tony Delgado, JPAR - Killeen. Central Texas MLS
- $320,0004 bd2 ba2k sqft2002 Herald Dr, Harker Heights, TX 76548ActiveMLS ID #624567, Scott Shine, Coldwell Banker Apex, Realtors. Central Texas MLS
