Spacious 4-Bedroom Home with 3-Car Garage in Prime Belton Location!
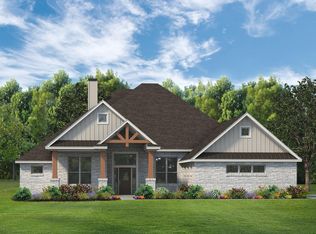
Welcome to this beautifully designed 4-bedroom, 2.5-bathroom home nestled in a peaceful cul-de-sac just steps from Heritage Park, the Leon River, a dog park, and a disc golf course. Perfectly positioned in Belton, Texas, this home offers the perfect balance of comfort, convenience, and outdoor living.
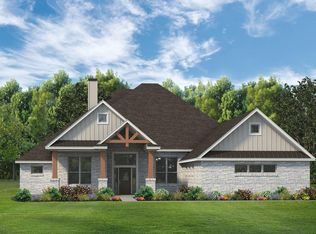
From the moment you arrive, the mature trees and inviting front patio create an impressive curb appeal. Step inside to a welcoming foyer that opens into a spacious open-concept floor plan, ideal for both everyday living and entertaining.
The home features:
4 generously sized bedrooms
2.5 bathrooms
Large front and back patios—perfect for hosting or relaxing
Three-car garage with plenty of storage
Energy-efficient foam insulation
Located minutes from HEB and local shopping
Whether you're sipping coffee on the patio, heading out for a walk along the river, or enjoying a round of disc golf, this home is your gateway to Belton living at its best.
Don’t miss your chance to own this ideal retreat in one of Belton’s most desirable locations!
Active
$525,000
516 E 25th Ave, Belton, TX 76513
4beds
2,386sqft
Single Family Residence
Built in 2025
0.4 Acres Lot
$-- Zestimate®
$220/sqft
$-- HOA
What's special
- 237 days
- 262
- 10
Zillow last checked:
Listing updated:
Listed by:
Jacob Paxton (866)277-6005,
All City Real Estate Ltd. Co
Source: Central Texas MLS,MLS#: 601989 Originating MLS: Fort Hood Area Association of REALTORS
Originating MLS: Fort Hood Area Association of REALTORSFacts & features
Interior
Bedrooms & bathrooms
- Bedrooms: 4
- Bathrooms: 3
- Full bathrooms: 2
- 1/2 bathrooms: 1
Heating
- Has Heating (Unspecified Type)
Cooling
- 1 Unit
Appliances
- Included: Double Oven, Dishwasher, Electric Cooktop, Exhaust Fan, Disposal, Range Hood, Tankless Water Heater, Some Electric Appliances, Some Gas Appliances, Built-In Oven, Cooktop, Microwave
- Laundry: Laundry Room
Features
- Built-in Features, Ceiling Fan(s), Carbon Monoxide Detector, Dining Area, Separate/Formal Dining Room, Double Vanity, Entrance Foyer, Game Room, Garden Tub/Roman Tub, High Ceilings, His and Hers Closets, Home Office, In-Law Floorplan, Primary Downstairs, Multiple Living Areas, MultipleDining Areas, Main Level Primary, Multiple Closets, Pull Down Attic Stairs, Separate Shower, Walk-In Closet(s)
- Flooring: Ceramic Tile, Laminate
- Attic: Pull Down Stairs
- Number of fireplaces: 1
- Fireplace features: Living Room, Stone
Interior area
- Total interior livable area: 2,386 sqft
Video & virtual tour
Property
Parking
- Total spaces: 3
- Parking features: Garage
- Garage spaces: 3
Features
- Levels: One
- Stories: 1
- Patio & porch: Covered, Patio
- Exterior features: Covered Patio, Other, See Remarks
- Pool features: None
- Fencing: Back Yard
- Has view: Yes
- View description: Park/Greenbelt, Other, Water
- Has water view: Yes
- Water view: Water
- Waterfront features: Water Access
- Body of water: Greenbelt,Water Access,Other-See Remarks
Lot
- Size: 0.4 Acres
Details
- Parcel number: 496290
- Special conditions: Builder Owned
Construction
Type & style
- Home type: SingleFamily
- Architectural style: Hill Country,Ranch
- Property subtype: Single Family Residence
Materials
- Board & Batten Siding, Foam Insulation, Masonry, SprayFoam Insulation
- Foundation: Slab
- Roof: Composition,Shingle
Condition
- To Be Built
- New construction: Yes
- Year built: 2025
Details
- Builder name: Paxton Homes LLC
Utilities & green energy
- Water: Public
Community & HOA
Community
- Features: Dog Park, Other, Park, See Remarks, Trails/Paths, Dock
- Subdivision: Guess Dulany Sub
HOA
- Has HOA: Yes
- HOA name: Guess Dulany
Location
- Region: Belton
Financial & listing details
- Price per square foot: $220/sqft
- Date on market: 1/15/2026
- Cumulative days on market: 383 days
- Listing agreement: Exclusive Right To Sell
- Listing terms: Cash,Conventional,Texas Vet,USDA Loan,VA Loan
- Road surface type: Asphalt, Other, Paved, See Remarks
Estimated market value
Not available
Estimated sales range
Not available
Not available
Price history
| Date | Event | Price |
|---|---|---|
| 1/15/2026 | Price change | $525,000-22.2%$220/sqft |
Source:  Central Texas MLS #601989 Report a problem Central Texas MLS #601989 Report a problem | ||
| 8/25/2025 | Listed for sale | $675,000+513.6%$283/sqft |
Source: Central Texas MLS #590646 Report a problem | ||
| 8/10/2025 | Listing removed | $110,000$46/sqft |
Source:  Unlock MLS #5209355 Report a problem Unlock MLS #5209355 Report a problem | ||
| 4/25/2025 | Listed for sale | $110,000$46/sqft |
Source: Central Texas MLS #577761 Report a problem | ||
| 11/9/2024 | Listing removed | $110,000$46/sqft |
Source: Unlock MLS #5277981 Report a problem | ||
| 9/23/2024 | Listed for sale | $110,000-12%$46/sqft |
Source: Unlock MLS #5277981 Report a problem | ||
| 8/28/2024 | Listing removed | -- |
Source: Central Texas MLS #545874 Report a problem | ||
| 8/20/2024 | Price change | $124,999-33.9%$52/sqft |
Source: Central Texas MLS #545874 Report a problem | ||
| 6/13/2024 | Listed for sale | $189,000$79/sqft |
Source: Central Texas MLS #545874 Report a problem | ||
Public tax history
Tax history is unavailable.
Monthly payment
Est. payment
Payment breakdown
Explore the cost of this home by adjusting the details. Changes won't be saved.Climate risks
Neighborhood: 76513
Nearby schools
Schools provided by the listing agent
- District: Belton ISD
Source: Central Texas MLS. This data may not be complete. We recommend contacting the local school district to confirm school assignments for this home.

Similar homes
- $349,9004 bd3 ba2.1k sqft3317 James Ridge Dr, Belton, TX 76513Active

 MLS ID #624293, Carlos Flores, One of a Kind Realty. Central Texas MLS
 - from $550,0005 bd3 ba2.7k sqftAbbott II Plan, The Grove at Lakewood Ranch West, Temple, TX 76502New Construction
 Kiella Homebuilders
 - from $560,0005 bd3 ba2.7k sqftAbbott III Plan, The Grove at Lakewood Ranch West, Temple, TX 76502New Construction
 Kiella Homebuilders
 - $477,0004 bd3 ba2.1k sqft6816 Felix McDaniel Dr, Temple, TX 76502Active
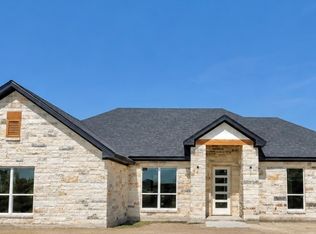 MLS ID #622951, Jesse Wall III, Wall & Co.. Central Texas MLS
 - $469,9003 bd3 ba2.1k sqft211 Sand Flat Ln, Temple, TX 76502ActiveMLS ID #622781, Taylor Dasch, EG Realty. Central Texas MLS
- $497,0003 bd3 ba2.2k sqft6912 Felix McDaniel Dr, Temple, TX 76502ActiveMLS ID #622968, Jesse Wall III, Wall & Co.. Central Texas MLS
- $595,0004 bd3 ba2.3k sqft6713 Mamaw Ln, Temple, TX 76502ActiveCentral Texas MLS
- $599,0003 bd4 ba2.3k sqft6724 Mamaw Ln, Temple, TX 76502ActiveCentral Texas MLS
- $482,1454 bd3 ba2.4k sqft14120 Carsten Loop, Salado, TX 76571Active
 Unlock MLS
 - $650,0004 bd4 ba2.9k sqft706 Norfolk Dr, Temple, TX 76502ActiveMLS ID #615267, Monique Flores, Compass RE Texas, LLC. Central Texas MLS
- $564,9994 bd2 ba1.8k sqft7889 Pecan Rd, Troy, TX 76579ActiveMLS ID #621053, Steven Koleno, Beycome Brokerage Realty Llc. Central Texas MLS
- $487,9654 bd3 ba2.2k sqft5067 Fence Line Trl, Nolanville, TX 76559ActiveMLS ID #621474, Desmond Graham, The Graham Team. Central Texas MLS
- $292,0004 bd2 ba1.5k sqft2528 Cowgirl Trl, Belton, TX 76513ActiveMLS ID #579927, Bradley Johnston, eXp Realty LLC. Central Texas MLS
