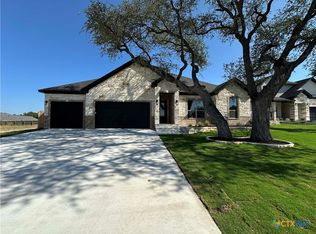
Welcome to this stunning new construction home in Valor Estates, situated on a spacious .89-acre lot in Belton ISD. Offering 2,120 square feet, 4 bedrooms, and 2.5 bathrooms, this thoughtfully designed home combines modern finishes with a functional split floor plan. Step inside to an inviting open-concept living space highlighted by an electric fireplace and a spacious kitchen designed for both everyday living and entertaining. The kitchen features a large center island, granite countertops, and a walk-in pantry. The split floor plan offers added privacy for the primary suite while providing three additional bedrooms with flexibility for family, guests, or a home office. The primary suite features a spacious walk-in closet and an ensuite bath with double vanities, a separate walk-in shower, and a stand-alone soaking tub. A variable-speed heat pump provides energy-efficient comfort year-round. Enjoy the extra space and possibilities that come with nearly an acre while still having the benefits of a beautiful new construction home conveniently located in South Temple. 6816 Felix McDaniel offers the space, layout, and modern conveniences today's buyers desire. Estimated completion: September 30, 2026. Come see all this home has to offer!
Active
$477,000
6816 Felix McDaniel Dr, Temple, TX 76502
4beds
2,120sqft
Single Family Residence
Built in 2026
0.89 Acres Lot
$476,400 Zestimate®
$225/sqft
$46/mo HOA
What's special
Electric fireplaceSplit floor planInviting open-concept living spaceGranite countertopsSpacious walk-in closetStand-alone soaking tubSpacious kitchen
- 19 days
- 126
- 6
Likely to sell faster than
Zillow last checked:
Listing updated:
Listed by:
Jesse Wall III 254-721-6179,
Wall & Co.
Source: Central Texas MLS,MLS#: 622951 Originating MLS: Temple Belton Board of REALTORS
Originating MLS: Temple Belton Board of REALTORSFacts & features
Interior
Bedrooms & bathrooms
- Bedrooms: 4
- Bathrooms: 3
- Full bathrooms: 2
- 1/2 bathrooms: 1
Heating
- Central, Electric, Fireplace(s)
Cooling
- Central Air, 1 Unit
Appliances
- Included: Dishwasher, Electric Range, Disposal, Range Hood, Some Electric Appliances, Microwave, Range
- Laundry: Inside
Features
- All Bedrooms Down, Ceiling Fan(s), Double Vanity, Separate Shower, Walk-In Closet(s), Granite Counters, Kitchen Island, Pantry, Walk-In Pantry
- Flooring: Luxury Vinyl Plank, Tile
- Attic: Storage Only
- Has fireplace: Yes
- Fireplace features: Electric
Interior area
- Total interior livable area: 2,120 sqft
Video & virtual tour
Property
Parking
- Total spaces: 2
- Parking features: Attached, Garage
- Attached garage spaces: 2
Features
- Levels: One
- Stories: 1
- Exterior features: None
- Pool features: None
- Fencing: Full,Wood
- Has view: Yes
- View description: None
- Body of water: None
Lot
- Size: 0.89 Acres
Details
- Parcel number: 499451
- Special conditions: Builder Owned
Construction
Type & style
- Home type: SingleFamily
- Architectural style: Traditional
- Property subtype: Single Family Residence
Materials
- Foam Insulation
- Foundation: Slab
- Roof: Composition,Shingle
Condition
- New Construction
- New construction: Yes
- Year built: 2026
Details
- Builder name: BK HOME DEVELOPMENT
Utilities & green energy
- Sewer: Septic Tank
- Water: Public
- Utilities for property: Electricity Available
Community & HOA
Community
- Features: None
- Subdivision: Valor Estates
HOA
- Has HOA: Yes
- HOA fee: $550 annually
Location
- Region: Temple
Financial & listing details
- Price per square foot: $225/sqft
- Tax assessed value: $35,000
- Annual tax amount: $840
- Date on market: 8/18/2026
- Cumulative days on market: 23 days
- Listing agreement: Exclusive Right To Sell
- Listing terms: Cash,Conventional,FHA,VA Loan
- Electric utility on property: Yes
Estimated market value
$476,400
$453,000 - $500,000
$2,476/mo
Price history
| Date | Event | Price |
|---|---|---|
| 8/21/2026 | Listed for sale | $477,000$225/sqft |
Source:  Central Texas MLS #622951 Report a problem Central Texas MLS #622951 Report a problem | ||
Public tax history
| Year | Property taxes | Tax assessment |
|---|---|---|
| 2025 | $840 +2.6% | $35,000 |
| 2024 | $819 -20.8% | $35,000 -22.2% |
| 2023 | $1,033 -8.6% | $45,000 |
| 2022 | $1,130 | $45,000 +12.5% |
| 2021 | -- | $40,000 |
Find assessor info on the county website
Monthly payment
Est. payment
Payment breakdown
Explore the cost of this home by adjusting the details. Changes won't be saved.Climate risks
Neighborhood: 76502
Nearby schools
Schools provided by the listing agent
- District: Belton ISD
Source: Central Texas MLS. This data may not be complete. We recommend contacting the local school district to confirm school assignments for this home.
- $492,5253 bd3 ba2.1k sqft6904 Felix McDaniel Dr, Temple, TX 76502New Construction

- $20,000-- bd-- ba-- sqft6813 Felix McDaniel Dr, Temple, TX 76502Off Market
- $660,300-- bd-- ba3.2k sqft3220 Keifer Marshall Dr, Temple, TX 76502Off Market
- $625,0004 bd3 ba2.6k sqft6903 Felix McDaniel Dr, Temple, TX 76502For Sale

Similar homes
- $497,0003 bd3 ba2.2k sqft6912 Felix McDaniel Dr, Temple, TX 76502Active

 MLS ID #622968, Jesse Wall III, Wall & Co.. Central Texas MLS
 - $489,0003 bd3 ba2.1k sqft7202 Felix McDaniel Dr, Temple, TX 76502Active
 MLS ID #623198, Jesse Wall III, Wall & Co.. Central Texas MLS
 - $539,0004 bd3 ba2.3k sqft3112 Monreale, Temple, TX 76502Active
 Central Texas MLS
 - from $469,0004 bd3 ba2.4k sqftRiviera 2450 Plan, Mesa Ridge, Temple, TX 76502New Construction
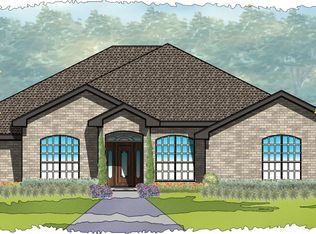 Carothers Executive Homes
 - $525,0004 bd3 ba2.3k sqft516 E 25th Ave, Belton, TX 76513ActiveMLS ID #601989, Jacob Paxton, All City Real Estate Ltd. Co. Central Texas MLS
- $699,9004 bd3 ba2.4k sqft6461 Feather Bnd, Temple, TX 76502ActiveMLS ID #617243, Terri Covington, Covington Real Estate, Inc.. Central Texas MLS
