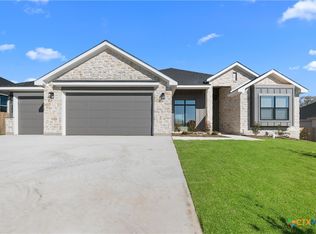
Welcome to the Big Pine Creek Plan by Flintrock Builders! This thoughtfully designed single-story home offers 4 bedrooms, 3 bathrooms, and a 3-car garage across 2,237 square feet of comfortable and functional living space. Featuring stylish wood-look plank flooring, cozy carpet, and stunning quartz countertops, this home blends modern finishes with everyday functionality. With a well-planned layout that maximizes space and flow, along with a dedicated dining area and a charming breakfast nook, the Big Pine Creek Plan is ideal for both relaxed living and easy entertaining. Lower your monthly payment and enjoy more savings with a 3.99% 5/1 ARM, plus all closing costs covered!* Incentives are available on select homes and may vary by community and homesite when using a preferred lender. Restrictions apply. Please contact our sales team for full details.
Active
$487,965
5067 Fence Line Trl, Nolanville, TX 76559
4beds
2,237sqft
Single Family Residence
Built in 2026
9,713 Square Feet Lot
$487,300 Zestimate®
$218/sqft
$48/mo HOA
What's special
Stylish wood-look plank flooringCozy carpetCharming breakfast nookDedicated dining areaStunning quartz countertops
- 53 days
- 33
- 0
Zillow last checked:
Listing updated:
Listed by:
Desmond Graham (254)935-3805,
The Graham Team
Source: Central Texas MLS,MLS#: 621474 Originating MLS: Fort Hood Area Association of REALTORS
Originating MLS: Fort Hood Area Association of REALTORSFacts & features
Interior
Bedrooms & bathrooms
- Bedrooms: 4
- Bathrooms: 3
- Full bathrooms: 3
Heating
- Central, Electric, Heat Pump
Cooling
- Central Air, Electric, 1 Unit
Appliances
- Included: Dishwasher, Electric Range, Electric Water Heater, Disposal, Other, Range Hood, See Remarks, Vented Exhaust Fan, Water Heater, Some Electric Appliances, Built-In Oven, Microwave, Range
- Laundry: Washer Hookup, Electric Dryer Hookup, Laundry in Utility Room, Laundry Room
Features
- Ceiling Fan(s), Chandelier, Dining Area, Separate/Formal Dining Room, Double Vanity, Entrance Foyer, Garden Tub/Roman Tub, High Ceilings, MultipleDining Areas, Multiple Closets, Open Floorplan, Pull Down Attic Stairs, Recessed Lighting, Soaking Tub, Separate Shower, Tub Shower, Vanity, Vaulted Ceiling(s), Walk-In Closet(s), Breakfast Bar, Breakfast Area
- Flooring: Carpet, Vinyl
- Windows: Double Pane Windows
- Attic: Access Only,Pull Down Stairs
- Number of fireplaces: 1
- Fireplace features: Electric, Living Room
Interior area
- Total interior livable area: 2,237 sqft
Video & virtual tour
Property
Parking
- Total spaces: 3
- Parking features: Attached, Garage Faces Front, Garage
- Attached garage spaces: 3
Features
- Levels: One
- Stories: 1
- Patio & porch: Covered, Patio
- Exterior features: Covered Patio, Other, Private Yard, See Remarks
- Pool features: None
- Fencing: Back Yard,Privacy,Wood
- View description: None
- Body of water: None
Lot
- Size: 9,713 Square Feet
Details
- Parcel number: 519633
- Special conditions: Builder Owned
Construction
Type & style
- Home type: SingleFamily
- Architectural style: Contemporary/Modern,Traditional
- Property subtype: Single Family Residence
Materials
- Brick, HardiPlank Type, Masonry
- Foundation: Slab
- Roof: Composition,Shingle
Condition
- Under Construction
- New construction: Yes
- Year built: 2026
Details
- Builder name: Flintrock Builders
Utilities & green energy
- Sewer: Public Sewer
- Water: Public
- Utilities for property: Cable Available, Electricity Available, High Speed Internet Available, Phone Available, Trash Collection Public, Underground Utilities
Community & HOA
Community
- Features: None, Gated
- Security: Gated Community, Smoke Detector(s)
- Subdivision: Bella Charca Phase 12
HOA
- Has HOA: Yes
- Services included: Other, See Remarks
- HOA fee: $580 annually
- HOA name: Bella Charca HOA
- HOA phone: 512-234-3320
Location
- Region: Nolanville
Financial & listing details
- Price per square foot: $218/sqft
- Date on market: 8/4/2026
- Cumulative days on market: 53 days
- Listing agreement: Exclusive Right To Sell
- Listing terms: Cash,Conventional,FHA,VA Loan
- Electric utility on property: Yes
Estimated market value
$487,300
$463,000 - $512,000
$2,328/mo
Price history
| Date | Event | Price |
|---|---|---|
| 8/4/2026 | Listed for sale | $487,965$218/sqft |
Source:  Central Texas MLS #621474 Report a problem Central Texas MLS #621474 Report a problem | ||
Public tax history
Tax history is unavailable.
Monthly payment
Est. payment
Payment breakdown
Explore the cost of this home by adjusting the details. Changes won't be saved.Climate risks
Neighborhood: 76559
Nearby schools
Schools provided by the listing agent
- Elementary: Nolanville Elementary School
- Middle: Nolan Middle School
- High: Harker Heights High School
- District: Killeen ISD
Source: Central Texas MLS. This data may not be complete. We recommend contacting the local school district to confirm school assignments for this home.
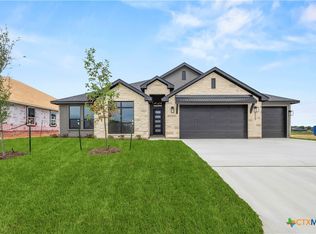
- $--4 bd3 ba2.2k sqft5063 Fenceline Trl, Nolanville, TX 76559Sold
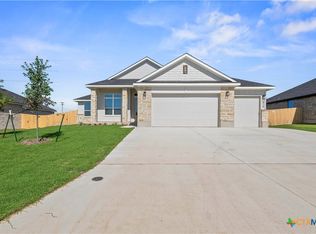
- $440,2104 bd3 ba1.9k sqft5071 Fence Line Trl, Nolanville, TX 76559New Construction
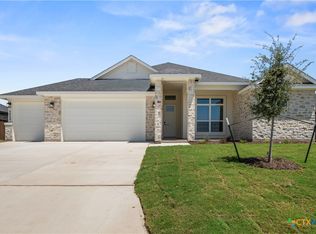
- $399,9904 bd3 ba2.1k sqft5059 Fence Line Trl, Nolanville, TX 76559New Construction
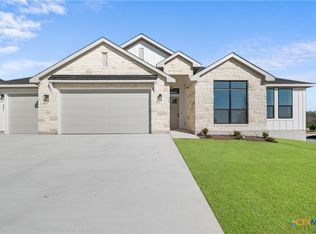
- $464,9904 bd3 ba2.2k sqft4042 Prairie Dr, Nolanville, TX 76559New Construction
Similar homes
- $479,9904 bd3 ba2.2k sqft4039 Prairie Dr, Nolanville, TX 76559Active
 MLS ID #623732, Desmond Graham, The Graham Team. Central Texas MLS
 - $464,9904 bd3 ba2.2k sqft4042 Prairie Dr, Nolanville, TX 76559ActiveCentral Texas MLS
- $459,9004 bd3 ba2.2k sqft3066 Bella Vita Dr, Nolanville, TX 76559Active
 MLS ID #624480, Genevieve Graham, The Graham Team. Central Texas MLS
 - $440,2104 bd3 ba1.9k sqft5071 Fence Line Trl, Nolanville, TX 76559ActiveCentral Texas MLS
- $519,9904 bd3 ba2.3k sqft5026 Pheasant Dr, Nolanville, TX 76559ActiveCentral Texas MLS
- $399,9904 bd3 ba2.1k sqft5059 Fence Line Trl, Nolanville, TX 76559ActiveCentral Texas MLS
- $475,0004 bd3 ba2.3k sqft4113 Turning Leaf Dr, Nolanville, TX 76559ActiveMLS ID #602205, Jennifer Rowe, Sweetwaters Realty Llc. Central Texas MLS
- $650,0004 bd4 ba3.1k sqft1001 High Plains Dr, Nolanville, TX 76559ActiveMLS ID #618777, Scott Shine, Coldwell Banker Apex, Realtors. Central Texas MLS
- $679,9904 bd3 ba3.1k sqft3061 Bella Vita Dr, Nolanville, TX 76559ActiveCentral Texas MLS
- $699,9904 bd3 ba3.1k sqft2021 Bluff Dr, Nolanville, TX 76559ActiveCentral Texas MLS
- $298,0004 bd2 ba1.7k sqft1940 Rosson St, Nolanville, TX 76559ActiveMLS ID #621675, Brina Gordon, JPAR - Killeen. Central Texas MLS
- $369,5665 bd4 ba2.6k sqft413 Mustang Loop, Nolanville, TX 76559ActiveCentral Texas MLS
- $379,0004 bd2 ba1.9k sqft1800 Ridgewood Ct, Harker Heights, TX 76548ActiveMLS ID #612648, Jennifer McCaslin, Kelly Realtors. Central Texas MLS
- $405,0004 bd3 ba2.5k sqft2402 Lavigne Ct, Harker Heights, TX 76548ActiveMLS ID #623541, Susan King, Coldwell Banker Realty. Central Texas MLS
- $309,0003 bd2 ba1.6k sqft1986 Rosson St, Nolanville, TX 76559ActiveMLS ID #603914, Maria Jones, Magnolia Realty Temple Belton. Central Texas MLS
- $499,9004 bd4 ba3k sqft5353 Lancaster Dr, Belton, TX 76513ActiveMLS ID #612546, Vanessa Bozeman, Coldwell Banker Realty. Central Texas MLS
- $575,0004 bd2 ba2.4k sqft9128 Green Tree Dr, Salado, TX 76571ActiveMLS ID #621272, Abigail O'Brien, Magnolia Realty Temple Belton. Central Texas MLS
- $410,5904 bd2 ba2.1k sqft8415 James Herrings Way, Killeen, TX 76542ActiveMLS ID #622430, Linda Carey, Starpointe Realty Central Tx. Central Texas MLS
- $469,9003 bd3 ba2.1k sqft211 Sand Flat Ln, Temple, TX 76502ActiveMLS ID #622781, Taylor Dasch, EG Realty. Central Texas MLS
- $492,7004 bd3 ba2.2k sqft3703 Dodge City Dr, Killeen, TX 76549ActiveMLS ID #587730, Grace Sanchez, All City Real Estate Ltd. Co. Central Texas MLS
