Vaulted ceilings, designer finishes, a floor-to-ceiling stone fireplace, and a stunning owner's suite are just the beginning of what you'll find at 8415 James Herring's Way by Herring & Co. Builders.
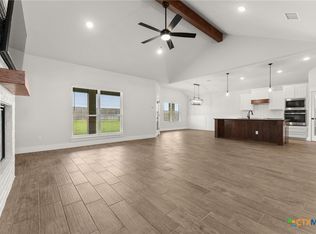
From the moment you arrive, the curb appeal sets the tone with a welcoming front porch featuring a wood beadboard ceiling and a timeless blend of stone and brick. Inside, the open-concept floor plan is filled with natural light and showcases soaring vaulted ceilings accented by a striking wood beam. Light tile flooring, two-tone cabinetry, classic gray subway tile, white quartz countertops, and thoughtfully selected finishes create a bright, modern space that's both stylish and inviting.
The spacious owner's suite continues the vaulted ceiling and wood beam detail, creating a true retreat. The spa-inspired bathroom is the showstopper, offering a large walk-in shower, garden tub, separate vanities, and a walk-through closet with direct access to the utility room for everyday convenience.
A split-bedroom layout places three secondary bedrooms and a full bath in their own private wing, making this home ideal for families, guests, or a home office.
Experience the quality craftsmanship and thoughtful design that make Herring & Co. Builders stand out. Schedule your private showing today or visit the model home in Herring Legacy Estates to learn more.
Active
$410,590
8415 James Herrings Way, Killeen, TX 76542
4beds
2,161sqft
Single Family Residence
Built in 2023
10,441 Square Feet Lot
$-- Zestimate®
$190/sqft
$25/mo HOA
What's special
Bright modern spaceFloor-to-ceiling stone fireplaceDesigner finishesOpen-concept floor planLight tile flooringNatural lightWhite quartz countertops
- 68 days
- 60
- 5
Zillow last checked:
Listing updated:
Listed by:
Linda Carey (254)213-3290,
Starpointe Realty Central Tx,
Jennifer Carey 254-291-3402,
Starpointe Realty Central Tx
Source: Central Texas MLS,MLS#: 622430 Originating MLS: Fort Hood Area Association of REALTORS
Originating MLS: Fort Hood Area Association of REALTORSFacts & features
Interior
Bedrooms & bathrooms
- Bedrooms: 4
- Bathrooms: 2
- Full bathrooms: 2
Heating
- Central, Electric, Fireplace(s), Heat Pump
Cooling
- Central Air, Electric, 1 Unit
Appliances
- Included: Dishwasher, Electric Range, Disposal, Vented Exhaust Fan, Water Heater, Some Electric Appliances, Microwave, Range
- Laundry: Washer Hookup, Electric Dryer Hookup, Laundry in Utility Room, Laundry Room, Laundry Tub, Sink
Features
- Attic, Beamed Ceilings, Ceiling Fan(s), Double Vanity, Garden Tub/Roman Tub, High Ceilings, Open Floorplan, Pull Down Attic Stairs, Recessed Lighting, Split Bedrooms, Soaking Tub, Separate Shower, Tub Shower, Vanity, Vaulted Ceiling(s), Walk-In Closet(s), Breakfast Area, Kitchen Island, Kitchen/Family Room Combo, Kitchen/Dining Combo, Pantry
- Flooring: Carpet, Ceramic Tile
- Windows: Double Pane Windows
- Attic: Pull Down Stairs,Partially Floored
- Number of fireplaces: 1
- Fireplace features: Electric, Living Room
Interior area
- Total interior livable area: 2,161 sqft
Video & virtual tour
Property
Parking
- Total spaces: 2
- Parking features: Attached, Door-Single, Garage Faces Front, Garage, Garage Door Opener
- Attached garage spaces: 2
Accessibility
- Accessibility features: None
Features
- Levels: One
- Stories: 1
- Patio & porch: Covered, Patio, Porch
- Exterior features: Covered Patio, Porch, Rain Gutters
- Pool features: None
- Spa features: None
- Fencing: Back Yard,Wood
- View description: None
- Body of water: None
Lot
- Size: 10,441 Square Feet
Details
- Parcel number: 497304
Construction
Type & style
- Home type: SingleFamily
- Architectural style: Contemporary/Modern,Traditional
- Property subtype: Single Family Residence
Materials
- Brick, Masonry, Stone Veneer
- Foundation: Slab
- Roof: Composition,Shingle
Condition
- Resale
- Year built: 2023
Details
- Builder name: Herring & Co LLC
Utilities & green energy
- Sewer: Public Sewer
- Water: Public
- Utilities for property: Trash Collection Public
Community & HOA
Community
- Features: Trails/Paths, Curbs, Sidewalks
- Subdivision: Herring Legacy Estates
HOA
- Has HOA: Yes
- HOA fee: $300 annually
- HOA name: Herring Legacy Estates HOA
Location
- Region: Killeen
Financial & listing details
- Price per square foot: $190/sqft
- Tax assessed value: $403,802
- Annual tax amount: $8,093
- Date on market: 8/12/2026
- Cumulative days on market: 68 days
- Listing agreement: Exclusive Right To Sell
- Listing terms: Cash,Conventional,FHA,VA Loan
Estimated market value
Not available
Estimated sales range
Not available
Not available
Price history
| Date | Event | Price |
|---|---|---|
| 9/21/2026 | Listed for sale | $410,590$190/sqft |
Source:  Central Texas MLS #622430 Report a problem Central Texas MLS #622430 Report a problem | ||
| 9/17/2026 | Contingent | $410,590$190/sqft |
Source: Central Texas MLS #622430 Report a problem | ||
| 8/12/2026 | Listed for sale | $410,590-2.6%$190/sqft |
Source: Central Texas MLS #622430 Report a problem | ||
| 8/24/2024 | Listing removed | $421,395$195/sqft |
Source: Central Texas MLS #534397 Report a problem | ||
| 2/23/2024 | Listed for sale | $421,395$195/sqft |
Source: Central Texas MLS #534397 Report a problem | ||
| 2/21/2024 | Listing removed | -- |
Source: Central Texas MLS #526645 Report a problem | ||
| 11/14/2023 | Listed for sale | $421,395$195/sqft |
Source: Central Texas MLS #526645 Report a problem | ||
Public tax history
| Year | Property taxes | Tax assessment |
|---|---|---|
| 2025 | $8,093 +16.1% | $403,802 +14% |
| 2024 | $6,971 +93.8% | $354,180 +84% |
| 2023 | $3,597 +332.7% | $192,504 +381.3% |
| 2022 | $831 | $40,000 +788.9% |
| 2021 | -- | $4,500 |
Find assessor info on the county website
Monthly payment
Est. payment
Payment breakdown
Explore the cost of this home by adjusting the details. Changes won't be saved.Climate risks
Neighborhood: 76542
Nearby schools
Schools provided by the listing agent
- Elementary: Maude Moore Wood Elementary School
- Middle: JDA Middle School
- High: Chaparral High School
- District: Killeen ISD
Source: Central Texas MLS. This data may not be complete. We recommend contacting the local school district to confirm school assignments for this home.
Similar homes
- $415,0004 bd3 ba2.1k sqft7611 Iridium Dr, Killeen, TX 76542Active

 MLS ID #624694, Lashondra Thompson, Realty Texas LLC. Central Texas MLS
 - $465,0004 bd2 ba2.4k sqft8501 James Herrings Way, Killeen, TX 76542Active
 MLS ID #617072, Linda Carey, Starpointe Realty Central Tx. Central Texas MLS
 - $398,0004 bd3 ba2.5k sqft2402 Lavigne Ct, Harker Heights, TX 76548Active
 MLS ID #623541, Susan King, Coldwell Banker Realty. Central Texas MLS
 - $405,0004 bd3 ba2.2k sqft611 Dred Roger Cir, Killeen, TX 76542Active
 Central Texas MLS
 - $375,0004 bd2 ba1.9k sqft1800 Ridgewood Ct, Harker Heights, TX 76548ActiveMLS ID #612648, Jennifer McCaslin, Kelly Realtors. Central Texas MLS
- $439,9504 bd4 ba2.4k sqft118 Andrew Dr, Killeen, TX 76549ActiveMLS ID #613225, Jennifer Rowe, Sweetwaters Realty Llc. Central Texas MLS
- $399,9004 bd4 ba2.7k sqft6204 Golden Gate Dr, Killeen, TX 76549ActiveMLS ID #622578, Angelina Seyler, Central Texas Property Mgmt. Central Texas MLS
- $454,9505 bd4 ba2.4k sqft503 Avery St, Killeen, TX 76542ActiveCentral Texas MLS
- $315,0004 bd2 ba1.8k sqft827 Old World Dr, Harker Heights, TX 76548ActiveMLS ID #618005, Tracy Epting, Nexthome Tropicana Realty. Central Texas MLS
- $399,9904 bd3 ba2.1k sqft5059 Fence Line Trl, Nolanville, TX 76559ActiveCentral Texas MLS
- $435,9904 bd3 ba1.9k sqft5071 Fence Line Trl, Nolanville, TX 76559ActiveCentral Texas MLS
- $281,9504 bd2 ba1.4k sqft9801 Maradon Cv, Killeen, TX 76542ActiveCentral Texas MLS
- $409,9906 bd5 ba2.7k sqft1814 Tejas Trl, Harker Heights, TX 76548ActiveMLS ID #614564, Desmond Graham, The Graham Team. Central Texas MLS
- $425,0004 bd3 ba2.3k sqft6003 Tivoli Rd, Temple, TX 76502ActiveMLS ID #612762, Jimmy Torres, Vista Real Estate Group-Compass RE Texas, LLC. Central Texas MLS
- $459,9904 bd3 ba2.2k sqft4042 Prairie Dr, Nolanville, TX 76559ActiveCentral Texas MLS
- $314,9504 bd2 ba1.4k sqft121 Andrew Dr, Killeen, TX 76542ActiveCentral Texas MLS
- $446,6124 bd2 ba2.1k sqft1058 Winchester Dr, Nolanville, TX 76559ActiveCentral Texas MLS
