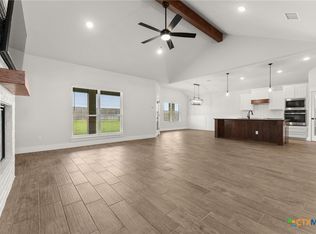
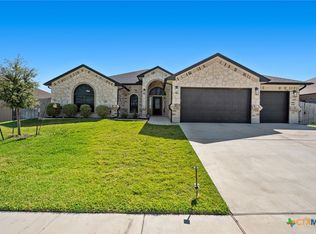
This like-new, true 4-bedroom home is the popular "Maple Plan" with over 2,440 sq. ft. of living. The generously sized living area features a fireplace centered on the wall for easy furniture placement. The kitchen offers abundant cabinet space, beautifully showcasing our custom cabinetry. The owner’s suite also boasts a fireplace and a luxurious bathroom with a walk-through tile shower, deep freestanding soaking tub, dual vanities, a spacious private toilet area, and a huge walk-in closet. Additional features include a sprinkler system, three-car garage, and so much more!
Note: Photos taken prior to home being used as rental, home has 2" faux wood blinds and refrigerator now!
Active
$465,000
8501 James Herrings Way, Killeen, TX 76542
4beds
2,441sqft
Single Family Residence
Built in 2023
10,441 Square Feet Lot
$-- Zestimate®
$190/sqft
$25/mo HOA
What's special
Three-car garageSpacious private toilet areaDeep freestanding soaking tubHuge walk-in closetWalk-through tile showerDual vanitiesSprinkler system
- 117 days
- 71
- 5
Zillow last checked:
Listing updated:
Listed by:
Linda Carey (254)213-3290,
Starpointe Realty Central Tx,
Jennifer Carey 254-291-3402,
Starpointe Realty Central Tx
Source: Central Texas MLS,MLS#: 617072 Originating MLS: Fort Hood Area Association of REALTORS
Originating MLS: Fort Hood Area Association of REALTORSFacts & features
Interior
Bedrooms & bathrooms
- Bedrooms: 4
- Bathrooms: 2
- Full bathrooms: 2
Primary bedroom
- Level: Main
Primary bedroom
- Level: Main
Bedroom 2
- Level: Main
Bedroom 3
- Level: Main
Bedroom 4
- Level: Main
Primary bathroom
- Level: Main
Dining room
- Level: Main
Kitchen
- Level: Main
Living room
- Level: Main
Heating
- Central, Heat Pump
Cooling
- Central Air, Heat Pump, 1 Unit
Appliances
- Included: Double Oven, Dishwasher, Electric Range, Disposal, Plumbed For Ice Maker, Refrigerator, Vented Exhaust Fan, Water Heater, Some Electric Appliances, Microwave, Range
- Laundry: Washer Hookup, Electric Dryer Hookup, Laundry in Utility Room, Laundry Room, Laundry Tub, Sink
Features
- Built-in Features, Tray Ceiling(s), Ceiling Fan(s), Carbon Monoxide Detector, Double Vanity, Garden Tub/Roman Tub, High Ceilings, Open Floorplan, Pull Down Attic Stairs, Recessed Lighting, Split Bedrooms, Soaking Tub, Separate Shower, Vanity, Walk-In Closet(s), Window Treatments, Custom Cabinets, Granite Counters, Kitchen Island, Kitchen/Dining Combo, Pantry
- Flooring: Carpet, Ceramic Tile
- Windows: Double Pane Windows, Window Treatments
- Attic: Pull Down Stairs
- Number of fireplaces: 2
- Fireplace features: Electric, Living Room, Primary Bedroom, Stone
Interior area
- Total interior livable area: 2,441 sqft
Video & virtual tour
Property
Parking
- Total spaces: 3
- Parking features: Attached, Door-Multi, Garage Faces Front, Garage, Garage Door Opener
- Attached garage spaces: 3
Accessibility
- Accessibility features: None
Features
- Levels: One
- Stories: 1
- Patio & porch: Covered, Patio, Porch
- Exterior features: Covered Patio, Porch, Rain Gutters
- Pool features: None
- Spa features: None
- Fencing: Back Yard,Privacy,Wood
- View description: None
- Body of water: None
Lot
- Size: 10,441 Square Feet
Details
- Parcel number: 497303
- Special conditions: Builder Owned
Construction
Type & style
- Home type: SingleFamily
- Architectural style: Ranch
- Property subtype: Single Family Residence
Materials
- Board & Batten Siding, Brick Veneer
- Foundation: Slab
- Roof: Composition,Shingle
Condition
- Year built: 2023
Utilities & green energy
- Sewer: Public Sewer
- Water: Public
- Utilities for property: Trash Collection Public, Underground Utilities
Community & HOA
Community
- Features: None, Other, See Remarks
- Security: Smoke Detector(s)
- Subdivision: Herring Legacy Estates
HOA
- Has HOA: Yes
- Services included: Other, See Remarks
- HOA fee: $300 annually
- HOA name: Herring Legacy Estates Home Owner's Association
- HOA phone: 254-773-0900
Location
- Region: Killeen
Financial & listing details
- Price per square foot: $190/sqft
- Tax assessed value: $435,739
- Annual tax amount: $8,733
- Date on market: 6/23/2026
- Cumulative days on market: 118 days
- Listing agreement: Exclusive Right To Sell
- Listing terms: Cash,Conventional,FHA,VA Loan
- Road surface type: Asphalt
Estimated market value
Not available
Estimated sales range
Not available
Not available
Price history
| Date | Event | Price |
|---|---|---|
| 6/23/2026 | Listed for sale | $465,000-2.3%$190/sqft |
Source:  Central Texas MLS #617072 Report a problem Central Texas MLS #617072 Report a problem | ||
| 9/18/2024 | Listing removed | $475,995$195/sqft |
Source:  Unlock MLS #7190152 Report a problem Unlock MLS #7190152 Report a problem | ||
| 3/21/2024 | Price change | $475,995+0.2%$195/sqft |
Source: Central Texas MLS #534788 Report a problem | ||
| 2/23/2024 | Listed for sale | $474,995-0.2%$195/sqft |
Source: Central Texas MLS #534788 Report a problem | ||
| 2/21/2024 | Listing removed | -- |
Source: Central Texas MLS #519147 Report a problem | ||
| 8/25/2023 | Listed for sale | $475,995$195/sqft |
Source: Central Texas MLS #519147 Report a problem | ||
Public tax history
| Year | Property taxes | Tax assessment |
|---|---|---|
| 2025 | $8,733 +17.8% | $435,739 +15.7% |
| 2024 | $7,414 +36.8% | $376,718 +29.9% |
| 2023 | $5,418 +551.9% | $290,000 +625% |
| 2022 | $831 | $40,000 +788.9% |
| 2021 | -- | $4,500 |
Find assessor info on the county website
Monthly payment
Est. payment
Payment breakdown
Explore the cost of this home by adjusting the details. Changes won't be saved.Climate risks
Neighborhood: 76542
Nearby schools
Schools provided by the listing agent
- Elementary: Maude Moore Wood Elementary School
- High: Chaparral High School
- District: Killeen ISD
Source: Central Texas MLS. This data may not be complete. We recommend contacting the local school district to confirm school assignments for this home.
Similar homes
- $426,9004 bd3 ba2.2k sqft8408 Elander Dr, Killeen, TX 76542Active

 MLS ID #622861, Raye Mayhorn, Realty Executives Of Killeen. Central Texas MLS
 - $410,5904 bd2 ba2.1k sqft8415 James Herrings Way, Killeen, TX 76542Active
 MLS ID #622430, Linda Carey, Starpointe Realty Central Tx. Central Texas MLS
 - $419,9004 bd3 ba2.4k sqft7711 Silicon Dr, Killeen, TX 76542Active
 MLS ID #627391, Carmen Lawrence, Redbird Realty Llc. Central Texas MLS
 - $342,9004 bd3 ba2.2k sqft8410 Grand Oaks Ln, Killeen, TX 76542Active
 MLS ID #620031, Genevieve Graham, The Graham Team. Central Texas MLS
 - $659,0004 bd4 ba3.4k sqft8502 Dorset Dr, Killeen, TX 76542ActiveMLS ID #621504, Linda Carey, Starpointe Realty Central Tx. Central Texas MLS
- $425,0004 bd3 ba2.4k sqft2527 Alpine Fir Dr, Harker Heights, TX 76548ActiveMLS ID #615885, Jeanne Mosbaugh, RE/MAX Temple-Belton. Central Texas MLS
- $454,9505 bd4 ba2.4k sqft503 Avery St, Killeen, TX 76542ActiveCentral Texas MLS
- $345,0005 bd4 ba3k sqft9008 Sandyford Ct, Killeen, TX 76542ActiveMLS ID #608557, Scott Shine, Coldwell Banker Apex, Realtors. Central Texas MLS
- $398,0004 bd3 ba2.5k sqft2402 Lavigne Ct, Harker Heights, TX 76548ActiveMLS ID #623541, Susan King, Coldwell Banker Realty. Central Texas MLS
- $405,0004 bd3 ba2.2k sqft611 Dred Roger Cir, Killeen, TX 76542ActiveCentral Texas MLS
- $457,8084 bd3 ba2.2k sqft1018 Winchester Dr, Nolanville, TX 76559ActiveCentral Texas MLS
- $492,7004 bd3 ba2.2k sqft3703 Dodge City Dr, Killeen, TX 76549ActiveMLS ID #587730, Grace Sanchez, All City Real Estate Ltd. Co. Central Texas MLS
- $375,0004 bd2 ba1.9k sqft1800 Ridgewood Ct, Harker Heights, TX 76548ActiveMLS ID #612648, Jennifer McCaslin, Kelly Realtors. Central Texas MLS
- $474,9904 bd3 ba2.2k sqft5067 Fence Line Trl, Nolanville, TX 76559ActiveMLS ID #621474, Desmond Graham, The Graham Team. Central Texas MLS
- $459,7184 bd3 ba2.1k sqft1007 Winchester Dr, Nolanville, TX 76559ActiveCentral Texas MLS
- $439,9004 bd3 ba2.4k sqft2145 Yturria Dr, Belton, TX 76513ActiveMLS ID #627392, Sandee Payne, eXp Realty. Central Texas MLS
- $499,0004 bd3 ba2.3k sqft3142 Fish Pond Dr, Copperas Cove, TX 76522ActiveMLS ID #621028, James Kirkham, Bison Creek Real Estate LLC. Central Texas MLS
- $446,6124 bd2 ba2.1k sqft1058 Winchester Dr, Nolanville, TX 76559ActiveCentral Texas MLS
- $510,0004 bd3 ba2.6k sqft4544 Fm 1123, Belton, TX 76513ActiveMLS ID #624994, Laura Oaks, All City Real Estate. Central Texas MLS
- $469,9904 bd3 ba2.2k sqft4039 Prairie Dr, Nolanville, TX 76559ActiveCentral Texas MLS
