Welcome to the Big Pine Creek Plan by Flintrock Builders! This thoughtfully designed single-story home offers 4 bedrooms, 3 bathrooms, and a 3-car garage across 2,237 square feet of comfortable and functional living space. Featuring stylish wood-look plank flooring, cozy carpet, and stunning quartz countertops, this home blends modern finishes with everyday functionality. With a well-planned layout that maximizes space and flow, along with a dedicated dining area and a charming breakfast nook, the Big Pine Creek Plan is ideal for both relaxed living and easy entertaining. Elevated Homes with Exclusive Savings! Join Flintrock Builders in 2026 with fixed interest rates as low as 4.99% (5.691% APR)*—a great opportunity to kick off your homebuying journey. Don’t miss this limited-time offer! Incentives are available on select homes and may vary by community and homesite when using a preferred lender. Restrictions apply. Please contact our sales team for full details.
Active
$479,990
4039 Prairie Dr, Nolanville, TX 76559
4beds
2,237sqft
Single Family Residence
Built in 2026
9,539 Square Feet Lot
$-- Zestimate®
$215/sqft
$48/mo HOA
What's special
Stylish wood-look plank flooringCozy carpetCharming breakfast nookDedicated dining areaStunning quartz countertops
- 1 day
- 20
- 0
Zillow last checked:
Listing updated:
Listed by:
Desmond Graham (254)935-3805,
The Graham Team
Source: Central Texas MLS,MLS#: 623732 Originating MLS: Fort Hood Area Association of REALTORS
Originating MLS: Fort Hood Area Association of REALTORSFacts & features
Interior
Bedrooms & bathrooms
- Bedrooms: 4
- Bathrooms: 3
- Full bathrooms: 3
Heating
- Central, Electric, Heat Pump
Cooling
- Central Air, Electric, 1 Unit
Appliances
- Included: Dishwasher, Electric Range, Electric Water Heater, Disposal, Other, Range Hood, See Remarks, Vented Exhaust Fan, Water Heater, Some Electric Appliances, Built-In Oven, Microwave, Range
- Laundry: Washer Hookup, Electric Dryer Hookup, Laundry in Utility Room, Laundry Room
Features
- Ceiling Fan(s), Chandelier, Dining Area, Separate/Formal Dining Room, Double Vanity, Entrance Foyer, Garden Tub/Roman Tub, High Ceilings, MultipleDining Areas, Multiple Closets, Open Floorplan, Pull Down Attic Stairs, Recessed Lighting, Soaking Tub, Separate Shower, Tub Shower, Vanity, Vaulted Ceiling(s), Walk-In Closet(s), Breakfast Bar, Breakfast Area
- Flooring: Carpet, Vinyl
- Windows: Double Pane Windows
- Attic: Access Only,Pull Down Stairs
- Number of fireplaces: 1
- Fireplace features: Electric, Living Room
Interior area
- Total interior livable area: 2,237 sqft
Video & virtual tour
Property
Parking
- Total spaces: 3
- Parking features: Attached, Garage Faces Front, Garage
- Attached garage spaces: 3
Features
- Levels: One
- Stories: 1
- Patio & porch: Covered, Patio
- Exterior features: Covered Patio, Other, Private Yard, See Remarks
- Pool features: None
- Fencing: Back Yard,Privacy,Wood
- Has view: Yes
- View description: None
- Body of water: None
Lot
- Size: 9,539 Square Feet
Details
- Parcel number: 519647
- Special conditions: Builder Owned
Construction
Type & style
- Home type: SingleFamily
- Architectural style: Contemporary/Modern,Traditional
- Property subtype: Single Family Residence
Materials
- Brick, HardiPlank Type, Masonry
- Foundation: Slab
- Roof: Composition,Shingle
Condition
- Under Construction
- New construction: Yes
- Year built: 2026
Details
- Builder name: Flintrock Builders
Utilities & green energy
- Sewer: Public Sewer
- Water: Public
- Utilities for property: Cable Available, Electricity Available, High Speed Internet Available, Phone Available, Trash Collection Public, Underground Utilities
Community & HOA
Community
- Features: None, Gated
- Security: Gated Community, Smoke Detector(s)
- Subdivision: Bella Charca Phase 12
HOA
- Has HOA: Yes
- Services included: Other, See Remarks
- HOA fee: $580 annually
- HOA name: Bella Charca HOA
- HOA phone: 512-234-3320
Location
- Region: Nolanville
Financial & listing details
- Price per square foot: $215/sqft
- Date on market: 8/28/2026
- Listing agreement: Exclusive Right To Sell
- Listing terms: Cash,Conventional,FHA,VA Loan
- Electric utility on property: Yes
Estimated market value
Not available
Estimated sales range
Not available
Not available
Price history
| Date | Event | Price |
|---|---|---|
| 8/28/2026 | Listed for sale | $479,990$215/sqft |
Source:  Central Texas MLS #623732 Report a problem Central Texas MLS #623732 Report a problem | ||
Public tax history
Tax history is unavailable.
Monthly payment
Est. payment
Payment breakdown
Explore the cost of this home by adjusting the details. Changes won't be saved.Climate risks
Neighborhood: 76559
Nearby schools
Schools provided by the listing agent
- Elementary: Nolanville Elementary School
- Middle: Nolan Middle School
- High: Harker Heights High School
- District: Killeen ISD
Source: Central Texas MLS. This data may not be complete. We recommend contacting the local school district to confirm school assignments for this home.
- $464,9904 bd3 ba2.2k sqft4042 Prairie Dr, Nolanville, TX 76559New Construction
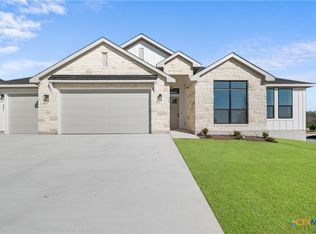
- $462,1554 bd3 ba2k sqft4035 Prairie Dr, Nolanville, TX 76559New Construction

- $379,0004 bd3 ba2.2k sqft4015 Prairie Dr, Nolanville, TX 76559Off Market

- $447,6504 bd2 ba1.8k sqft4043 Prairie Dr, Nolanville, TX 76559New Construction

Similar homes
- $464,9904 bd3 ba2.2k sqft4042 Prairie Dr, Nolanville, TX 76559Active
 Central Texas MLS
 - $462,1554 bd3 ba2k sqft4035 Prairie Dr, Nolanville, TX 76559ActiveCentral Texas MLS
- $535,0004 bd3 ba2.6k sqft3018 Box Canyon Cir, Nolanville, TX 76559Active
 MLS ID #623823, Connie Wood, Coldwell Banker Realty. Central Texas MLS
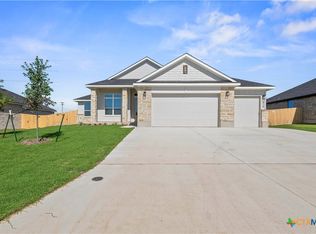
 - $440,2104 bd3 ba1.9k sqft5071 Fence Line Trl, Nolanville, TX 76559Active
 Central Texas MLS
 - $480,0004 bd3 ba2.2k sqft5027 Fence Line Trl, Nolanville, TX 76559ActiveMLS ID #618701, Lovey Boone, All City Real Estate. Central Texas MLS
- $487,9654 bd3 ba2.2k sqft5067 Fence Line Trl, Nolanville, TX 76559ActiveMLS ID #621474, Desmond Graham, The Graham Team. Central Texas MLS
- $489,6564 bd3 ba2.3k sqft1015 Winchester Dr, Nolanville, TX 76559ActiveCentral Texas MLS
- $499,5004 bd3 ba2.4k sqft6016 Bella Charca Pkwy, Nolanville, TX 76559ActiveMLS ID #602020, Jonathan Minerick, Homecoin.Com. Central Texas MLS
- $524,9004 bd3 ba2.7k sqft8032 Chimney Hill Dr, Nolanville, TX 76559ActiveMLS ID #611890, Tiffani Foxx, The Foxx Real Estate Group-ARG. Central Texas MLS
- $499,9004 bd3 ba2.6k sqft4090 Turning Leaf Dr, Nolanville, TX 76559ActiveMLS ID #604358, Alan Hardin, Ten42 Realty, LLC. Central Texas MLS
- $457,8084 bd3 ba2.2k sqft1018 Winchester Dr, Nolanville, TX 76559ActiveCentral Texas MLS
- $519,9904 bd3 ba2.3k sqft5026 Pheasant Dr, Nolanville, TX 76559ActiveCentral Texas MLS
- $450,0004 bd3 ba2.7k sqft1306 Harvest Dr, Nolanville, TX 76559ActiveMLS ID #605885, Arin Jalbert, Homestead Real Estate. Central Texas MLS
- $429,9004 bd3 ba2.7k sqft2306 Wooster St, Nolanville, TX 76559ActiveMLS ID #611929, Megan Wright, Fathom Realty. Central Texas MLS
- $445,0004 bd3 ba2.7k sqft8006 Ridgeway Ct, Nolanville, TX 76559ActiveMLS ID #615081, Belva Crosby, Coldwell Banker Realty. Central Texas MLS
- $460,6454 bd3 ba2.1k sqft1011 Winchester Dr, Nolanville, TX 76559ActiveCentral Texas MLS
