Welcome to this gorgeous 4-bedroom, 3.5-bathroom Stylecraft home with price improvement!
This spacious home is perfect for those seeking comfort and convenience. With its prime location, you'll be just a stone's throw away from a variety of amenities and Ft. Hood.
Step inside and be greeted by the elegant granite countertops that adorn the kitchen, creating a sleek and modern feel. The house boasts two dining areas and two living areas, providing ample space for entertaining guests or enjoying quality time with loved ones. The master bathroom features a double sink, a garden tub, and a separate shower, offering a luxurious retreat after a long day.
The walk-in closets provide plenty of storage space, ensuring a clutter-free environment. Park your vehicles with ease in the two-car garage equipped with openers.
The privacy-fenced yard and sprinkler system make outdoor maintenance a breeze, while the covered patio offers a cozy spot to relax and unwind. The house also features upgraded appliances, ensuring your culinary endeavors are a breeze.
'The luxury vinyl plank flooring downstairs adds a touch of sophistication, while the plush carpeting upstairs provides comfort and warmth.
Active
Price cut: $17.6K (9/16)
$399,900
6204 Golden Gate Dr, Killeen, TX 76549
4beds
2,781sqft
Single Family Residence
Built in 2022
6,163 Square Feet Lot
$-- Zestimate®
$144/sqft
$-- HOA
What's special
Plush carpeting upstairsPrivacy-fenced yardElegant granite countertopsCovered patioTwo dining areasWalk-in closetsUpgraded appliances
- 68 days
- 82
- 0
Zillow last checked:
Listing updated:
Listed by:
Angelina Seyler (254)699-1700,
Central Texas Property Mgmt
Source: Central Texas MLS,MLS#: 622578 Originating MLS: Fort Hood Area Association of REALTORS
Originating MLS: Fort Hood Area Association of REALTORSFacts & features
Interior
Bedrooms & bathrooms
- Bedrooms: 4
- Bathrooms: 4
- Full bathrooms: 3
- 1/2 bathrooms: 1
Heating
- Central
Cooling
- Central Air
Appliances
- Included: Dishwasher, Microwave, Refrigerator
- Laundry: Inside, Main Level, Laundry Room
Features
- Ceiling Fan(s), Double Vanity, Eat-in Kitchen, Garden Tub/Roman Tub, Kitchen/Dining Combo, Living/Dining Room, Open Floorplan, Separate Shower, Walk-In Closet(s), Breakfast Bar, Breakfast Area, Granite Counters, Kitchen Island, Kitchen/Family Room Combo, Pantry
- Flooring: Carpet, Ceramic Tile, Luxury Vinyl Plank
- Attic: Access Only
- Has fireplace: No
- Fireplace features: None
Interior area
- Total interior livable area: 2,781 sqft
Video & virtual tour
Property
Parking
- Total spaces: 5
- Parking features: Garage, Carport
- Garage spaces: 2
- Carport spaces: 3
- Covered spaces: 5
Features
- Levels: Two
- Stories: 2
- Exterior features: None
- Pool features: None
- Fencing: Back Yard,Privacy,Wood
- View description: None
- Body of water: None
Lot
- Size: 6,163 Square Feet
Details
- Parcel number: 499095
Construction
Type & style
- Home type: SingleFamily
- Architectural style: Craftsman
- Property subtype: Single Family Residence
Materials
- Fiber Cement, Masonry
- Foundation: Slab
- Roof: Composition,Shingle
Condition
- Resale
- Year built: 2022
Utilities & green energy
- Water: Public
- Utilities for property: Electricity Available
Community & HOA
Community
- Features: None
- Subdivision: Mcgregor Estates
HOA
- Has HOA: No
Location
- Region: Killeen
Financial & listing details
- Price per square foot: $144/sqft
- Tax assessed value: $390,421
- Annual tax amount: $7,919
- Date on market: 8/13/2026
- Cumulative days on market: 72 days
- Listing agreement: Exclusive Right To Sell
- Listing terms: Cash,Conventional,FHA,VA Loan
- Electric utility on property: Yes
Estimated market value
Not available
Estimated sales range
Not available
Not available
Price history
| Date | Event | Price |
|---|---|---|
| 9/16/2026 | Price change | $399,900-4.2%$144/sqft |
Source:  Central Texas MLS #622578 Report a problem Central Texas MLS #622578 Report a problem | ||
| 8/17/2026 | Listed for sale | $417,500$150/sqft |
Source: Central Texas MLS #622578 Report a problem | ||
| 4/17/2024 | Listing removed | -- |
Source: Zillow Rentals Report a problem | ||
| 3/27/2024 | Listed for rent | $2,295$1/sqft |
Source: Zillow Rentals Report a problem | ||
| 3/4/2024 | Listing removed | -- |
Source: Zillow Rentals Report a problem | ||
| 3/3/2024 | Listed for rent | $2,295$1/sqft |
Source: Zillow Rentals Report a problem | ||
| 3/3/2024 | Listing removed | -- |
Source: Zillow Rentals Report a problem | ||
| 2/16/2024 | Listed for rent | $2,295$1/sqft |
Source: Zillow Rentals Report a problem | ||
Public tax history
| Year | Property taxes | Tax assessment |
|---|---|---|
| 2025 | $7,919 +2.4% | $390,421 +0.6% |
| 2024 | $7,731 +3.8% | $388,104 -1.4% |
| 2023 | $7,450 +1316.1% | $393,585 +993.3% |
| 2022 | $526 | $36,000 +242.9% |
| 2021 | -- | $10,500 |
Find assessor info on the county website
Monthly payment
Est. payment
Payment breakdown
Explore the cost of this home by adjusting the details. Changes won't be saved.Climate risks
Neighborhood: 76549
Nearby schools
Schools provided by the listing agent
- District: Killeen ISD
Source: Central Texas MLS. This data may not be complete. We recommend contacting the local school district to confirm school assignments for this home.
Similar homes
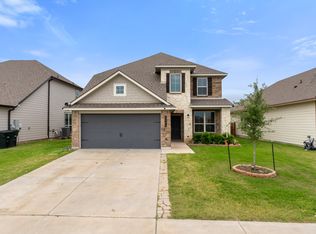
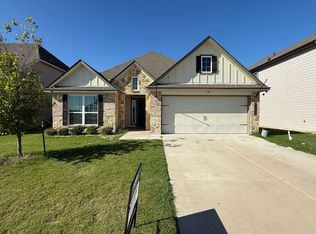
- $267,9004 bd3 ba2.2k sqft6302 Bridgewood Dr, Killeen, TX 76549Active
 MLS ID #628041, Katie Strange, Two Lakes Real Estate. Central Texas MLS
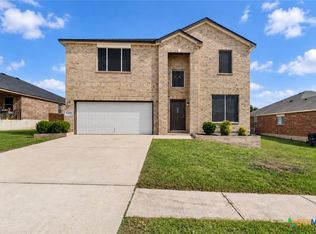
 - $262,5004 bd3 ba2.1k sqft5006 Causeway Ct, Killeen, TX 76549Active
 MLS ID #621962, Isaac Schlabach, Isaac Schlabach. Central Texas MLS
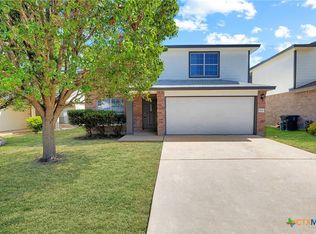
 - $270,0004 bd3 ba2.1k sqft6412 Taree Loop, Killeen, TX 76549Active
 MLS ID #613644, Andrea Overall Curtis, Overall Realty, LLC. Central Texas MLS
 - $342,9994 bd3 ba2.7k sqft811 Clanton Cv, Killeen, TX 76542Active
 MLS ID #621050, Dung Nguyen, eXp Realty LLC. Central Texas MLS
 - $288,3054 bd2 ba1.8k sqft6811 Fread Dr, Killeen, TX 76549ActiveCentral Texas MLS
- $250,0004 bd3 ba2k sqft5309 Lions Gate Ln, Killeen, TX 76549ActiveMLS ID #606739, Ronda Seanez, The Real Estate Home Team Llc. Central Texas MLS
- $415,0004 bd3 ba2.1k sqft8506 Platinum Dr, Killeen, TX 76542ActiveMLS ID #621098, B Latham, Rancier Realty. Central Texas MLS
- $250,0004 bd2 ba1.7k sqft4305 Maggie Dr, Killeen, TX 76549ActiveMLS ID #626973, Tara Williams, Re/Max Better Place. Central Texas MLS
- $399,9906 bd4 ba2.3k sqft8906 Littleleaf Dr, Killeen, TX 76549ActiveMLS ID #626648, Desmond Graham, The Graham Team. Central Texas MLS
- $398,0004 bd3 ba2.5k sqft2402 Lavigne Ct, Harker Heights, TX 76548ActiveMLS ID #623541, Susan King, Coldwell Banker Realty. Central Texas MLS
- $259,0005 bd3 ba2k sqft6309 Brushy Creek Dr, Killeen, TX 76549ActiveMLS ID #619066, Katie Strange, Two Lakes Real Estate. Central Texas MLS
- $407,9906 bd4 ba2.3k sqft9002 Littleleaf Dr, Killeen, TX 76549ActiveMLS ID #626650, Desmond Graham, The Graham Team. Central Texas MLS
- $408,9906 bd4 ba2.3k sqft8910 Littleleaf Dr, Killeen, TX 76549ActiveMLS ID #626649, Desmond Graham, The Graham Team. Central Texas MLS
- $415,0004 bd3 ba2.1k sqft7611 Iridium Dr, Killeen, TX 76542ActiveMLS ID #624694, Lashondra Thompson, Realty Texas LLC. Central Texas MLS
- $244,9003 bd2 ba1.4k sqft5111 Mohawk Dr, Killeen, TX 76549ActiveMLS ID #606431, Shay Harris, Serenity Now Real Estate. Central Texas MLS
- $239,9004 bd3 ba1.7k sqft2405 Waterfall Dr, Killeen, TX 76549ActiveMLS ID #626993, Patrick Purifoy, Blessed Properties. Central Texas MLS
- $439,9504 bd4 ba2.4k sqft118 Andrew Dr, Killeen, TX 76549ActiveMLS ID #613225, Jennifer Rowe, Sweetwaters Realty Llc. Central Texas MLS
- $255,0004 bd2 ba1.8k sqft4504 The Searchers Dr, Killeen, TX 76549ActiveMLS ID #607888, Julie James, Epique Realty. Central Texas MLS
- $229,0003 bd2 ba1.3k sqft4201 Rosebelle Ave, Killeen, TX 76549ActiveMLS ID #627191, Jennifer Huggins, Exp Realty Llc. Central Texas MLS
- $431,0004 bd4 ba2.6k sqft1544 Justice Dr, Copperas Cove, TX 76522ActiveMLS ID #609294, Ethel Washington, Coldwell Banker Realty. Central Texas MLS
