Welcome to your dream home! Nestled in the highly sought-after Bella Charca subdivision, this stunning four-bedroom, three-bath residence was exquisitely designed and built by the award winning Alethium Star Homes, where there commitment to quality and attention to detail, brings your vision to life with unparalleled craftsmanship and expertise. From the initial design concept to the final touches, there team of skilled artisans and craftsmen work tirelessly to ensure every aspect of your home is executed to perfection.
As you step inside, you're greeted by an inviting open-concept layout that seamlessly blends the living, dining, and kitchen areas. The gourmet kitchen boasts a state-of-the-art gas stove, making it a chef's delight, while the chic design offers both functionality and style. The spacious living area is anchored by a cozy gas fireplace, perfect for relaxing evenings with family and friends.
The well-appointed mother-in-law suite provides privacy and comfort for guests or extended family, featuring its own attached bath for added convenience. Each bedroom is generously sized, offering ample closet space, and the bathrooms are outfitted with sleek finishes that enhance the overall sophistication of this beautiful home.
Step outside to discover your private oasis! The captivating outdoor kitchen, complete with a mini refrigerator, is ideal for entertaining guests or enjoying family barbecues under the stars. The landscaped yard features mature trees, providing shade and a serene ambiance for outdoor gatherings.
Additional highlights include exterior soffit lighting that beautifully illuminates the home at night, a reliable gas water heater, and all the comforts of modern living in a tranquil suburban environment.
At Alethium Star Homes, we believe your home should be more than just a place to live; it should be a reflection of your unique style, personality, and aspirations.
Active
Price cut: $64.9K (6/11)
$475,000
4113 Turning Leaf Dr, Nolanville, TX 76559
4beds
2,397sqft
:
Get pre-qualified$3,388/mo
Townhouse, Single Family Residence
Built in 2024
0.29 Acres Lot
$473,300 Zestimate®
$198/sqft
$-- HOA
What's special
- 201 days |
- 171 |
- 15 |
Zillow last checked:
Listing updated:
Listed by:
Jennifer Rowe (254)238-1694,
Sweetwaters Realty Llc
Source: Central Texas MLS,MLS#: 602205 Originating MLS: Fort Hood Area Association of REALTORS
Originating MLS: Fort Hood Area Association of REALTORSFacts & features
Interior
Bedrooms & bathrooms
- Bedrooms: 4
- Bathrooms: 3
- Full bathrooms: 3
Heating
- Central, Electric
Cooling
- Central Air, 1 Unit
Appliances
- Included: Dishwasher, Disposal, Gas Range, Gas Water Heater, Vented Exhaust Fan, Water Heater, Some Gas Appliances, Microwave
- Laundry: Washer Hookup, Electric Dryer Hookup, Gas Dryer Hookup, Laundry in Utility Room, Laundry Room
Features
- Tray Ceiling(s), Ceiling Fan(s), Dining Area, Separate/Formal Dining Room, Double Vanity, Garden Tub/Roman Tub, High Ceilings, In-Law Floorplan, Pull Down Attic Stairs, Recessed Lighting, Separate Shower, Vaulted Ceiling(s), Walk-In Closet(s), Eat-in Kitchen, Granite Counters, Kitchen Island, Kitchen/Family Room Combo, Kitchen/Dining Combo
- Flooring: Tile
- Attic: Pull Down Stairs
- Number of fireplaces: 1
- Fireplace features: Gas, Gas Starter, Wood Burning
Interior area
- Total interior livable area: 2,397 sqft
Video & virtual tour
Property
Parking
- Total spaces: 2
- Parking features: Garage, Garage Door Opener
- Garage spaces: 2
Features
- Levels: One
- Stories: 1
- Patio & porch: Covered, Patio, Refrigerator
- Exterior features: Covered Patio, Gas Grill, Outdoor Grill, Outdoor Kitchen, Private Yard, Lighting
- Pool features: None
- Fencing: Full,Privacy,Wood
- Has view: Yes
- View description: None
- Body of water: None
Lot
- Size: 0.29 Acres
- Residential vegetation: Partially Wooded
Details
- Parcel number: 513542
- Special conditions: Builder Owned
Construction
Type & style
- Home type: Townhouse
- Property subtype: Townhouse, Single Family Residence
Materials
- Masonry, Stucco
- Foundation: Slab
- Roof: Composition,Shingle
Condition
- Year built: 2024
Utilities & green energy
- Sewer: Public Sewer
- Water: Public
- Utilities for property: Electricity Available, Fiber Optic Available, Natural Gas Available, High Speed Internet Available, Trash Collection Public
Green energy
- Energy efficient items: Insulation, Thermostat, Windows
Community & HOA
Community
- Features: Curbs, Gated, Street Lights, Sidewalks
- Security: Gated Community, Controlled Access, Smoke Detector(s)
- Subdivision: Bella Charca Ph X
HOA
- Has HOA: Yes
Location
- Region: Nolanville
Financial & listing details
- Price per square foot: $198/sqft
- Tax assessed value: $500,714
- Annual tax amount: $8,571
- Date on market: 1/17/2026
- Cumulative days on market: 764 days
- Listing agreement: Exclusive Right To Sell
- Listing terms: Cash,Conventional,FHA,VA Loan
- Electric utility on property: Yes
Estimated market value
$473,300
$450,000 - $497,000
$2,373/mo
Price history
| Date | Event | Price |
|---|---|---|
| 6/11/2026 | Price change | $475,000-12%$198/sqft |
Source:  Central Texas MLS #602205 Report a problem Central Texas MLS #602205 Report a problem | ||
| 1/18/2026 | Listed for sale | $539,900+2.9%$225/sqft |
Source: Central Texas MLS #602205 Report a problem | ||
| 1/1/2026 | Listing removed | $524,500+5%$219/sqft |
Source:  Unlock MLS #1202336 Report a problem Unlock MLS #1202336 Report a problem | ||
| 10/21/2025 | Price change | $499,700-4.7%$208/sqft |
Source: Central Texas MLS #568554 Report a problem | ||
| 10/3/2025 | Price change | $524,500-1.9%$219/sqft |
Source: Central Texas MLS #568554 Report a problem | ||
| 7/24/2025 | Price change | $534,500-2.4%$223/sqft |
Source: Central Texas MLS #568554 Report a problem | ||
| 5/7/2025 | Price change | $547,700-2.1%$228/sqft |
Source: Central Texas MLS #568554 Report a problem | ||
| 2/1/2025 | Listed for sale | $559,500$233/sqft |
Source: Central Texas MLS #568554 Report a problem | ||
| 1/31/2025 | Listing removed | $559,500$233/sqft |
Source: Central Texas MLS #543814 Report a problem | ||
| 1/2/2025 | Listed for sale | $559,500$233/sqft |
Source: Central Texas MLS #543814 Report a problem | ||
| 11/27/2024 | Listing removed | $559,500$233/sqft |
Source: Central Texas MLS #543814 Report a problem | ||
| 11/27/2024 | Price change | $559,500-1.2%$233/sqft |
Source: Central Texas MLS #543814 Report a problem | ||
| 9/16/2024 | Price change | $566,500-0.2%$236/sqft |
Source: Central Texas MLS #543814 Report a problem | ||
| 6/3/2024 | Listed for sale | $567,700$237/sqft |
Source: Central Texas MLS #543814 Report a problem | ||
Public tax history
| Year | Property taxes | Tax assessment |
|---|---|---|
| 2025 | $8,571 +107.1% | $500,714 +50% |
| 2024 | $4,139 +283.2% | $333,769 +456.3% |
| 2023 | $1,080 | $60,000 |
Find assessor info on the county website
Monthly payment
Est. payment
Payment breakdown
Explore the cost of this home by adjusting the details. Changes won't be saved.Climate risks
Neighborhood: 76559
Nearby schools
GreatSchools rating
- 6/10Nolanville Elementary SchoolGrades: PK-5Distance: 0.9 mi
- 5/10Nolan Middle SchoolGrades: 6-8Distance: 1.2 mi
- 5/10Harker Heights High SchoolGrades: 9-12Distance: 2.6 mi
Schools provided by the listing agent
- District: Killeen ISD
Source: Central Texas MLS. This data may not be complete. We recommend contacting the local school district to confirm school assignments for this home.
- $--4 bd3 ba2.3k sqft4117 Turning Leaf Dr, Nolanville, TX 76559Sold
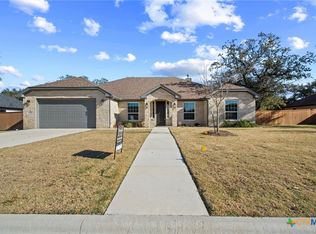
- $598,766-- bd-- ba2.9k sqft4109 Turning Leaf Dr, Nolanville, TX 76559Off Market
- $657,800-- bd-- ba2.9k sqft1017 High Plains Dr, Nolanville, TX 76559Off Market
- $--4 bd3 ba2.3k sqft4121 Turning Leaf Dr, Nolanville, TX 76559Sold
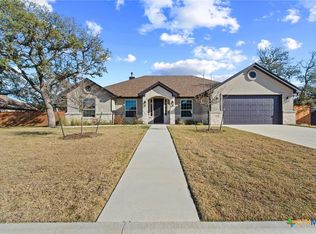
- $--5 bd3 ba2.4k sqft1018 High Plains Dr, Nolanville, TX 76559Sold
- $543,800-- bd-- ba2.8k sqft4097 Turning Leaf Dr, Nolanville, TX 76559Off Market
- $599,900-- bd-- ba2.8k sqft1013 High Plains Dr, Nolanville, TX 76559Off Market
- $415,3004 bd3 ba2.1k sqft9012 Bella Charca Pkwy, Nolanville, TX 76559Off Market
A local agent can set up tours, give advice and negotiate with sellers.
A local lender can help you make sure your offer is ready when you are.
Similar homes
- $523,5584 bd3 ba2.3k sqft5026 Pheasant Dr, Nolanville, TX 76559Active
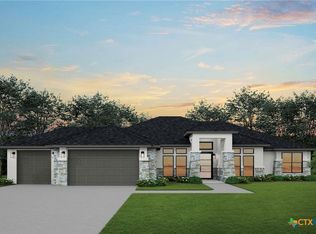
 Central Texas MLS
 - $684,9904 bd3 ba3.1k sqft3061 Bella Vita Dr, Nolanville, TX 76559Active
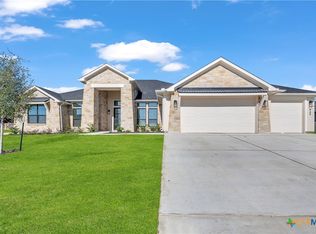 Central Texas MLS
 - $515,0004 bd2 ba2.5k sqft2018 Blue Heron Ln, Harker Heights, TX 76548Active
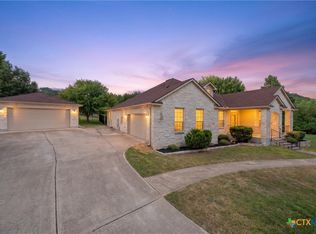 MLS ID #621724, Angela Reese, Compass RE Texas, LLC. Central Texas MLS
 - $574,9004 bd3 ba2.7k sqft3006 Whitetail Trl, Nolanville, TX 76559Active
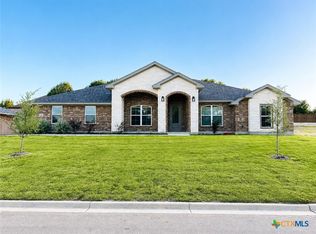 MLS ID #581651, Desmond Graham, The Graham Team. Central Texas MLS
 - $650,0004 bd4 ba3.1k sqft1001 High Plains Dr, Nolanville, TX 76559ActiveMLS ID #618777, Jean Shine, Coldwell Banker Apex, Realtors. Central Texas MLS
- $649,9904 bd3 ba3.1k sqft2035 Gray Fox Dr, Nolanville, TX 76559ActiveCentral Texas MLS
- $349,9993 bd2 ba2.2k sqft1103 Harvest Dr, Nolanville, TX 76559ActiveMLS ID #601406, Brendan Duncan, Redbird Realty Llc. Central Texas MLS
- $380,0004 bd3 ba3k sqft570 Crossland Dr, Killeen, TX 76543ActiveMLS ID #621042, Logan Parker, JD Walters Real Estate. Central Texas MLS
- $499,0003 bd3 ba2.4k sqft2892 Beulah Blvd, Belton, TX 76513ActiveMLS ID #615580, Louis Parker, Clearwater Realty. Central Texas MLS
- $469,9504 bd4 ba2.4k sqft8300 Callahan Dr, Killeen, TX 76542ActiveCentral Texas MLS
- $379,0004 bd2 ba1.9k sqft1800 Ridgewood Ct, Harker Heights, TX 76548ActiveMLS ID #612648, Jennifer McCaslin, Kelly Realtors. Central Texas MLS
- $379,0004 bd2 ba2.3k sqft1301 Rocky Ridge Trl, Harker Heights, TX 76548ActiveMLS ID #612987, B Latham, Rancier Realty. Central Texas MLS
- $469,9003 bd3 ba2.2k sqft9407 Bozon Hill Dr, Salado, TX 76571ActiveMLS ID #619110, Brenda E. Burke, ERA Brokers Consolidated. Central Texas MLS
- $288,6904 bd3 ba1.6k sqft409 Mustang Loop, Nolanville, TX 76559ActiveCentral Texas MLS
- $397,3004 bd3 ba2.1k sqft1803 Paint Horse Trl, Harker Heights, TX 76548ActiveMLS ID #597735, Lauren Reider-Hallmark, John Reider Properties II, Ltd. Central Texas MLS
- $549,0004 bd3 ba2.4k sqft4991 Onion Rd, Killeen, TX 76542ActiveMLS ID #602295, Jacqueline Williams, All City Real Estate Ltd. Co. Central Texas MLS
- $410,0004 bd4 ba3.3k sqft822 Terra Cotta Ct, Harker Heights, TX 76548ActiveMLS ID #611271, Jessica Lloyd, The Real Estate Home Team Llc. Central Texas MLS
- $575,0004 bd2 ba2.4k sqft9128 Green Tree Dr, Salado, TX 76571ActiveMLS ID #621272, Abigail O'Brien, Magnolia Realty Temple Belton. Central Texas MLS
- $479,9003 bd2 ba1.9k sqft68 Richland Dr, Belton, TX 76513ActiveMLS ID #616168, Jason Holt, Anchor Realty. Central Texas MLS
- $435,0004 bd3 ba2.3k sqft6003 Tivoli Rd, Temple, TX 76502ActiveMLS ID #612762, Jimmy Torres, Vista Real Estate Group-Compass RE Texas, LLC. Central Texas MLS
