SPECIAL OFFER: Builder offering a 2-1 Buy-down making the interest rate 2 points lower on the first year, 1 point lower on the second year in order to LOWER PAYMENTS. FREEE REFINANCE with Preferred Lender when those rates go down! :-) Manning Homes has done it again! Situated in exclusive Bella Charca sub-division in Nolanville! This luxurious home's exterior features a beautiful mix of stone and brick. The interior features gorgeous ceramic tile floors throughout the home, with plush carpet in the bedrooms. Modern two-tone interior paint, Santa Fe style interior doors, crown molding and 5" baseboards in select areas. This home boasts stainless steel appliances, elegant granite counter-tops and gorgeous custom white custom cabinets. Enjoy the electric fireplace on cold winter days and the beautifully landscaped outdoor space during the rest of the year. Welcome to your dream home!
Active
Price cut: $5K (6/26)
$574,900
3006 Whitetail Trl, Nolanville, TX 76559
4beds
2,795sqft
:
Get pre-qualified$4,184/mo
Single Family Residence
Built in 2025
0.3 Acres Lot
$572,900 Zestimate®
$206/sqft
$40/mo HOA
What's special
- 423 days |
- 121 |
- 10 |
Zillow last checked:
Listing updated:
Listed by:
Desmond Graham (254)987-6006,
The Graham Team,
Genevieve Graham 254-394-0662,
The Graham Team
Source: Central Texas MLS,MLS#: 581651 Originating MLS: Fort Hood Area Association of REALTORS
Originating MLS: Fort Hood Area Association of REALTORSFacts & features
Interior
Bedrooms & bathrooms
- Bedrooms: 4
- Bathrooms: 3
- Full bathrooms: 3
Heating
- Central, Electric
Cooling
- Central Air, Electric, 1 Unit
Appliances
- Included: Dishwasher, Electric Water Heater, Disposal, Microwave, Built-In Oven, Cooktop
- Laundry: Washer Hookup, Electric Dryer Hookup, Laundry Room
Features
- Built-in Features, Ceiling Fan(s), Separate/Formal Dining Room, Garden Tub/Roman Tub, High Ceilings, Home Office, Multiple Dining Areas, Multiple Closets, Pull Down Attic Stairs, Split Bedrooms, Separate Shower, Tub Shower, Vanity, Walk-In Closet(s), Breakfast Area, Custom Cabinets, Granite Counters, Kitchen Island, Kitchen/Family Room Combo
- Flooring: Carpet, Tile
- Attic: Pull Down Stairs
- Number of fireplaces: 1
- Fireplace features: Electric, Living Room
Interior area
- Total interior livable area: 2,795 sqft
Video & virtual tour
Property
Parking
- Total spaces: 3
- Parking features: Garage, Garage Faces Side
- Garage spaces: 3
Features
- Levels: One
- Stories: 1
- Patio & porch: Covered, Patio
- Exterior features: Covered Patio
- Pool features: None
- Spa features: None
- Fencing: Privacy,Wood
- Has view: Yes
- View description: None
- Body of water: None
Lot
- Size: 0.3 Acres
Details
- Parcel number: 499854
- Special conditions: Builder Owned
Construction
Type & style
- Home type: SingleFamily
- Architectural style: Traditional
- Property subtype: Single Family Residence
Materials
- Masonry, Stone Veneer, Stucco
- Foundation: Slab
- Roof: Composition,Shingle
Condition
- Under Construction
- New construction: Yes
- Year built: 2025
Details
- Builder name: MANNING HOMES INC
Utilities & green energy
- Sewer: Public Sewer
- Water: Public
- Utilities for property: Cable Available, Electricity Available, Fiber Optic Available, High Speed Internet Available, Trash Collection Public, Underground Utilities
Community & HOA
Community
- Features: Playground, Park, Trails/Paths, Gated
- Security: Gated Community, Controlled Access
- Subdivision: Bella Charca
HOA
- Has HOA: Yes
- HOA fee: $480 annually
- HOA name: Bella Charca HOA
Location
- Region: Nolanville
Financial & listing details
- Price per square foot: $206/sqft
- Tax assessed value: $68,000
- Annual tax amount: $1,293
- Date on market: 5/29/2025
- Cumulative days on market: 419 days
- Listing agreement: Exclusive Right To Sell
- Listing terms: Cash,Conventional,FHA,Texas Vet,VA Loan
- Electric utility on property: Yes
- Road surface type: Asphalt
Estimated market value
$572,900
$544,000 - $602,000
$2,976/mo
Price history
| Date | Event | Price |
|---|---|---|
| 6/26/2026 | Price change | $574,900-0.9%$206/sqft |
Source:  Central Texas MLS #581651 Report a problem Central Texas MLS #581651 Report a problem | ||
| 2/12/2026 | Price change | $579,900-2.5%$207/sqft |
Source: Central Texas MLS #581651 Report a problem | ||
| 10/7/2025 | Price change | $594,900-0.8%$213/sqft |
Source: Central Texas MLS #581651 Report a problem | ||
| 5/30/2025 | Listed for sale | $599,900$215/sqft |
Source: Central Texas MLS #581651 Report a problem | ||
Public tax history
| Year | Property taxes | Tax assessment |
|---|---|---|
| 2025 | $1,293 +1.6% | $68,000 |
| 2024 | $1,272 -5.8% | $68,000 -9.3% |
| 2023 | $1,350 +15% | $75,000 +25% |
| 2022 | $1,175 | $60,000 +20% |
| 2021 | -- | $50,000 |
Find assessor info on the county website
Monthly payment
Est. payment
Payment breakdown
Explore the cost of this home by adjusting the details. Changes won't be saved.Climate risks
Neighborhood: 76559
Nearby schools
GreatSchools rating
- 6/10Nolanville Elementary SchoolGrades: PK-5Distance: 0.7 mi
- 5/10Nolan Middle SchoolGrades: 6-8Distance: 1.2 mi
- 5/10Harker Heights High SchoolGrades: 9-12Distance: 2.6 mi
Schools provided by the listing agent
- District: Killeen ISD
Source: Central Texas MLS. This data may not be complete. We recommend contacting the local school district to confirm school assignments for this home.
- $539,800-- bd-- ba3k sqft3014 Whitetail Trl, Nolanville, TX 76559Off Market
- $68,000-- bd-- ba-- sqft3002 Whitetail Trl, Nolanville, TX 76559Off Market
- $479,9004 bd3 ba2.4k sqft3007 Whitetail Trl, Nolanville, TX 76559Off Market

- $--4 bd4 ba3.1k sqft3010 Whitetail Trl, Nolanville, TX 76559Sold
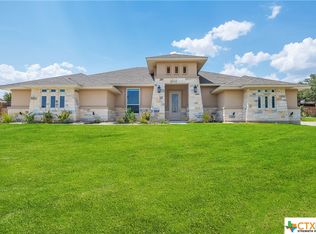
- $473,5004 bd2 ba2.5k sqft2005 Harvest Dr, Nolanville, TX 76559Off Market
- $490,0005 bd3 ba2.6k sqft3011 Whitetail Trl, Nolanville, TX 76559Off Market
- $490,3005 bd3 ba2.6k sqft2001 Harvest Dr, Nolanville, TX 76559Off Market
- $452,2005 bd4 ba2.6k sqft2009 Harvest Dr, Nolanville, TX 76559Off Market
A local agent can set up tours, give advice and negotiate with sellers.
A local lender can help you make sure your offer is ready when you are.
Similar homes
- $475,0004 bd3 ba2.3k sqft4113 Turning Leaf Dr, Nolanville, TX 76559Active

 MLS ID #602205, Jennifer Rowe, Sweetwaters Realty Llc. Central Texas MLS
 - $419,9905 bd5 ba2.8k sqft401 Mustang Loop, Nolanville, TX 76559Active
 Central Texas MLS
 - $379,9954 bd3 ba1.9k sqft205 Slippery Elm Dr, Nolanville, TX 76559Active
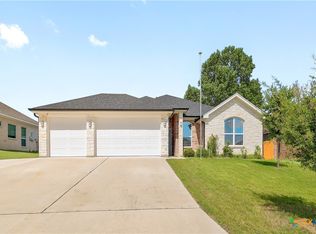 MLS ID #616998, Rhett King, LPT Realty. Central Texas MLS
 - $600,0005 bd4 ba3k sqft1527 Mountain Crest Cv, Salado, TX 76571Active
 MLS ID #620167, Christie Minalga, Keeping It Realty. Central Texas MLS
 - $594,9504 bd3 ba2.6k sqft213 Lasata Ln, Belton, TX 76513ActiveMLS ID #607974, Stephen Morton, Vista Real Estate Group-Compass RE Texas, LLC. Central Texas MLS
- $288,6904 bd3 ba1.6k sqft409 Mustang Loop, Nolanville, TX 76559ActiveCentral Texas MLS
- $499,0004 bd3 ba2.3k sqft8508 Mount Nebo Cir, Belton, TX 76513ActiveMLS ID #577630, Vanessa Bozeman, Coldwell Banker Realty. Central Texas MLS
- $312,9904 bd4 ba1.8k sqft405 Mustang Loop, Nolanville, TX 76559ActiveCentral Texas MLS
- $499,0003 bd3 ba2.4k sqft2892 Beulah Blvd, Belton, TX 76513ActiveMLS ID #615580, Louis Parker, Clearwater Realty. Central Texas MLS
- $385,0004 bd2 ba1.9k sqft1800 Ridgewood Ct, Harker Heights, TX 76548ActiveMLS ID #612648, Jennifer McCaslin, Kelly Realtors. Central Texas MLS
- $379,0004 bd2 ba2.3k sqft1301 Rocky Ridge Trl, Harker Heights, TX 76548ActiveMLS ID #612987, B Latham, Rancier Realty. Central Texas MLS
- $589,0004 bd3 ba2.9k sqft2007 Chamberlain Ln, Temple, TX 76502ActiveMLS ID #613759, Mary Jane Roach, Mary Jane Roach Realty, LLC. Central Texas MLS
- $430,0004 bd3 ba3.1k sqft801 Green Meadow Dr, Harker Heights, TX 76548ActiveMLS ID #618488, Nicole Brush, Coldwell Banker Realty. Central Texas MLS
- $349,9004 bd3 ba2.2k sqft8410 Grand Oaks Ln, Killeen, TX 76542ActiveMLS ID #620031, Genevieve Graham, The Graham Team. Central Texas MLS
- $508,9994 bd4 ba3k sqft5353 Lancaster Dr, Belton, TX 76513ActiveMLS ID #612546, Vanessa Bozeman, Coldwell Banker Realty. Central Texas MLS
- $459,0004 bd3 ba2.6k sqft3607 Reynolds Dr, Belton, TX 76513ActiveMLS ID #619950, Steven Koleno, Beycome Brokerage Realty Llc. Central Texas MLS
- $479,5004 bd3 ba2.4k sqft7602 Iridium Dr, Killeen, TX 76542ActiveMLS ID #607087, Sandra Porter, All City Real Estate Ltd. Co. Central Texas MLS
- $559,9005 bd3 ba2.3k sqft7705 Soapstone Ct, Temple, TX 76502ActiveMLS ID #615320, Shay Harris, Serenity Now Real Estate. Central Texas MLS
- $525,0004 bd3 ba2.4k sqft15821 Salado Dr, Temple, TX 76502ActiveMLS ID #602885, Mary Jane Roach, Mary Jane Roach Realty, LLC. Central Texas MLS
- $479,0005 bd4 ba3.4k sqft1305 Roma St, Harker Heights, TX 76548ActiveMLS ID #603621, Carla Wright, Jim Wright Company. Central Texas MLS
