Welcome to your dream home! Nestled in the highly sought-after Bella Charca subdivision, this stunning four-bedroom, three-bath residence was exquisitely designed and built by the award winning Alethium Star Homes, where there commitment to quality and attention to detail, brings your vision to life with unparalleled craftsmanship and expertise. From the initial design concept to the final touches, there team of skilled artisans and craftsmen work tirelessly to ensure every aspect of your home is executed to perfection.
As you step inside, you're greeted by an inviting open-concept layout that seamlessly blends the living, dining, and kitchen areas. The gourmet kitchen boasts a state-of-the-art gas stove, making it a chef's delight, while the chic design offers both functionality and style. The spacious living area is anchored by a cozy gas fireplace, perfect for relaxing evenings with family and friends.
The well-appointed mother-in-law suite provides privacy and comfort for guests or extended family, featuring its own attached bath for added convenience. Each bedroom is generously sized, offering ample closet space, and the bathrooms are outfitted with sleek finishes that enhance the overall sophistication of this beautiful home.
Step outside to discover your private oasis! The captivating outdoor kitchen, complete with a mini refrigerator, is ideal for entertaining guests or enjoying family barbecues under the stars. The landscaped yard features mature trees, providing shade and a serene ambiance for outdoor gatherings.
Additional highlights include exterior soffit lighting that beautifully illuminates the home at night, a reliable gas water heater, and all the comforts of modern living in a tranquil suburban environment.
At Alethium Star Homes, we believe your home should be more than just a place to live; it should be a reflection of your unique style, personality, and aspirations.
Closed
Price Unknown
4117 Turning Leaf Dr, Nolanville, TX 76559
4beds
2,397sqft
Single Family Residence
Built in 2024
0.3 Acres Lot
$520,400 Zestimate®
$--/sqft
$2,662 Estimated rent
Home value
$520,400
$484,000 - $562,000
$2,662/mo
Zestimate® history
Owner options
List your home for rent
$2,662/mo
Rent Zestimate®
Find your next renter with Zillow Rental Manager. Plus, with online applications, you can quickly screen prospective tenants – for free.
$2,662/mo
Rent Zestimate®
Refinance and save
Refinancing to a lower rate could help reduce your monthly payments and save thousands over the life of the loan.
Explore your selling options
Work with a Zillow partner agent
Leverage their expertise and Zillow's premium Showcase listings to get your home seen by more buyers.
Get startedList with your own agent
Get your home in front of millions of buyers by listing it on Zillow.
Learn how to do itSell it yourself
Take full control of how buyers see your home on Zillow by listing For Sale by Owner (FSBO).
List your homeWhat's special
Zillow last checked:
Listing updated:
Listed by:
Jennifer Rowe (254)238-1694,
Sweetwaters Realty Llc
Bought with:
Richard Starke, TREC #0789540
Anchor Realty
, TREC #null
Source: Central Texas MLS,MLS#: 602231 Originating MLS: Fort Hood Area Association of REALTORS
Originating MLS: Fort Hood Area Association of REALTORSFacts & features
Interior
Bedrooms & bathrooms
- Bedrooms: 4
- Bathrooms: 3
- Full bathrooms: 3
Heating
- Central, Electric
Cooling
- Central Air, Electric, 1 Unit
Appliances
- Included: Dishwasher, Disposal, Gas Water Heater, Water Heater, Some Electric Appliances, Some Gas Appliances, Microwave
- Laundry: Washer Hookup, Electric Dryer Hookup, Gas Dryer Hookup
Features
- All Bedrooms Down, Ceiling Fan(s), Crown Molding, Double Vanity, Eat-in Kitchen, High Ceilings, In-Law Floorplan, Pull Down Attic Stairs, Recessed Lighting, Separate Shower, Walk-In Closet(s), Breakfast Bar, Breakfast Area, Kitchen Island
- Flooring: Ceramic Tile, Tile
- Attic: Pull Down Stairs
- Has fireplace: Yes
- Fireplace features: Gas, Stone, Wood Burning
Interior area
- Total interior livable area: 2,397 sqft
Property
Parking
- Total spaces: 2
- Parking features: Attached, Garage, Garage Door Opener
- Attached garage spaces: 2
Features
- Levels: One
- Stories: 1
- Patio & porch: Covered, Patio, Refrigerator
- Exterior features: Covered Patio, Gas Grill, Outdoor Grill, Outdoor Kitchen, Private Yard, Lighting
- Pool features: None
- Fencing: Full,Privacy,Wood
- Has view: Yes
- View description: None
- Body of water: None
Lot
- Size: 0.3 Acres
- Residential vegetation: Partially Wooded
Details
- Parcel number: 513543
- Special conditions: Builder Owned
Construction
Type & style
- Home type: SingleFamily
- Architectural style: Traditional
- Property subtype: Single Family Residence
Materials
- Blown-In Insulation, Brick, Masonry, Other, See Remarks
- Foundation: Slab
- Roof: Composition,Shingle
Condition
- Year built: 2024
Details
- Builder name: Alethium Star Homes
Utilities & green energy
- Sewer: Public Sewer
- Water: Public
- Utilities for property: Electricity Available, Fiber Optic Available, Natural Gas Available, Trash Collection Public
Green energy
- Energy efficient items: Thermostat
Community & HOA
Community
- Features: Other, See Remarks, Curbs, Gated, Sidewalks
- Security: Gated Community, Smoke Detector(s)
- Subdivision: Bella Charca Ph X
HOA
- Has HOA: Yes
Location
- Region: Nolanville
Financial & listing details
- Tax assessed value: $500,714
- Annual tax amount: $8,860
- Date on market: 1/17/2026
- Cumulative days on market: 573 days
- Listing agreement: Exclusive Right To Sell
- Listing terms: Cash,Conventional,FHA,VA Loan
- Electric utility on property: Yes
Price history
| Date | Event | Price |
|---|---|---|
| 3/6/2026 | Sold | -- |
Source:  Central Texas MLS #602231 Report a problem Central Texas MLS #602231 Report a problem | ||
| 1/28/2026 | Pending sale | $539,900$225/sqft |
Source: Central Texas MLS #602231 Report a problem | ||
| 1/19/2026 | Listed for sale | $539,900+2.9%$225/sqft |
Source: Central Texas MLS #602231 Report a problem | ||
| 1/1/2026 | Listing removed | $524,500+5%$219/sqft |
Source:  Unlock MLS #7597306 Report a problem Unlock MLS #7597306 Report a problem | ||
| 10/21/2025 | Price change | $499,700-4.7%$208/sqft |
Source: Central Texas MLS #568572 Report a problem | ||
| 10/3/2025 | Price change | $524,500-1.9%$219/sqft |
Source: Central Texas MLS #568572 Report a problem | ||
| 7/24/2025 | Price change | $534,500-2.4%$223/sqft |
Source: Central Texas MLS #568572 Report a problem | ||
| 5/7/2025 | Price change | $547,700-2.1%$228/sqft |
Source: Central Texas MLS #568572 Report a problem | ||
| 2/1/2025 | Listed for sale | $559,500$233/sqft |
Source: Central Texas MLS #568572 Report a problem | ||
| 1/31/2025 | Listing removed | $559,500$233/sqft |
Source: Central Texas MLS #543816 Report a problem | ||
| 1/2/2025 | Listed for sale | $559,500$233/sqft |
Source: Central Texas MLS #543816 Report a problem | ||
| 11/27/2024 | Listing removed | $559,500$233/sqft |
Source: Central Texas MLS #543816 Report a problem | ||
| 11/27/2024 | Price change | $559,500-1.2%$233/sqft |
Source: Central Texas MLS #543816 Report a problem | ||
| 9/16/2024 | Price change | $566,500-0.2%$236/sqft |
Source: Central Texas MLS #543816 Report a problem | ||
| 6/3/2024 | Listed for sale | $567,700$237/sqft |
Source: Central Texas MLS #543816 Report a problem | ||
Public tax history
| Year | Property taxes | Tax assessment |
|---|---|---|
| 2025 | $8,860 +137.4% | $500,714 +69.6% |
| 2024 | $3,732 +245.4% | $295,190 +392% |
| 2023 | $1,080 | $60,000 |
Find assessor info on the county website
Neighborhood: 76559
Nearby homes
- $--4 bd3 ba2.3k sqft4121 Turning Leaf Dr, Nolanville, TX 76559Sold
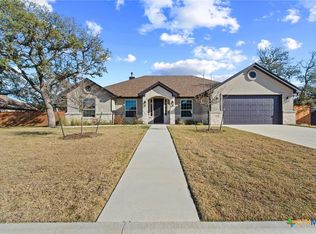
- $475,0004 bd3 ba2.3k sqft4113 Turning Leaf Dr, Nolanville, TX 76559For Sale

- $673,700-- bd-- ba2.9k sqft1017 High Plains Dr, Nolanville, TX 76559Off Market
- $--5 bd3 ba2.4k sqft1018 High Plains Dr, Nolanville, TX 76559Sold

- $458,500-- bd-- ba2.3k sqft4125 Turning Leaf Dr, Nolanville, TX 76559Off Market
- $598,766-- bd-- ba2.9k sqft4109 Turning Leaf Dr, Nolanville, TX 76559Off Market
- $486,0004 bd3 ba2.3k sqft1014 High Plains Dr, Nolanville, TX 76559New Construction
- $599,900-- bd-- ba2.8k sqft1013 High Plains Dr, Nolanville, TX 76559Off Market
Nearby schools
GreatSchools rating
- 6/10Nolanville Elementary SchoolGrades: PK-5Distance: 0.9 mi
- 5/10Nolan Middle SchoolGrades: 6-8Distance: 1.2 mi
- 5/10Harker Heights High SchoolGrades: 9-12Distance: 2.5 mi
Schools provided by the listing agent
- District: Killeen ISD
Source: Central Texas MLS. This data may not be complete. We recommend contacting the local school district to confirm school assignments for this home.
Get a cash offer in 3 minutes
Find out how much your home could sell for in as little as 3 minutes with a no-obligation cash offer.
Estimated market value
$520,400
Get a cash offer in 3 minutes
Find out how much your home could sell for in as little as 3 minutes with a no-obligation cash offer.
Estimated market value
$520,400
- Texas
- Bell County
- Nolanville
- 76559
- 4117 Turning Leaf Dr
Nearby cities
Nearby zip codes
Other Nolanville Topics
