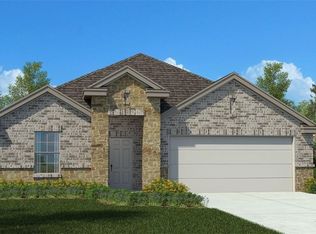
SPRING SALE! New to the market by Hodges Eagle Ridge Builders, Inc in Bella Charca. Lots of extras to include SPC vinyl floors, raised ceilings, fireplace with stone surround, stone & beamed interior accents, under mount sinks, crown molding, quartz island in kitchen, gas cooktop, custom cabinets, walk-in pantry with lots of storage, large utility room with storage and sink, split master suite, mud area, foam insulation, vinyl windows, brick/stone exterior, covered back porch with fireplace and beadboard ceiling, 3 car garage. Includes fence, sod/sprinkler. Builder will consider paying some buyer closing costs with an acceptable offer.
Pending
Price cut: $13.9K (7/23)
$486,000
1014 High Plains Dr, Nolanville, TX 76559
4beds
2,322sqft
Single Family Residence
Built in 2026
0.33 Acres Lot
$-- Zestimate®
$209/sqft
$480/mo HOA
What's special
Fireplace with stone surroundSpc vinyl floorsSplit master suiteVinyl windowsUnder mount sinksRaised ceilingsQuartz island in kitchen
- 178 days |
- 202 |
- 11 |
Zillow last checked:
Listing updated:
Listed by:
Guy Fowler 254-314-2166,
Fowler Legacy Group
Source: Central Texas MLS,MLS#: 604820 Originating MLS: Temple Belton Board of REALTORS
Originating MLS: Temple Belton Board of REALTORSFacts & features
Interior
Bedrooms & bathrooms
- Bedrooms: 4
- Bathrooms: 3
- Full bathrooms: 2
- 1/2 bathrooms: 1
Primary bedroom
- Dimensions: 14'0 x 16'4
Bedroom
- Dimensions: 11'0 x 12'4
Bedroom
- Dimensions: 11'0 x 12'4
Bedroom
- Dimensions: 11'0 x 11'3
Dining room
- Dimensions: 11'7 x 13'3
Living room
- Dimensions: 18'3 x 19'3
Heating
- Central, Electric, Fireplace(s)
Cooling
- Central Air, Electric, 1 Unit
Appliances
- Included: Convection Oven, Dishwasher, Electric Water Heater, Gas Cooktop, Disposal, Multiple Water Heaters, Tankless Water Heater, Some Electric Appliances, Some Gas Appliances, Built-In Oven, Cooktop, Microwave
- Laundry: Washer Hookup, Electric Dryer Hookup, Laundry Closet, Laundry Room, Laundry Tub, Sink
Features
- Beamed Ceilings, Built-in Features, Tray Ceiling(s), Ceiling Fan(s), Crown Molding, Double Vanity, Garden Tub/Roman Tub, High Ceilings, Pull Down Attic Stairs, Split Bedrooms, Separate Shower, Tub Shower, Walk-In Closet(s), Breakfast Bar, Custom Cabinets, Kitchen Island, Pantry, Pot Filler, Walk-In Pantry
- Flooring: Carpet, Tile, Vinyl
- Attic: Pull Down Stairs
- Number of fireplaces: 2
- Fireplace features: Gas, Living Room, Stone, Wood Burning, Outside
Interior area
- Total interior livable area: 2,322 sqft
Video & virtual tour
Property
Parking
- Total spaces: 3
- Parking features: Attached, Garage Faces Front, Garage, Garage Door Opener
- Attached garage spaces: 3
Features
- Levels: One
- Stories: 1
- Patio & porch: Covered, Patio
- Exterior features: Covered Patio, Private Yard
- Pool features: None
- Fencing: Back Yard,Privacy,Wood
- Has view: Yes
- View description: None
- Body of water: None
Lot
- Size: 0.33 Acres
Details
- Parcel number: 513564
- Special conditions: Builder Owned
Construction
Type & style
- Home type: SingleFamily
- Architectural style: Traditional
- Property subtype: Single Family Residence
Materials
- Brick Veneer, Foam Insulation, Masonry, Stone Veneer, Stucco
- Foundation: Slab
- Roof: Composition,Shingle
Condition
- Under Construction
- New construction: Yes
- Year built: 2026
Details
- Builder name: HODGES EAGLE RIDGE
Utilities & green energy
- Sewer: Public Sewer
- Water: Public
Community & HOA
Community
- Features: Park, Trails/Paths, Gated
- Security: Gated Community, Smoke Detector(s)
- Subdivision: Bella Charca Ph X
HOA
- Has HOA: Yes
- HOA fee: $480 monthly
- HOA name: Bella Charca HOA
Location
- Region: Nolanville
Financial & listing details
- Price per square foot: $209/sqft
- Date on market: 2/17/2026
- Cumulative days on market: 178 days
- Listing agreement: Exclusive Right To Sell
- Listing terms: Cash,Conventional,FHA,VA Loan
Estimated market value
Not available
Estimated sales range
Not available
Not available
Price history
| Date | Event | Price |
|---|---|---|
| 8/10/2026 | Pending sale | $486,000$209/sqft |
Source:  Central Texas MLS #604820 Report a problem Central Texas MLS #604820 Report a problem | ||
| 7/23/2026 | Price change | $486,000-2.8%$209/sqft |
Source: Central Texas MLS #604820 Report a problem | ||
| 2/18/2026 | Listed for sale | $499,900$215/sqft |
Source: Central Texas MLS #604820 Report a problem | ||
Public tax history
Tax history is unavailable.
Monthly payment
Est. payment
Payment breakdown
Explore the cost of this home by adjusting the details. Changes won't be saved.Climate risks
Neighborhood: 76559
Nearby schools
GreatSchools rating
- 6/10Nolanville Elementary SchoolGrades: PK-5Distance: 0.8 mi
- 5/10Nolan Middle SchoolGrades: 6-8Distance: 1.1 mi
- 5/10Harker Heights High SchoolGrades: 9-12Distance: 2.5 mi
Schools provided by the listing agent
- District: Killeen ISD
Source: Central Texas MLS. This data may not be complete. We recommend contacting the local school district to confirm school assignments for this home.
- $--4 bd3 ba2.5k sqft1010 High Plains Dr, Nolanville, TX 76559Sold
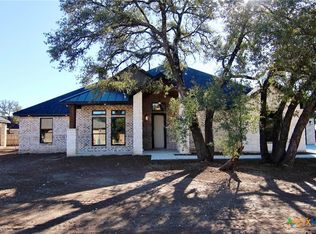
- $--5 bd3 ba2.4k sqft1018 High Plains Dr, Nolanville, TX 76559Sold

- $596,400-- bd-- ba2.8k sqft1013 High Plains Dr, Nolanville, TX 76559Off Market
- $--4 bd3 ba2.4k sqft1009 High Plains Dr, Nolanville, TX 76559Sold
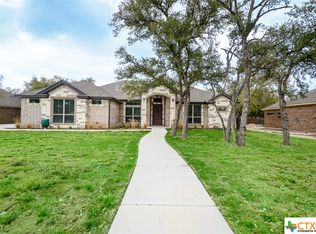
- $673,700-- bd-- ba2.9k sqft1017 High Plains Dr, Nolanville, TX 76559Off Market
- $65,500-- bd-- ba-- sqft2006 Bluff Dr, Nolanville, TX 76559Off Market
- $1,020,7005 bd5 ba4.1k sqft2010 Bluff Dr, Nolanville, TX 76559Off Market
- $--4 bd3 ba2.5k sqft1005 High Plains Dr, Nolanville, TX 76559Sold
A local agent can set up tours, give advice and negotiate with sellers.
A local lender can help you make sure your offer is ready when you are.
Similar homes
- $649,9904 bd3 ba3.1k sqft2035 Gray Fox Dr, Nolanville, TX 76559Active

 Central Texas MLS
 - $349,9993 bd2 ba2.2k sqft1103 Harvest Dr, Nolanville, TX 76559Active
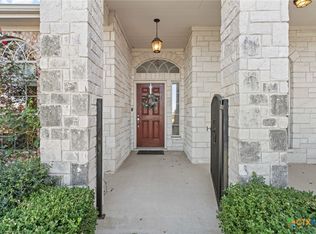 MLS ID #601406, Brendan Duncan, Redbird Realty Llc. Central Texas MLS
 - $359,7055 bd3 ba2.5k sqft1924 Caponier St, Nolanville, TX 76559Active
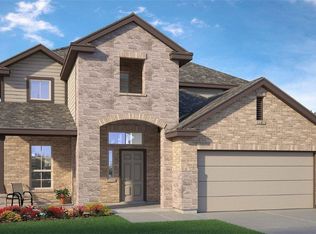 MLS ID #616465, Eleonora Santana, Nexthome Tropicana Realty. Central Texas MLS
 - $347,9053 bd2 ba2.1k sqft1872 Caponier St, Nolanville, TX 76559Active
 Central Texas MLS
 - $287,6304 bd2 ba1.5k sqft1900 Caponier St, Nolanville, TX 76559ActiveCentral Texas MLS
- $530,0003 bd3 ba2.3k sqft2178 Southbend Rd, Salado, TX 76571ActiveMLS ID #588972, Heather Cortez, ERA Brokers Consolidated. Central Texas MLS
- $397,3004 bd3 ba2.1k sqft1803 Paint Horse Trl, Harker Heights, TX 76548ActiveMLS ID #597735, Lauren Reider-Hallmark, John Reider Properties II, Ltd. Central Texas MLS
- $465,0004 bd2 ba2.4k sqft8501 James Herrings Way, Killeen, TX 76542ActiveMLS ID #617072, Linda Carey, Starpointe Realty Central Tx. Central Texas MLS
- $280,7153 bd2 ba1.5k sqft1876 Caponier St, Nolanville, TX 76559ActiveCentral Texas MLS
- $309,0003 bd2 ba1.6k sqft1986 Rosson St, Nolanville, TX 76559ActiveMLS ID #603914, Maria Jones, Magnolia Realty Temple Belton. Central Texas MLS
- $410,0004 bd4 ba3.3k sqft822 Terra Cotta Ct, Harker Heights, TX 76548ActiveMLS ID #611271, Jessica Lloyd, The Real Estate Home Team Llc. Central Texas MLS
- $539,0004 bd3 ba2.8k sqft8409 Ridge Crest Dr, Killeen, TX 76542ActiveMLS ID #608940, Jean Shine, Coldwell Banker Apex, Realtors. Central Texas MLS
- $525,0004 bd2 ba2.1k sqft11043 Eagle Walk Blvd, Salado, TX 76571ActiveMLS ID #608462, Jennifer Raine, Juniper Real Estate. Central Texas MLS
- $492,7004 bd3 ba2.2k sqft3703 Dodge City Dr, Killeen, TX 76549ActiveMLS ID #587730, Grace Sanchez, All City Real Estate Ltd. Co. Central Texas MLS
- $438,1354 bd3 ba2.5k sqft2011 Ember Dr, Temple, TX 76502ActiveCentral Texas MLS
- $257,4253 bd2 ba1.5k sqft246 Quarter Horse Rd, Nolanville, TX 76559ActiveMLS ID #620280, Eleonora Santana, Nexthome Tropicana Realty. Central Texas MLS
- $455,6854 bd3 ba2.4k sqft15132 Planeview Dr, Salado, TX 76571ActiveMLS ID #614204, Eleonora Santana, Nexthome Tropicana Realty. Central Texas MLS
- $310,0004 bd3 ba2.4k sqft1633 Pima Trl, Harker Heights, TX 76548ActiveMLS ID #618030, Stephanie Nash, Coldwell Banker Realty. Central Texas MLS
- $549,9004 bd3 ba2.7k sqft4361 Tall Ridge Rd, Kempner, TX 76539ActiveMLS ID #620942, Lori Atkinson, Atkinson Real Estate. Central Texas MLS
- $380,0003 bd2 ba2.2k sqft6419 Tungsten Dr, Killeen, TX 76542ActiveMLS ID #615804, Angela Archuleta, All City Real Estate Ltd. Co. Central Texas MLS
