Brand new construction in Warrior’s Legacy featuring the popular Ellis plan, this 3 bedroom, 2 bath home offers 1,686 square feet of thoughtfully designed open concept living. The layout flows seamlessly from the kitchen to dining and living areas, creating a functional space for everyday living and entertaining, while the split bedroom design provides added privacy for the primary suite. Interior highlights include custom cabinetry with soft close features, modern finishes, and abundant natural light throughout. Standard builder upgrades include spray foam insulation for energy efficiency, wood-faux blinds, smart home features, and quality craftsmanship throughout. Complete with a 2 car garage and located in a growing Nolanville neighborhood with convenient access to schools, shopping, and commuting routes. Incentives include up to $15,000 in seller concessions, an owner’s title policy, and a survey.
Active
$309,000
1986 Rosson St, Nolanville, TX 76559
3beds
1,686sqft
:
Get pre-qualified$2,228/mo
Single Family Residence
Built in 2026
6,011 Square Feet Lot
$308,600 Zestimate®
$183/sqft
$-- HOA
What's special
Modern finishesQuality craftsmanship throughoutAbundant natural light throughoutWood-faux blindsSmart home features
- 167 days |
- 95 |
- 12 |
Zillow last checked:
Listing updated:
Listed by:
Maria Jones 254-213-6336,
Magnolia Realty Temple Belton
Source: Central Texas MLS,MLS#: 603914 Originating MLS: Temple Belton Board of REALTORS
Originating MLS: Temple Belton Board of REALTORSFacts & features
Interior
Bedrooms & bathrooms
- Bedrooms: 3
- Bathrooms: 2
- Full bathrooms: 2
Heating
- Central, Electric
Cooling
- Central Air, Electric
Appliances
- Included: Dishwasher, Electric Range, Electric Water Heater, Disposal, Plumbed For Ice Maker, Some Electric Appliances, Microwave
- Laundry: Washer Hookup, Electric Dryer Hookup, Inside, Laundry Room
Features
- Built-in Features, Ceiling Fan(s), Double Vanity, Open Floorplan, Pull Down Attic Stairs, Shower Only, Separate Shower, Smart Thermostat, Tub Shower, Walk-In Closet(s), Breakfast Bar, Custom Cabinets, Granite Counters, Kitchen Island, Kitchen/Family Room Combo, Kitchen/Dining Combo, Pantry
- Flooring: Carpet, Vinyl
- Attic: Pull Down Stairs
- Has fireplace: Yes
- Fireplace features: Electric, Living Room
Interior area
- Total interior livable area: 1,686 sqft
Video & virtual tour
Property
Parking
- Total spaces: 2
- Parking features: Attached, Garage Faces Front, Garage, Garage Door Opener
- Attached garage spaces: 2
Features
- Levels: One
- Stories: 1
- Patio & porch: Covered, Patio, Porch
- Exterior features: Covered Patio, Porch
- Pool features: None
- Fencing: Back Yard,Privacy,Wood
- Has view: Yes
- View description: None
- Body of water: None
Lot
- Size: 6,011 Square Feet
Details
- Parcel number: 517016
- Special conditions: Builder Owned
Construction
Type & style
- Home type: SingleFamily
- Architectural style: Traditional
- Property subtype: Single Family Residence
Materials
- Board & Batten Siding, Brick, Spray Foam Insulation
- Foundation: Slab
- Roof: Composition,Shingle
Condition
- New Construction
- New construction: Yes
- Year built: 2026
Details
- Builder name: SANDOR HOMES
Utilities & green energy
- Sewer: Public Sewer
- Water: Public
- Utilities for property: High Speed Internet Available, Trash Collection Public
Green energy
- Energy efficient items: Insulation, Windows
Community & HOA
Community
- Features: Playground, Trails/Paths
- Security: Smoke Detector(s)
- Subdivision: Warriors Legacy Ph 2-B
HOA
- Has HOA: Yes
- HOA name: Warrior's Legacy
Location
- Region: Nolanville
Financial & listing details
- Price per square foot: $183/sqft
- Tax assessed value: $40,000
- Annual tax amount: $760
- Date on market: 2/10/2026
- Cumulative days on market: 168 days
- Listing agreement: Exclusive Right To Sell
- Listing terms: Cash,Conventional,FHA,USDA Loan,VA Loan
- Road surface type: Paved
Estimated market value
$308,600
$293,000 - $324,000
$2,001/mo
Price history
| Date | Event | Price |
|---|---|---|
| 2/10/2026 | Listed for sale | $309,000$183/sqft |
Source:  Central Texas MLS #603914 Report a problem Central Texas MLS #603914 Report a problem | ||
Public tax history
| Year | Property taxes | Tax assessment |
|---|---|---|
| 2025 | $760 +1.6% | $40,000 |
| 2024 | $748 +18.7% | $40,000 +14.3% |
| 2023 | $630 | $35,000 |
Find assessor info on the county website
Monthly payment
Est. payment
Payment breakdown
Explore the cost of this home by adjusting the details. Changes won't be saved.Climate risks
Neighborhood: 76559
Nearby schools
GreatSchools rating
- 6/10Nolanville Elementary SchoolGrades: PK-5Distance: 0.9 mi
- 5/10Nolan Middle SchoolGrades: 6-8Distance: 0.4 mi
- 5/10Harker Heights High SchoolGrades: 9-12Distance: 1.7 mi
Schools provided by the listing agent
- Elementary: Nolanville Elementary School
- Middle: Nolan Middle School
- High: Harker Heights High School
- District: Killeen ISD
Source: Central Texas MLS. This data may not be complete. We recommend contacting the local school district to confirm school assignments for this home.
- $--4 bd3 ba1.9k sqft1974 Rosson St, Nolanville, TX 76559Sold

- $--4 bd2 ba1.7k sqft1978 Rosson St, Nolanville, TX 76559Sold

- $--3 bd2 ba1.9k sqft1982 Rosson St, Nolanville, TX 76559Sold
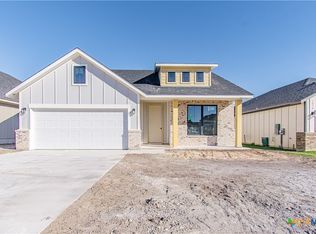
- $--3 bd2 ba1.9k sqft1998 Rosson St, Nolanville, TX 76559Sold

- $--3 bd2 ba1.6k sqft1920 Rosson St, Nolanville, TX 76559Sold
- $269,500-- bd-- ba1.5k sqft1904 Rosson St, Nolanville, TX 76559Off Market
- $--4 bd3 ba1.9k sqft1925 Rosson St, Nolanville, TX 76559Sold
- $--4 bd2 ba1.7k sqft1926 Mercer St, Nolanville, TX 76559Sold
A local agent can set up tours, give advice and negotiate with sellers.
A local lender can help you make sure your offer is ready when you are.
Similar homes
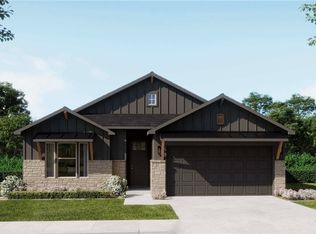
- $288,6904 bd3 ba1.6k sqft409 Mustang Loop, Nolanville, TX 76559Active
 Central Texas MLS
 - $329,9004 bd2 ba1.6k sqft1718 Paint Horse Trl, Harker Heights, TX 76548Active
 MLS ID #619830, Valeria Collins-Jones, All City Real Estate Ltd. Co. Central Texas MLS
 - $290,0004 bd2 ba1.8k sqft1907 Guinevere Ln, Harker Heights, TX 76548Active
 MLS ID #619322, Laura Oaks, All City Real Estate. Central Texas MLS
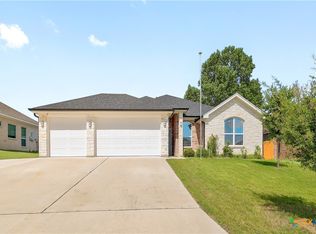
 - $379,9954 bd3 ba1.9k sqft205 Slippery Elm Dr, Nolanville, TX 76559Active
 MLS ID #616998, Rhett King, LPT Realty. Central Texas MLS
 - $315,0004 bd2 ba1.8k sqft827 Old World Dr, Harker Heights, TX 76548ActiveMLS ID #618005, Tracy Epting, Nexthome Tropicana Realty. Central Texas MLS
- $290,0003 bd2 ba1.7k sqft2405 Elba Dr, Harker Heights, TX 76548ActiveMLS ID #609851, Christopher Flores, All City Real Estate. Central Texas MLS
- $385,0004 bd2 ba1.9k sqft1800 Ridgewood Ct, Harker Heights, TX 76548ActiveMLS ID #612648, Jennifer McCaslin, Kelly Realtors. Central Texas MLS
- $333,0004 bd2 ba1.7k sqft1309 Prospector Trl, Harker Heights, TX 76548ActiveMLS ID #606649, Julia Erb, The Real Estate Home Team Llc. Central Texas MLS
- $451,0004 bd3 ba2.1k sqft1027 Winchester Dr, Nolanville, TX 76559ActiveCentral Texas MLS
- $295,0003 bd3 ba2k sqft9817 Kensley Rose Dr, Killeen, TX 76542ActiveMLS ID #618871, John Duke, Duke Realty. Central Texas MLS
- $315,0004 bd3 ba2k sqft5700 Red Fish Ct, Belton, TX 76513ActiveMLS ID #617736, Andrew Baker, Oaks of Texas Real Estate, LLC. Central Texas MLS
- $297,0004 bd2 ba1.6k sqft4159 Aransas Dr, Belton, TX 76513ActiveMLS ID #616487, Deedra Rawls, Realty of America, LLC. Central Texas MLS
- $402,5004 bd3 ba2.1k sqft1803 Paint Horse Trl, Harker Heights, TX 76548ActiveMLS ID #597735, Lauren Reider-Hallmark, John Reider Properties II, Ltd. Central Texas MLS
- $333,0003 bd2 ba1.9k sqft5725 Red Fish Ct, Belton, TX 76513ActiveMLS ID #608381, Andy Padron, Anchor Realty. Central Texas MLS
- $314,9504 bd2 ba1.4k sqft121 Andrew Dr, Killeen, TX 76542ActiveCentral Texas MLS
- $310,0004 bd3 ba2.1k sqft4158 Aransas Dr, Belton, TX 76513For SaleBHHS broker feed
- $304,9504 bd2 ba1.4k sqft113 Andrew Dr, Killeen, TX 76549ActiveMLS ID #598926, Jennifer Rowe, Sweetwaters Realty Llc. Central Texas MLS
- $319,0003 bd2 ba1.8k sqft2513 Turtle Dove Dr, Temple, TX 76502ActiveMLS ID #617064, Ashley Swallow, ERA Brokers Consolidated. Central Texas MLS
- $299,9004 bd2 ba1.7k sqft8304 Split Trail Cv, Temple, TX 76502ActiveMLS ID #614520, Dave Covington, Covington Real Estate, Inc.. Central Texas MLS
- $295,0003 bd2 ba1.8k sqft702 Hollyhock Dr, Temple, TX 76502ActiveMLS ID #618578, Chelsea Mayes, Magnolia Realty Temple Belton. Central Texas MLS
