Here's the ONE you've been waiting for! KP BUILDERS put their design team to work on this one!
From the moment you step inside, you'll immediately feel the elegance, warmth, and quality that's traditionally found only in custom built homes.
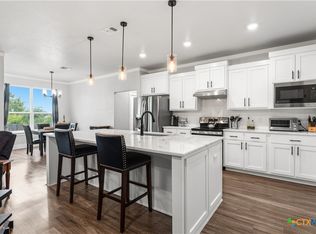
This designer kitchen is truly the heart of the home, complete with a stainless steel refrigerator, stunning quartz countertops and matching quartz backsplash, eye-catching pendant lighting, an upgraded range, gorgeous island with an upgraded faucet, convenient pull-out trash drawer, and the dreamiest custom cabinetry.
Designed with both beauty and durability in mind, this home features luxury vinyl plank flooring throughout, with timeless style that's built to last.
The Primary EnSuite is absolutely lovely, showcasing luxurious finishes, elegant fixtures, designer hardware, and the exceptional craftsmanship that has become synonymous with KP BUILDERS.
Every secondary bedroom includes one of KP BUILDERS' signature features—two closets in each room—providing incredible storage and organization that today's homeowners love.
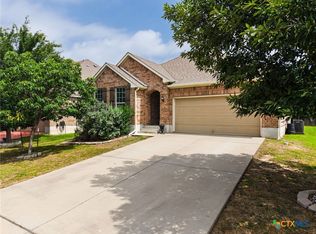
Rounding out this incredible home is a 24ft long two-car garage, ( you'll be able to park your fullsize truck in here with ease ) a spacious laundry room, a covered back patio perfect for relaxing or entertaining, and some of the best landscaping on the block!
Oh...and something that is sure to make your pocketbook happy-KP is offering up to $11,000 to go towards your closing costs!
Modern luxury. Exceptional craftsmanship. Thoughtful design.
Schedule your private tour today before this beauty is gone!
Pending
$329,900
1718 Paint Horse Trl, Harker Heights, TX 76548
4beds
1,649sqft
Single Family Residence
Built in 2026
8,398 Square Feet Lot
$329,500 Zestimate®
$200/sqft
$21/mo HOA
What's special
Stainless steel refrigeratorEye-catching pendant lightingDesigner kitchenSpacious laundry roomUpgraded rangeConvenient pull-out trash drawerDreamiest custom cabinetry
- 32 days |
- 250 |
- 18 |
Zillow last checked:
Listing updated:
Listed by:
Valeria Collins-Jones (866)277-6005,
All City Real Estate Ltd. Co,
Ryan Mahan 254-681-0151,
All City Real Estate
Source: Central Texas MLS,MLS#: 619830 Originating MLS: Fort Hood Area Association of REALTORS
Originating MLS: Fort Hood Area Association of REALTORSFacts & features
Interior
Bedrooms & bathrooms
- Bedrooms: 4
- Bathrooms: 2
- Full bathrooms: 2
Bedroom
- Level: Main
Heating
- Central, Electric
Cooling
- Central Air, Electric, 1 Unit
Appliances
- Included: Dishwasher, Electric Range, Disposal, Refrigerator, Vented Exhaust Fan, Water Heater, Some Electric Appliances, Microwave, Range
- Laundry: Laundry Room
Features
- Built-in Features, Ceiling Fan(s), Crown Molding, Double Vanity, Pull Down Attic Stairs, Quartz Counters, Recessed Lighting, Solid Surface Counters, Walk-In Closet(s), Window Treatments, Custom Cabinets, Eat-in Kitchen, Kitchen Island, Pantry, Walk-In Pantry
- Flooring: Luxury Vinyl Plank
- Windows: Window Treatments
- Attic: Pull Down Stairs
- Has fireplace: No
- Fireplace features: None
Interior area
- Total interior livable area: 1,649 sqft
Video & virtual tour
Property
Parking
- Total spaces: 2
- Parking features: Garage
- Garage spaces: 2
Features
- Levels: One
- Stories: 1
- Patio & porch: Covered, Patio
- Exterior features: Covered Patio
- Pool features: None
- Fencing: Back Yard,Wood
- Has view: Yes
- View description: None
- Body of water: None
Lot
- Size: 8,398 Square Feet
Details
- Parcel number: 520296
- Special conditions: Builder Owned
Construction
Type & style
- Home type: SingleFamily
- Architectural style: Contemporary/Modern
- Property subtype: Single Family Residence
Materials
- Board & Batten Siding, Brick, Masonry
- Foundation: Slab
- Roof: Composition,Shingle
Condition
- Year built: 2026
Details
- Builder name: KP BUILDERS LLC
Utilities & green energy
- Sewer: Not Connected (at lot), Public Sewer
- Water: Not Connected (at lot), Public
Community & HOA
Community
- Features: None
- Subdivision: Village/Nolan Heights
HOA
- Has HOA: Yes
- HOA fee: $250 annually
- HOA name: Nolan Heights Residential Community Inc
Location
- Region: Harker Heights
Financial & listing details
- Price per square foot: $200/sqft
- Date on market: 7/17/2026
- Cumulative days on market: 184 days
- Listing agreement: Exclusive Right To Sell
- Listing terms: Cash,Conventional,FHA,Texas Vet,VA Loan
Estimated market value
$329,500
$313,000 - $346,000
$1,997/mo
Price history
| Date | Event | Price |
|---|---|---|
| 7/29/2026 | Pending sale | $329,900$200/sqft |
Source:  Central Texas MLS #619830 Report a problem Central Texas MLS #619830 Report a problem | ||
| 7/17/2026 | Listed for sale | $329,900$200/sqft |
Source: Central Texas MLS #619830 Report a problem | ||
| 7/9/2026 | Listing removed | $329,900$200/sqft |
Source: Central Texas MLS #603646 Report a problem | ||
| 6/30/2026 | Price change | $329,9000%$200/sqft |
Source: Central Texas MLS #603646 Report a problem | ||
| 5/25/2026 | Price change | $329,999-1.4%$200/sqft |
Source: Central Texas MLS #603646 Report a problem | ||
| 2/4/2026 | Listed for sale | $334,750$203/sqft |
Source: Central Texas MLS #603646 Report a problem | ||
Public tax history
Tax history is unavailable.
Monthly payment
Est. payment
Payment breakdown
Explore the cost of this home by adjusting the details. Changes won't be saved.Climate risks
Neighborhood: 76548
Nearby schools
GreatSchools rating
- 6/10Nolanville Elementary SchoolGrades: PK-5Distance: 0.7 mi
- 5/10Nolan Middle SchoolGrades: 6-8Distance: 0.3 mi
- 5/10Harker Heights High SchoolGrades: 9-12Distance: 1.6 mi
Schools provided by the listing agent
- District: Killeen ISD
Source: Central Texas MLS. This data may not be complete. We recommend contacting the local school district to confirm school assignments for this home.
- $--3 bd2 ba2.1k sqft1716 Paint Horse Trl, Harker Heights, TX 76548Sold
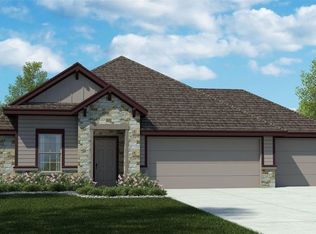
- $--4 bd2 ba1.6k sqft1720 Paint Horse Trl, Harker Heights, TX 76548Sold
- $--3 bd3 ba2.4k sqft1714 Paint Horse Trl, Harker Heights, TX 76548Sold
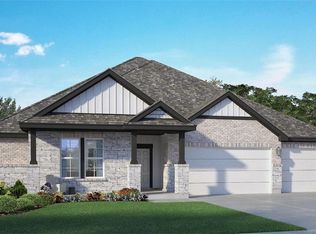
- $--4 bd3 ba2.1k sqft1719 Paint Horse Trl, Harker Heights, TX 76548Sold
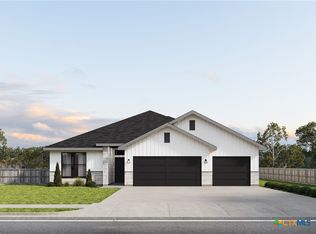
- $--5 bd3 ba2.3k sqft1717 Paso Fino Trl, Harker Heights, TX 76548Sold
- $--3 bd3 ba2.4k sqft1719 Paso Fino Trl, Harker Heights, TX 76548Sold
- $--4 bd2 ba1.9k sqft1721 Paint Horse Trl, Harker Heights, TX 76548Sold
- $--4 bd3 ba2.3k sqft1712 Paint Horse Trl, Harker Heights, TX 76548Sold
A local agent can set up tours, give advice and negotiate with sellers.
A local lender can help you make sure your offer is ready when you are.
Similar homes
- $379,0004 bd2 ba1.9k sqft1800 Ridgewood Ct, Harker Heights, TX 76548Active
 MLS ID #612648, Jennifer McCaslin, Kelly Realtors. Central Texas MLS
 - $315,0004 bd2 ba1.8k sqft827 Old World Dr, Harker Heights, TX 76548Active
 MLS ID #618005, Tracy Epting, Nexthome Tropicana Realty. Central Texas MLS
 - $379,0004 bd2 ba2.3k sqft1301 Rocky Ridge Trl, Harker Heights, TX 76548Active
 MLS ID #612987, B Latham, Rancier Realty. Central Texas MLS
 - $397,3004 bd3 ba2.1k sqft1803 Paint Horse Trl, Harker Heights, TX 76548Active
 MLS ID #597735, Lauren Reider-Hallmark, John Reider Properties II, Ltd. Central Texas MLS
 - $425,0004 bd3 ba2.4k sqft2527 Alpine Fir Dr, Harker Heights, TX 76548ActiveMLS ID #615885, Jeanne Mosbaugh, RE/MAX Temple-Belton. Central Texas MLS
- $309,0003 bd2 ba1.6k sqft1986 Rosson St, Nolanville, TX 76559ActiveMLS ID #603914, Maria Jones, Magnolia Realty Temple Belton. Central Texas MLS
- $380,0003 bd2 ba2.2k sqft6419 Tungsten Dr, Killeen, TX 76542ActiveMLS ID #615804, Angela Archuleta, All City Real Estate Ltd. Co. Central Texas MLS
- $287,8995 bd3 ba2.4k sqft5306 Shawn Dr, Killeen, TX 76542ActiveMLS ID #615347, Arricka Price, All City Real Estate Ltd. Co. Central Texas MLS
- $320,0004 bd3 ba1.8k sqft1215 Victory Ranch Trl, Killeen, TX 76549ActiveMLS ID #615039, Alexis Denegal, Prolific Realty. Central Texas MLS
- $299,9904 bd2 ba1.6k sqft9010 Chalk Maple Dr, Killeen, TX 76542ActiveCentral Texas MLS
- $299,0004 bd2 ba1.5k sqft1213 Victory Rnch, Killeen, TX 76549ActiveMLS ID #620584, Alexis Denegal, Prolific Realty. Central Texas MLS
- $294,9003 bd2 ba1.5k sqft612 Holstein Dr, Belton, TX 76513ActiveMLS ID #618434, Matthew Melancon, Vista Real Estate Group-Compass RE Texas, LLC. Central Texas MLS
- $289,5003 bd3 ba2k sqft9817 Kensley Rose Dr, Killeen, TX 76542ActiveMLS ID #618871, John Duke, Duke Realty. Central Texas MLS
- $489,6564 bd3 ba2.3k sqft1015 Winchester Dr, Nolanville, TX 76559ActiveCentral Texas MLS
- $304,9504 bd2 ba1.4k sqft113 Andrew Dr, Killeen, TX 76549ActiveMLS ID #598926, Jennifer Rowe, Sweetwaters Realty Llc. Central Texas MLS
- $295,0003 bd2 ba1.7k sqft1773 Dryden Ave, Copperas Cove, TX 76522ActiveMLS ID #622557, Maria Jones, Magnolia Realty Temple Belton. Central Texas MLS
- $342,0003 bd3 ba1.9k sqft2737 Paisley Dr, Temple, TX 76502ActiveMLS ID #619106, Sarah Jackson, All City Real Estate Ltd. Co. Central Texas MLS
- $339,0004 bd3 ba2k sqft7602 Wind Chime Way, Temple, TX 76502ActiveMLS ID #605353, Katie Strange, Two Lakes Real Estate. Central Texas MLS
- $313,0003 bd2 ba1.8k sqft2513 Turtle Dove Dr, Temple, TX 76502ActiveMLS ID #617064, Ashley Swallow, ERA Brokers Consolidated. Central Texas MLS
- $335,0003 bd2 ba2.1k sqft7316 Caladium Dr, Temple, TX 76502ActiveMLS ID #614192, Renee E. Fox, Fox Realty. Central Texas MLS
