MOVE IN READY! With approved offer, Builder is willing to cover title, survey and $15,000 in closing costs used however the Buyer wishes. Take advantage of an exclusive 1% preferred lender credit, offering you the flexibility to apply it however you see fit—whether toward closing costs, rate buy-downs, or other expenses, all with lender approval. Discover the stunning curb appeal of this beautifully crafted home, designed by King Signature Homes. This spacious 4-bedroom, 2-bathroom residence offers both comfort and style, with exquisite finishes throughout that elevate its overall charm. AND...NO CARPET! Centrally located, this home provides convenience without compromising on quality.
In addition to its impressive features, we’re offering a 1% Preferred Lender Credit, making this an even more attractive opportunity for you.
Don’t miss the chance to own a true masterpiece. Contact us today to schedule a showing or to learn more about why this could be your perfect new home. We look forward to helping you find a place you’ll truly love!
Closed
Price Unknown
1721 Paint Horse Trl, Harker Heights, TX 76548
4beds
1,996sqft
Single Family Residence
Built in 2025
10,084 Square Feet Lot
$352,800 Zestimate®
$--/sqft
$2,077 Estimated rent
Home value
$352,800
$325,000 - $381,000
$2,077/mo
Zestimate® history
Owner options
List your home for rent
$2,077/mo
Rent Zestimate®
Find your next renter with Zillow Rental Manager. Plus, with online applications, you can quickly screen prospective tenants – for free.
$2,077/mo
Rent Zestimate®
Refinance and save
$250/mo
Est. payment
Refinancing to a lower rate could help reduce your monthly payments and save thousands over the life of the loan.
$250/mo
Est. payment
Explore your selling options
Work with a Zillow partner agent
Leverage their expertise and Zillow's premium Showcase listings to get your home seen by more buyers.
Get startedList with your own agent
Get your home in front of millions of buyers by listing it on Zillow.
Learn how to do itSell it yourself
Take full control of how buyers see your home on Zillow by listing For Sale by Owner (FSBO).
List your homeWhat's special
Exquisite finishesStunning curb appeal
Zillow last checked:
Listing updated:
Listed by:
Lauren Reider-Hallmark (254)699-8300,
John Reider Properties II, Ltd
Bought with:
NON-MEMBER AGENT TEAM, TREC #null
Non Member Office
, TREC #null
Source: Central Texas MLS,MLS#: 568194 Originating MLS: Fort Hood Area Association of REALTORS
Originating MLS: Fort Hood Area Association of REALTORSFacts & features
Interior
Bedrooms & bathrooms
- Bedrooms: 4
- Bathrooms: 2
- Full bathrooms: 2
Primary bedroom
- Level: Main
Bedroom
- Level: Main
Bedroom 2
- Level: Main
Bedroom 3
- Level: Main
Primary bathroom
- Level: Main
Bathroom
- Level: Main
Breakfast room nook
- Level: Main
Dining room
- Level: Main
Entry foyer
- Level: Main
Kitchen
- Level: Main
Laundry
- Level: Main
Living room
- Level: Main
Heating
- Central, Electric, Other, See Remarks
Cooling
- Central Air, Electric, 1 Unit
Appliances
- Included: Convection Oven, Dishwasher, Electric Range, Electric Water Heater, Water Heater, Some Electric Appliances, Microwave, Range
- Laundry: Washer Hookup, Electric Dryer Hookup, Inside, Laundry in Utility Room, Main Level, Laundry Room
Features
- Ceiling Fan(s), Garden Tub/Roman Tub, Primary Downstairs, Main Level Primary, Open Floorplan, Other, See Remarks, Separate Shower, Tub Shower, Walk-In Closet(s), Breakfast Area, Eat-in Kitchen, Kitchen/Family Room Combo, Kitchen/Dining Combo, Pantry, Solid Surface Counters
- Attic: Other,See Remarks
- Has fireplace: No
- Fireplace features: None
Interior area
- Total interior livable area: 1,996 sqft
Property
Parking
- Total spaces: 3
- Parking features: Attached, Garage, Garage Faces Side
- Attached garage spaces: 3
Features
- Levels: One
- Stories: 1
- Exterior features: Other, See Remarks
- Pool features: None
- Fencing: Back Yard,Wood
- Has view: Yes
- View description: None
- Body of water: None
Lot
- Size: 10,084 Square Feet
Details
- Parcel number: 520272
- Special conditions: Builder Owned
Construction
Type & style
- Home type: SingleFamily
- Architectural style: Other,See Remarks,Traditional
- Property subtype: Single Family Residence
Materials
- Masonry, Other, See Remarks
- Foundation: Slab
- Roof: Composition,Shingle
Condition
- Under Construction
- New construction: Yes
- Year built: 2025
Details
- Builder name: King Signature Homes
Utilities & green energy
- Sewer: Public Sewer
- Water: Public
- Utilities for property: Other, See Remarks, Water Available
Community & HOA
Community
- Features: Other, See Remarks, Curbs
- Subdivision: THE VILLAGE AT NOLAN HEIGHTS
HOA
- Has HOA: Yes
- HOA fee: $250 annually
- HOA name: Nolan Heights Residential Community Inc.
Location
- Region: Harker Heights
Financial & listing details
- Date on market: 1/28/2025
- Cumulative days on market: 343 days
- Listing agreement: Exclusive Right To Sell
- Listing terms: Cash,Conventional,FHA,VA Loan
- Road surface type: Other, See Remarks
Price history
| Date | Event | Price |
|---|---|---|
| 1/6/2026 | Sold | -- |
Source:  Central Texas MLS #568194 Report a problem Central Texas MLS #568194 Report a problem | ||
| 1/6/2026 | Pending sale | $362,600$182/sqft |
Source: Central Texas MLS #568194 Report a problem | ||
| 12/10/2025 | Contingent | $362,600$182/sqft |
Source: Central Texas MLS #568194 Report a problem | ||
| 11/25/2025 | Price change | $362,6000%$182/sqft |
Source: Central Texas MLS #568194 Report a problem | ||
| 11/18/2025 | Price change | $362,7000%$182/sqft |
Source: Central Texas MLS #568194 Report a problem | ||
| 11/10/2025 | Price change | $362,800-1.4%$182/sqft |
Source: Central Texas MLS #568194 Report a problem | ||
| 11/4/2025 | Price change | $367,800-0.3%$184/sqft |
Source: Central Texas MLS #568194 Report a problem | ||
| 10/29/2025 | Listed for sale | $368,800$185/sqft |
Source: Central Texas MLS #568194 Report a problem | ||
| 10/23/2025 | Contingent | $368,800$185/sqft |
Source: Central Texas MLS #568194 Report a problem | ||
| 10/13/2025 | Price change | $368,800-0.3%$185/sqft |
Source: Central Texas MLS #568194 Report a problem | ||
| 10/6/2025 | Price change | $369,800-0.3%$185/sqft |
Source: Central Texas MLS #568194 Report a problem | ||
| 9/29/2025 | Price change | $370,800-0.3%$186/sqft |
Source: Central Texas MLS #568194 Report a problem | ||
| 9/23/2025 | Price change | $371,800-0.3%$186/sqft |
Source: Central Texas MLS #568194 Report a problem | ||
| 9/19/2025 | Price change | $372,8000%$187/sqft |
Source: Central Texas MLS #568194 Report a problem | ||
| 9/15/2025 | Price change | $372,900-0.3%$187/sqft |
Source: Central Texas MLS #568194 Report a problem | ||
| 9/8/2025 | Price change | $373,900-0.3%$187/sqft |
Source: Central Texas MLS #568194 Report a problem | ||
| 9/2/2025 | Price change | $374,900-0.3%$188/sqft |
Source: Central Texas MLS #568194 Report a problem | ||
| 8/25/2025 | Price change | $375,900-0.3%$188/sqft |
Source: Central Texas MLS #568194 Report a problem | ||
| 8/18/2025 | Price change | $376,900-0.3%$189/sqft |
Source: Central Texas MLS #568194 Report a problem | ||
| 8/11/2025 | Price change | $377,900-0.3%$189/sqft |
Source: Central Texas MLS #568194 Report a problem | ||
| 8/4/2025 | Price change | $378,900-0.3%$190/sqft |
Source: Central Texas MLS #568194 Report a problem | ||
| 7/15/2025 | Price change | $379,900-1.2%$190/sqft |
Source: Central Texas MLS #568194 Report a problem | ||
| 7/10/2025 | Price change | $384,7000%$193/sqft |
Source: Central Texas MLS #568194 Report a problem | ||
| 6/16/2025 | Price change | $384,800-1.3%$193/sqft |
Source: Central Texas MLS #568194 Report a problem | ||
| 6/3/2025 | Listed for sale | $389,800$195/sqft |
Source: Central Texas MLS #568194 Report a problem | ||
Public tax history
Tax history is unavailable.
Neighborhood: 76548
Nearby homes
- $--4 bd3 ba2.1k sqft1719 Paint Horse Trl, Harker Heights, TX 76548Sold
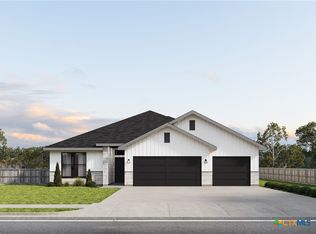
- $--4 bd2 ba1.6k sqft1720 Paint Horse Trl, Harker Heights, TX 76548Sold
- $329,9004 bd2 ba1.6k sqft1718 Paint Horse Trl, Harker Heights, TX 76548Pending

- $--3 bd2 ba2.1k sqft1716 Paint Horse Trl, Harker Heights, TX 76548Sold
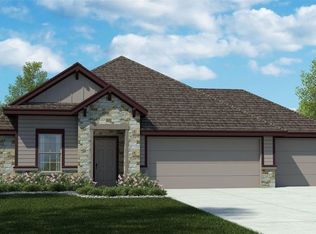
- $--4 bd2 ba1.7k sqft1882 Horatio St, Nolanville, TX 76559Sold
- $--4 bd3 ba2.2k sqft1802 Paint Horse Trl, Harker Heights, TX 76548Sold
- $397,3004 bd3 ba2.1k sqft1803 Paint Horse Trl, Harker Heights, TX 76548New Construction
- $419,4004 bd3 ba2.2k sqft1805 Paint Horse Trl, Harker Heights, TX 76548New Construction
Nearby schools
GreatSchools rating
- 6/10Nolanville Elementary SchoolGrades: PK-5Distance: 0.7 mi
- 5/10Nolan Middle SchoolGrades: 6-8Distance: 0.3 mi
- 5/10Harker Heights High SchoolGrades: 9-12Distance: 1.6 mi
Schools provided by the listing agent
- District: Killeen ISD
Source: Central Texas MLS. This data may not be complete. We recommend contacting the local school district to confirm school assignments for this home.
Get a cash offer in 3 minutes
Find out how much your home could sell for in as little as 3 minutes with a no-obligation cash offer.
Estimated market value
$352,800
Get a cash offer in 3 minutes
Find out how much your home could sell for in as little as 3 minutes with a no-obligation cash offer.
Estimated market value
$352,800
- Texas
- Bell County
- Harker Heights
- 76548
- 1721 Paint Horse Trl
Nearby cities
Nearby zip codes
Other Harker Heights Topics
